Property photo 1
Property photo 2
Property photo 3
Property photo 4
Property photo 5
4 Beds
3 Baths
2,291 sqft

$560,000

10380 YELLOWSTONE, WEEKI WACHEE FL, 34614

Price per sqft$244.43
Built in2026
Property size2,291 sqft
Property typeResidential
Courtesy of PEOPLE'S TRUST REALTY, Althia Lopez  Listing Contact: 352-688-7022

Overview

Active

Listed Oct 20, 2026

Updated 1h ago

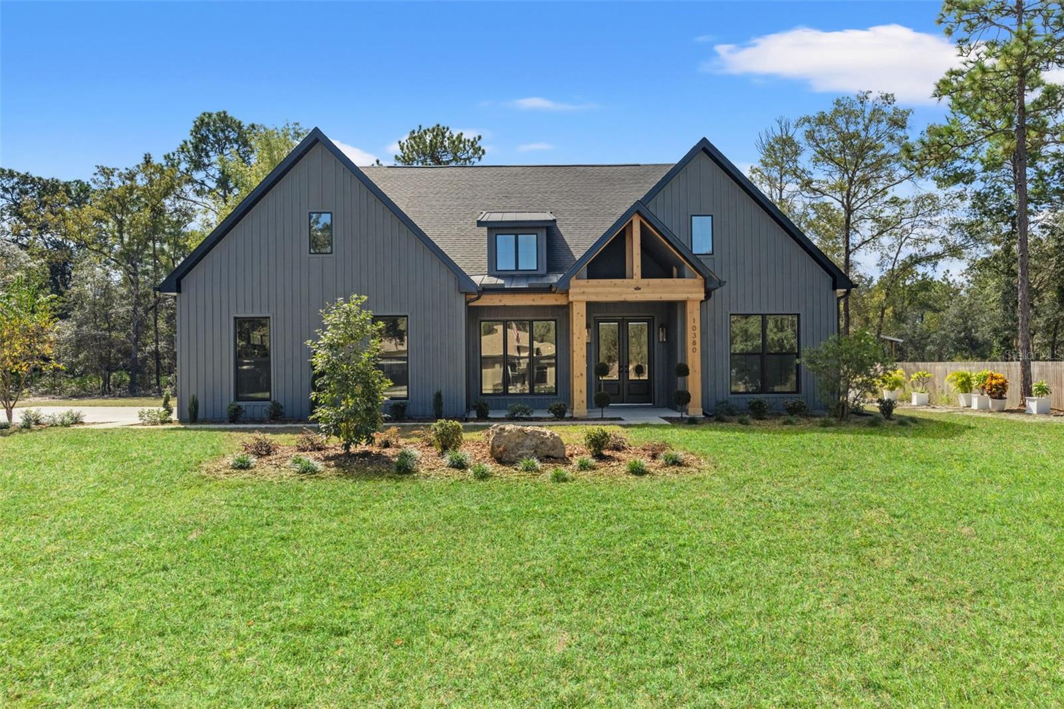
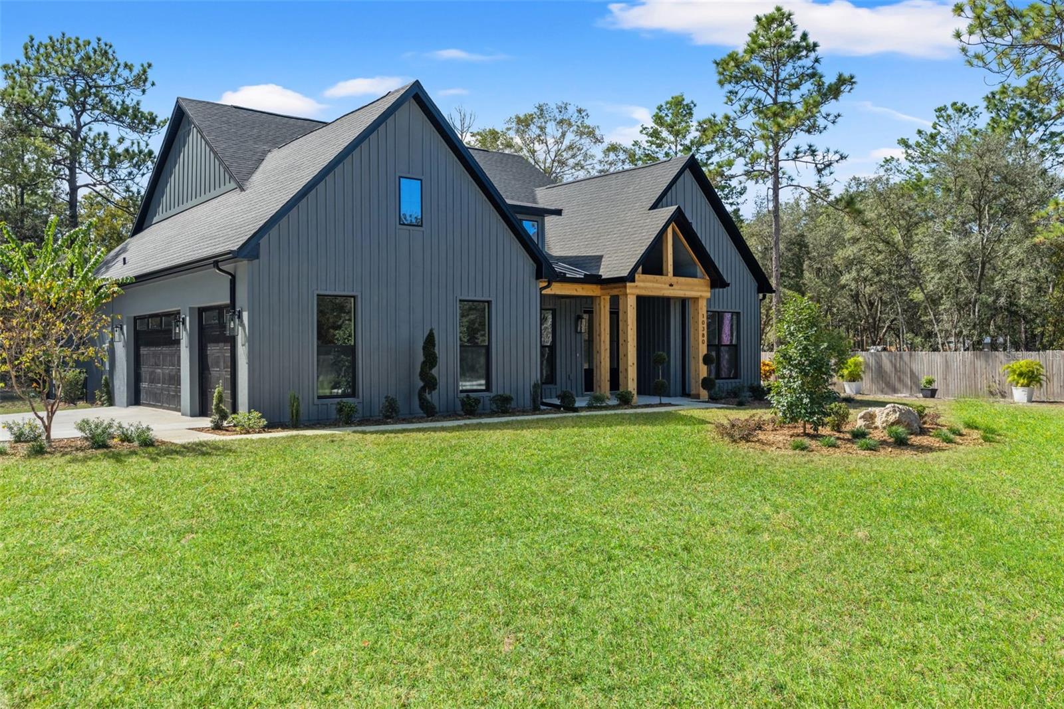
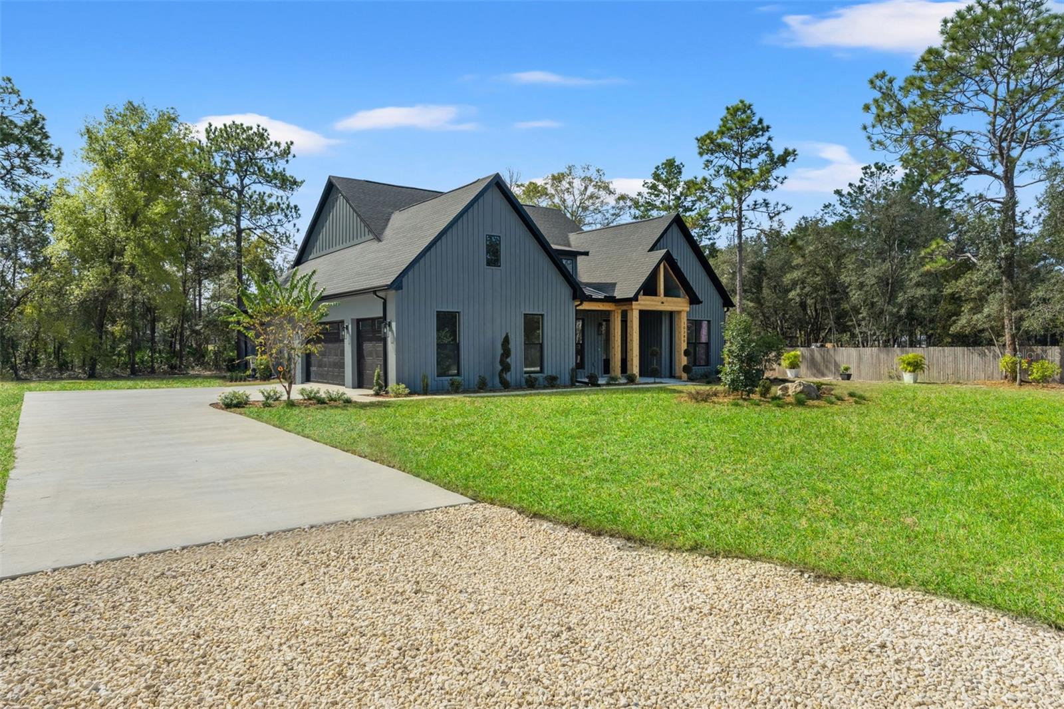
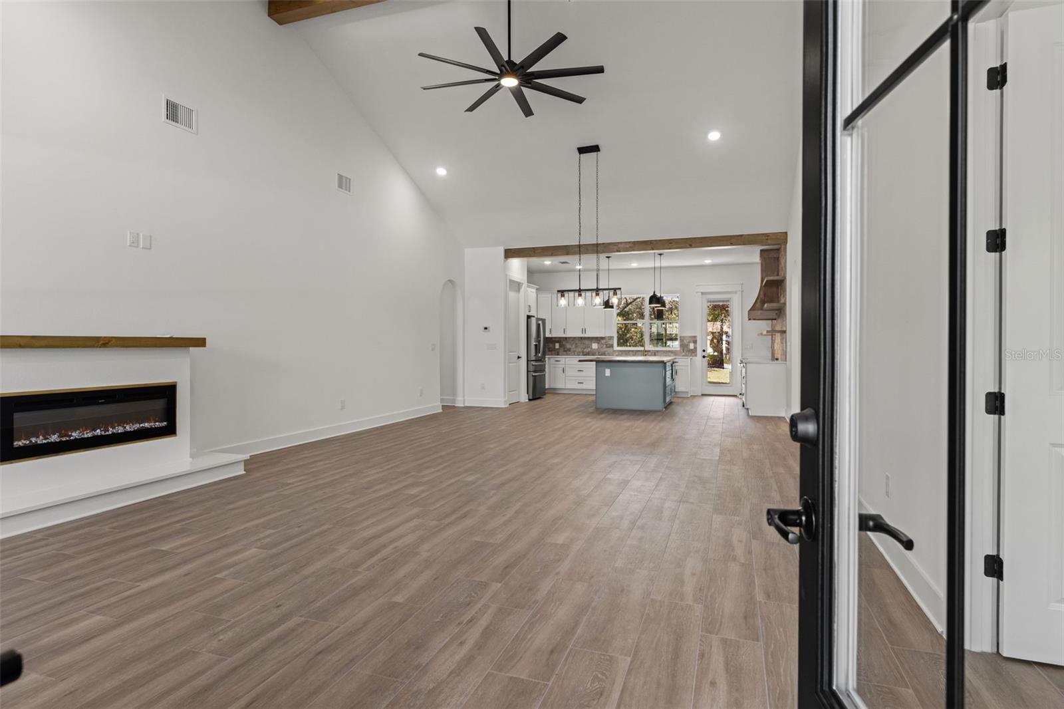
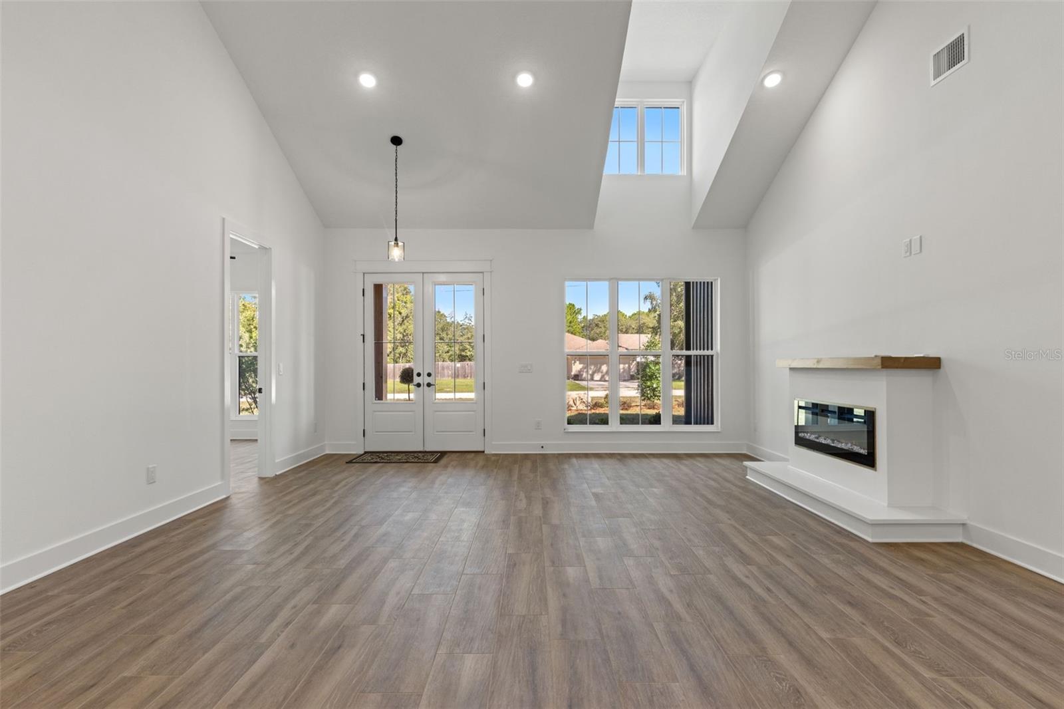
**NOT YOUR TYPICAL FLORIDA-STYLE HOME!** Discover the extraordinary Trinity Industrial Model, masterfully built by Southern Crown Homes, where modern farmhouse charm meets bold industrial-inspired architecture and exceptional craftsmanship. Situated on 0.99 acres, this distinctive residence features 2,291 sq. ft. of beautifully designed living space, 4 bedrooms, 2.5 bathrooms, and a spacious 3-car garage. The striking board and batten exterior, dramatic rooflines, natural wood entryway, and distinctive architectural details create unforgettable curb appeal. Step inside to soaring vaulted ceilings, elegant wood-look flooring, designer lighting, and expansive windows that fill the home with natural light. The spectacular 19' x 32'4" great room showcases stunning exposed wood beam accents across the vaulted ceiling, creating architectural character and warmth. A sleek linear electric fireplace with a custom wood mantel anchors this impressive gathering space. The breathtaking 18'10" x 13' gourmet kitchen features luxurious Calacatta quartz countertops, custom shaker cabinetry, an oversized island with rich butcher-block countertop, stainless steel appliances, farmhouse sink, handcrafted wood range hood, floating shelves, designer backsplash, and spacious walk-in pantry. Retreat to the private 13'11" x 15'2" primary suite, where beautiful exposed wood beam accents enhance the vaulted ceiling, creating a dramatic yet inviting atmosphere. The suite also features a generous walk-in closet and a luxurious bathroom with dual vanities, soaking tub, and separate shower. Three additional bedrooms measure 12' x 11', 12' x 10'9", and 12' x 11'2". Thoughtful details include elegant arched openings, custom wood accents, designer fixtures, a dedicated dog bath, and an impressive walk-around attic with ample standing height and exceptional storage potential. Step outside to the spacious 262 sq. ft. covered rear porch overlooking the **expansive backyard, perfect for gardening, planting fruit trees, creating raised garden beds, entertaining, or designing your own outdoor retreat.** With 0.99 acres, there is plenty of room to enjoy the outdoors, cultivate a beautiful garden, and embrace the peaceful surroundings. The 723 sq. ft. 3-car garage provides additional versatility and storage. Enjoy Florida's incredible outdoor lifestyle with access to Gulf Coast beaches, boating, fishing, kayaking, natural springs, hiking, biking, and scenic parks. Shopping and dining are within reach, while Tampa International Airport is approximately one hour away. **Far from ordinary, the Trinity Industrial Model by Southern Crown Homes brings distinctive architecture, luxurious finishes, exceptional craftsmanship, and nearly an acre of outdoor possibilities together in a home that truly stands apart. Schedule your private showing today!**

$3,726/mo

Est. mortgage payment based on a $560,000 home price.

All estimates are provided by Luxury Presence for informational purposes only. Actual amounts may vary.

Additional information

MLS® ID
TB8559669

Interior Features

Bedrooms
4
Bathrooms
3
Fireplace
Yes
Cooling
Yes
Heating
Yes
Basement
No

Exterior Features

Lot Size
1 Acre

Other Property Details

Taxes
$406
Tax Frequency
Annually
Association Fee Frequency
Monthly
Garage
Yes
Municipality
21
New Construction
Yes
55+/Senior Community
No

Listings courtesy of Stellar MLS as distributed by MLS GRID

All information deemed reliable but not guaranteed and should be independently verified. All properties are subject to prior sale, change or withdrawal. Neither listing broker(s) nor Amanda Fincher, LLC shall be responsible for any typographical errors, misinformation, misprints and shall be held totally harmless. Properties displayed may be listed or sold by various participants in the MLS. 

Based on information submitted to the MLS GRID as of 2:59 AM UTC on 10/22/2026. All data is obtained from various sources and may not have been verified by broker or MLS GRID. Supplied Open House Information is subject to change without notice. All information should be independently reviewed and verified for accuracy. Properties may or may not be listed by the office/agent presenting the information.

©2026 Stellar MLS . All rights reserved.

DMCA Notice

Powered by Luxury Presence