Leave a Message

Thank you for your message. I will be in touch with you shortly.

1019 GOLDEN GROVE DR
Courtesy of LPT REALTY, LLC, Cheri Probert  Listing Contact: 877-366-2213 
Sold

1019 GOLDEN GROVE DR

1019 GOLDEN GROVE DR, THE VILLAGES, FL 32162

$285,000
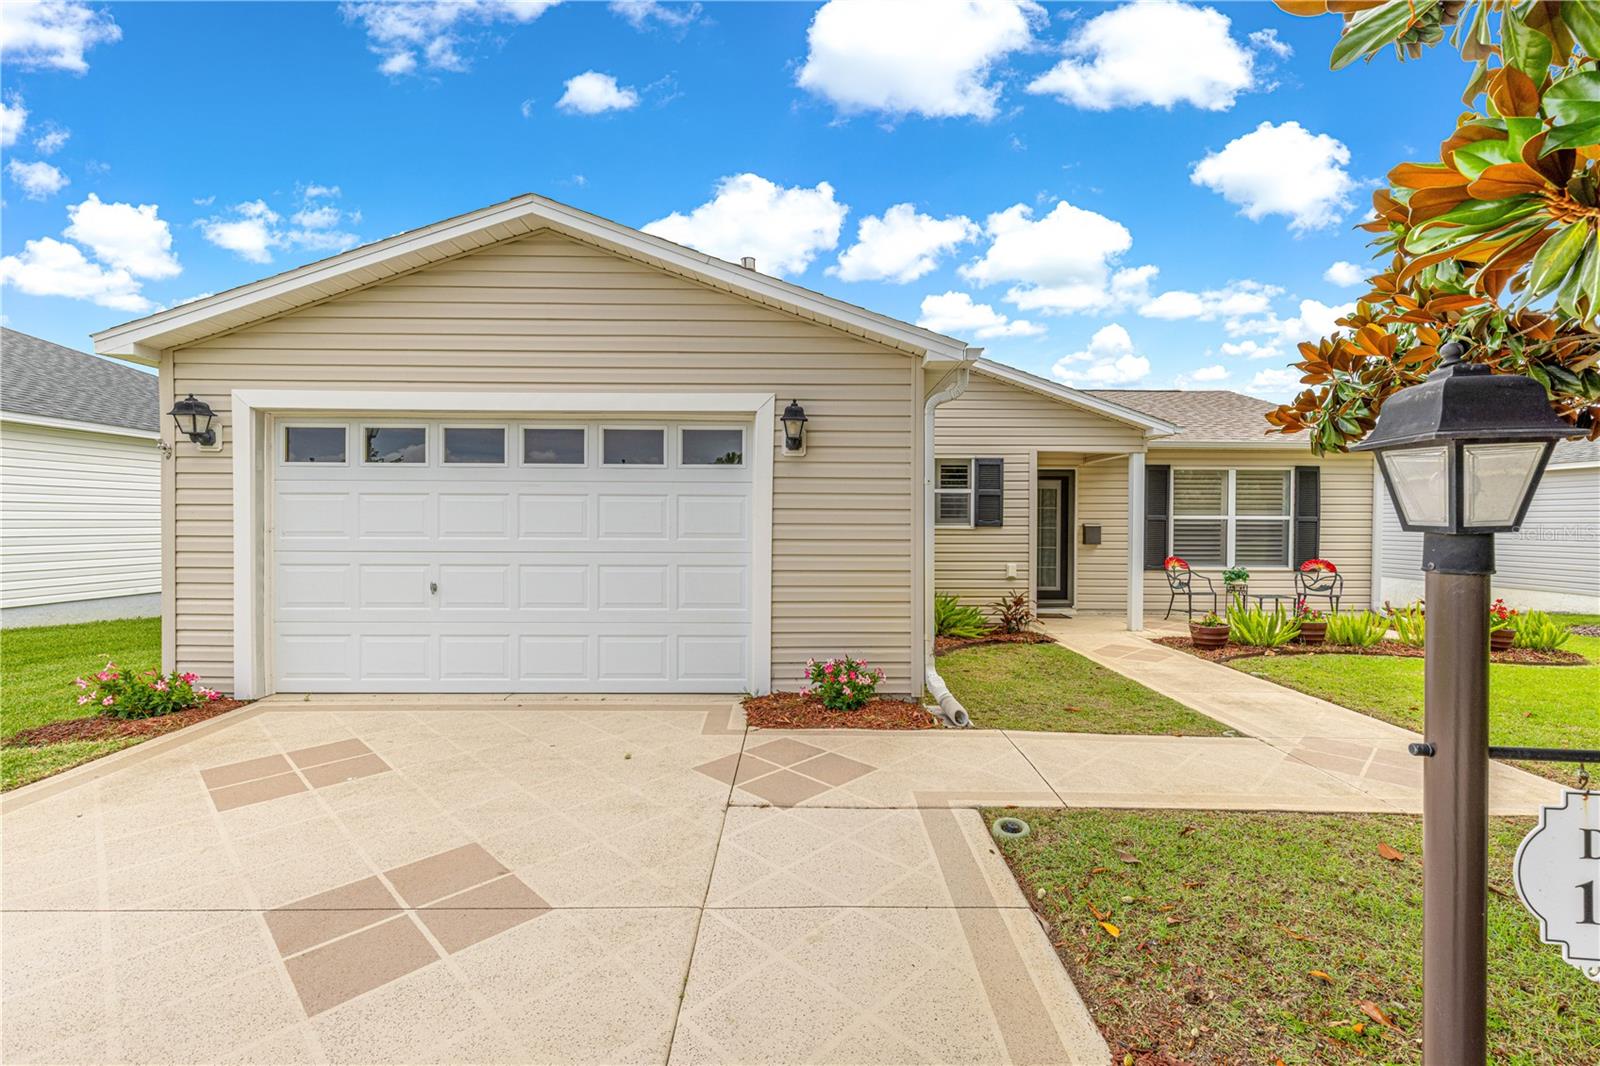
***LOW TAXES*** INCLUDES ONE YEAR HOME WARRANTY*** ROOF 2022***Welcome to this beautifully maintained 2-BEDROOM, 2-BATH LAREDO RANCH MODEL, with 1.5 Garage, PRICED TO SELL and located in one of the most desirable areas of THE VILLAGES, SABAL CHASE, near both Sumter and Brownwood Squares! *** off CANAL STREET 5 min. from Sumter Landing Square****Inviting OPEN FLOOR PLAN, VAULTED CEILINGS, true entryway, and a GLASS ENCLOSED LANAI (120 extra sq. ft.) creating a spacious and welcoming feel from the moment you walk in. You'll appreciate the many UPDATES, including NEW ROOF (2022), WASHER & DRYER (2023), NEW COMFORT-HEIGHT TOILETS (2025), UPDATED SPRINKLER SYSTEM (2026), INTERIOR PAINTED (2023), NEW GARBAGE DISPOSAL (2026). You will appreciate the Luxury of CABINET PULL-OUTS, STAINLESS STEEL APPLIANCES, a GORGEOUS GAS RANGE, FRENCH DOOR FRIDGE and DISHWASHER flows seamlessly into the main living area--perfect for entertaining or binge watching. Throughout the home, enjoy NO CARPET and BEAUTIFUL PLANTATION SHUTTERS adding both elegance and easy maintenance. The wood deck is easily accessed off the glassed lanai for added convenience of Grilling and Entertaining. The garage offers AMPLE ROOM FOR A GOLF CART PLUS ADDITIONAL STORAGE, adding practicality to this exceptional home. NORTH facing LANAI providing minimal sun exposure for year-round comforts of a place to call home--don't miss your opportunity to make it yours! This MOVE-IN-READY gem combines LOCATION, COMFORT, and VALUE. ***LOW BOND BALANCE 5400.00***

2
beds

2
baths

1,142 Sq.Ft. LIVING AREA

6,148 Sq.Ft. lot

Amanda Fincher, REALTOR®

Amanda Fincher, REALTOR®

Features & Amenities

Interior

  • total bedrooms2
  • Total bathrooms2
  • full bathrooms2
  • Laundry room Inside
  • Flooring Ceramic Tile, Laminate
  • APPLIANCES Dishwasher, Disposal, Electric Water Heater, Microwave, Range, Refrigerator
  • other interior Features Cathedral Ceiling(s), Ceiling Fans(s), Vaulted Ceiling(s), Walk-In Closet(s), Window Treatments

Area & Lot

  • Status Sold
  • Date Sold August 5, 2026
  • Living Area1,142 Sq.Ft.
  • Total Area1,626 Sq.Ft.
  • Lot Area6,148 Sq.Ft.
  • MLS® IDG5113721
  • TypeResidential
  • YEAR BUILT2006
  • NeighborhoodThe Villages
  • Architecture StylesRanch

Exterior

  • STORIES1
  • Garage Space1.0
  • water SourcePublic
  • utilitiesCable Available, Electricity Connected, Public
  • roofShingle
  • lot featuresPaved
  • parkingGolf Cart Parking
  • HEAT TYPECentral
  • AIR CONDITIONINGCentral Air
  • sewerPublic Sewer
  • SubstructureSlab
  • HOA AmenitiesFitness Center, Gated, Recreation Facilities, Security, Shuffleboard Court, Spa/Hot Tub, Storage, Tennis Court(s)
  • security FeaturesGated Community, Smoke Detector(s)
  • other exterior FeaturesLighting, Rain Gutters

Financial

  • Sales Price$285,000
  • Real Estate Tax $2,377/yr
  • HOA $204/mo
  • Zoning RES
View Virtual Tour

The Villages

Explore

Ready to Make a Move?

Whether you're buying or selling in The Villages or the surrounding areas, I've got you covered.

Follow Me on Instagram