Leave a Message

Thank you for your message. I will be in touch with you shortly.

1306 GAUCHO WAY
1306 GAUCHO WAY
1306 GAUCHO WAY
1306 GAUCHO WAY
1306 GAUCHO WAY
1306 GAUCHO WAY
1306 GAUCHO WAY
1306 GAUCHO WAY
1306 GAUCHO WAY
1306 GAUCHO WAY
1306 GAUCHO WAY
1306 GAUCHO WAY
1306 GAUCHO WAY
1306 GAUCHO WAY
1306 GAUCHO WAY
1306 GAUCHO WAY
1306 GAUCHO WAY
1306 GAUCHO WAY
1306 GAUCHO WAY
1306 GAUCHO WAY
1306 GAUCHO WAY
1306 GAUCHO WAY
1306 GAUCHO WAY
1306 GAUCHO WAY
1306 GAUCHO WAY
1306 GAUCHO WAY
1306 GAUCHO WAY
1306 GAUCHO WAY
1306 GAUCHO WAY
1306 GAUCHO WAY
1306 GAUCHO WAY
1306 GAUCHO WAY
1306 GAUCHO WAY
1306 GAUCHO WAY
1306 GAUCHO WAY
1306 GAUCHO WAY
1306 GAUCHO WAY
1306 GAUCHO WAY
1306 GAUCHO WAY
1306 GAUCHO WAY
1306 GAUCHO WAY
1306 GAUCHO WAY
1306 GAUCHO WAY
1306 GAUCHO WAY
1306 GAUCHO WAY
1306 GAUCHO WAY
1306 GAUCHO WAY
1306 GAUCHO WAY
1306 GAUCHO WAY
1306 GAUCHO WAY
SEE ALL PHOTOS
1306 GAUCHO WAY
1306 GAUCHO WAY
1306 GAUCHO WAY
1306 GAUCHO WAY
1306 GAUCHO WAY
1306 GAUCHO WAY
1306 GAUCHO WAY
1306 GAUCHO WAY
1306 GAUCHO WAY
1306 GAUCHO WAY
1306 GAUCHO WAY
1306 GAUCHO WAY
1306 GAUCHO WAY
1306 GAUCHO WAY
1306 GAUCHO WAY
1306 GAUCHO WAY
1306 GAUCHO WAY
1306 GAUCHO WAY
1306 GAUCHO WAY
1306 GAUCHO WAY
1306 GAUCHO WAY
1306 GAUCHO WAY
1306 GAUCHO WAY
1306 GAUCHO WAY
1306 GAUCHO WAY
1306 GAUCHO WAY
1306 GAUCHO WAY
1306 GAUCHO WAY
1306 GAUCHO WAY
1306 GAUCHO WAY
1306 GAUCHO WAY
1306 GAUCHO WAY
1306 GAUCHO WAY
1306 GAUCHO WAY
1306 GAUCHO WAY
1306 GAUCHO WAY
1306 GAUCHO WAY
1306 GAUCHO WAY
1306 GAUCHO WAY
1306 GAUCHO WAY
1306 GAUCHO WAY
1306 GAUCHO WAY
1306 GAUCHO WAY
1306 GAUCHO WAY
1306 GAUCHO WAY
1306 GAUCHO WAY
1306 GAUCHO WAY
1306 GAUCHO WAY
1306 GAUCHO WAY
1306 GAUCHO WAY
Courtesy of REALTY EXECUTIVES IN THE VILLAGES, Darcie Furnier  Listing Contact: 352-753-7500 
Sold

1306 GAUCHO WAY

1306 GAUCHO WAY, THE VILLAGES, FL 32162

$415,000
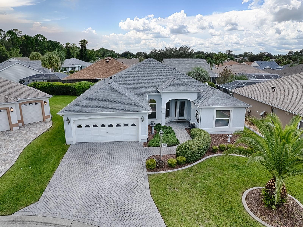
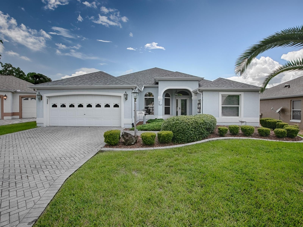
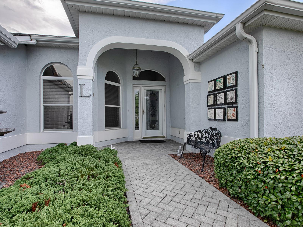
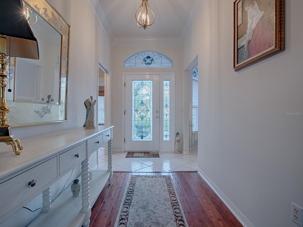
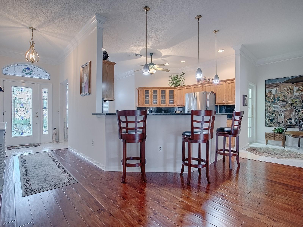
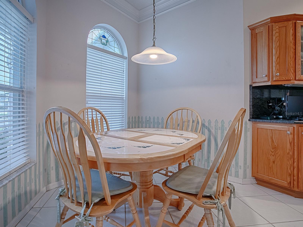
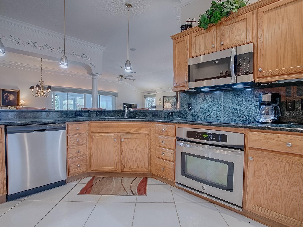
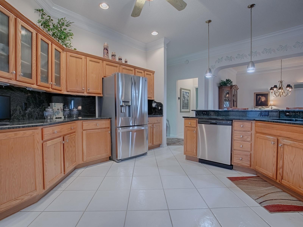
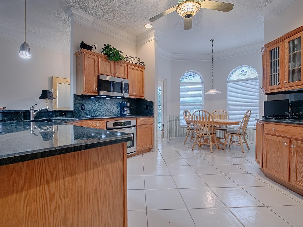
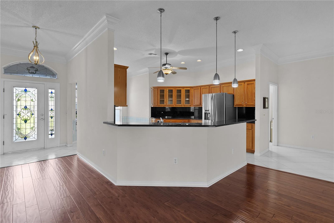
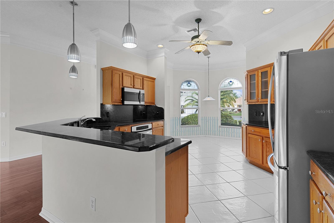
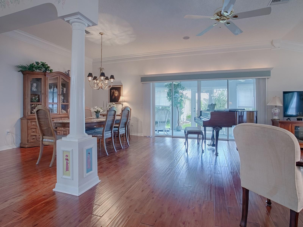
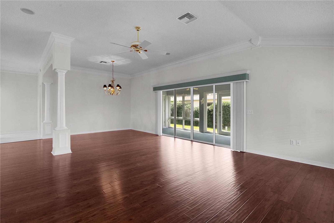
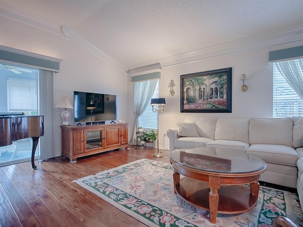
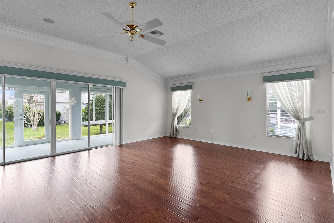
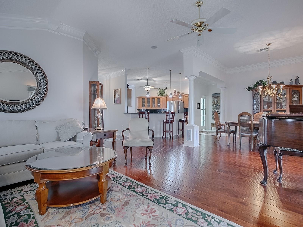
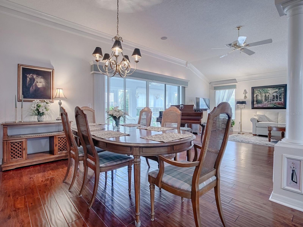
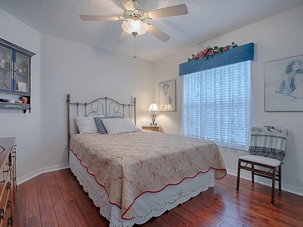
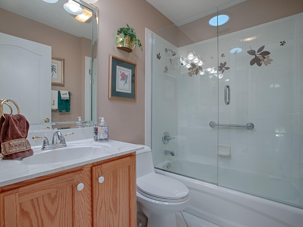
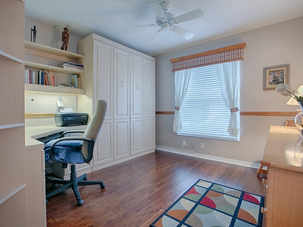
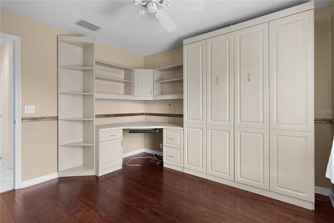
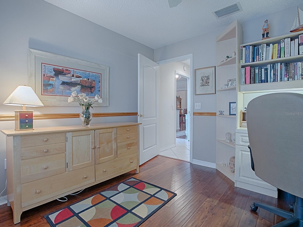
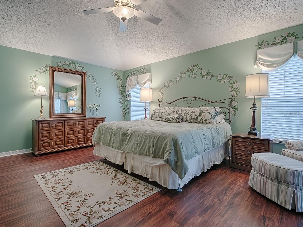
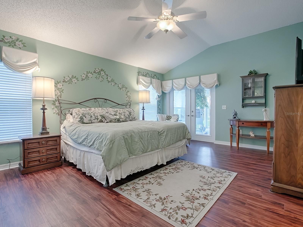
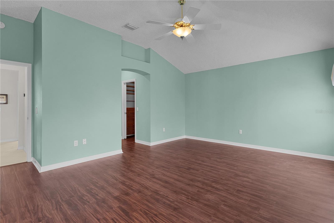
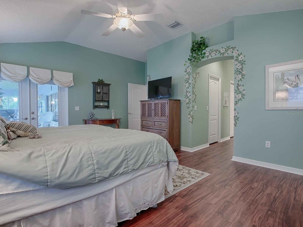
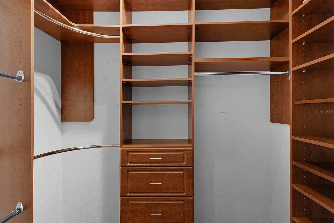
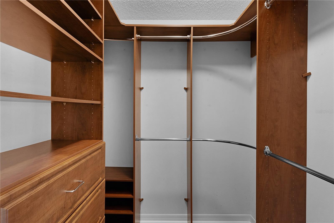
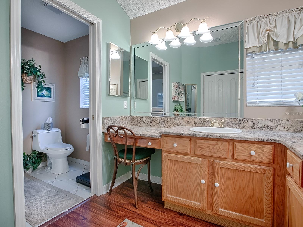
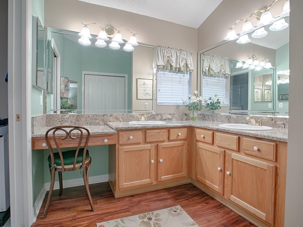
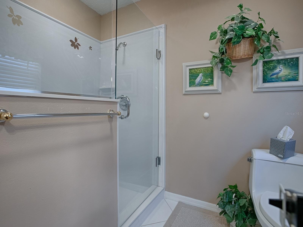
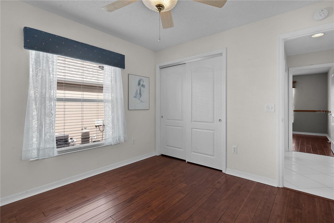
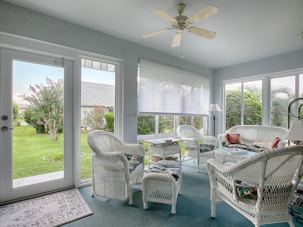
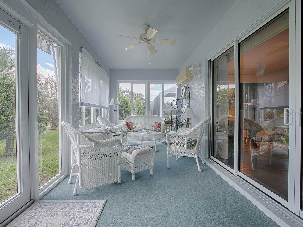
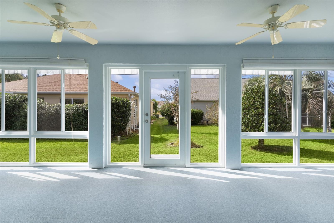
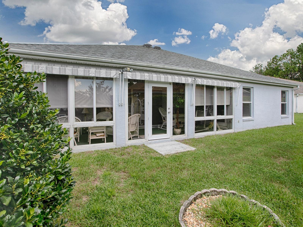
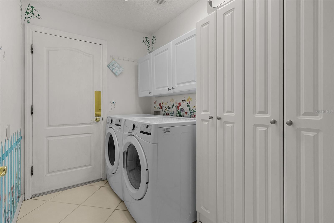
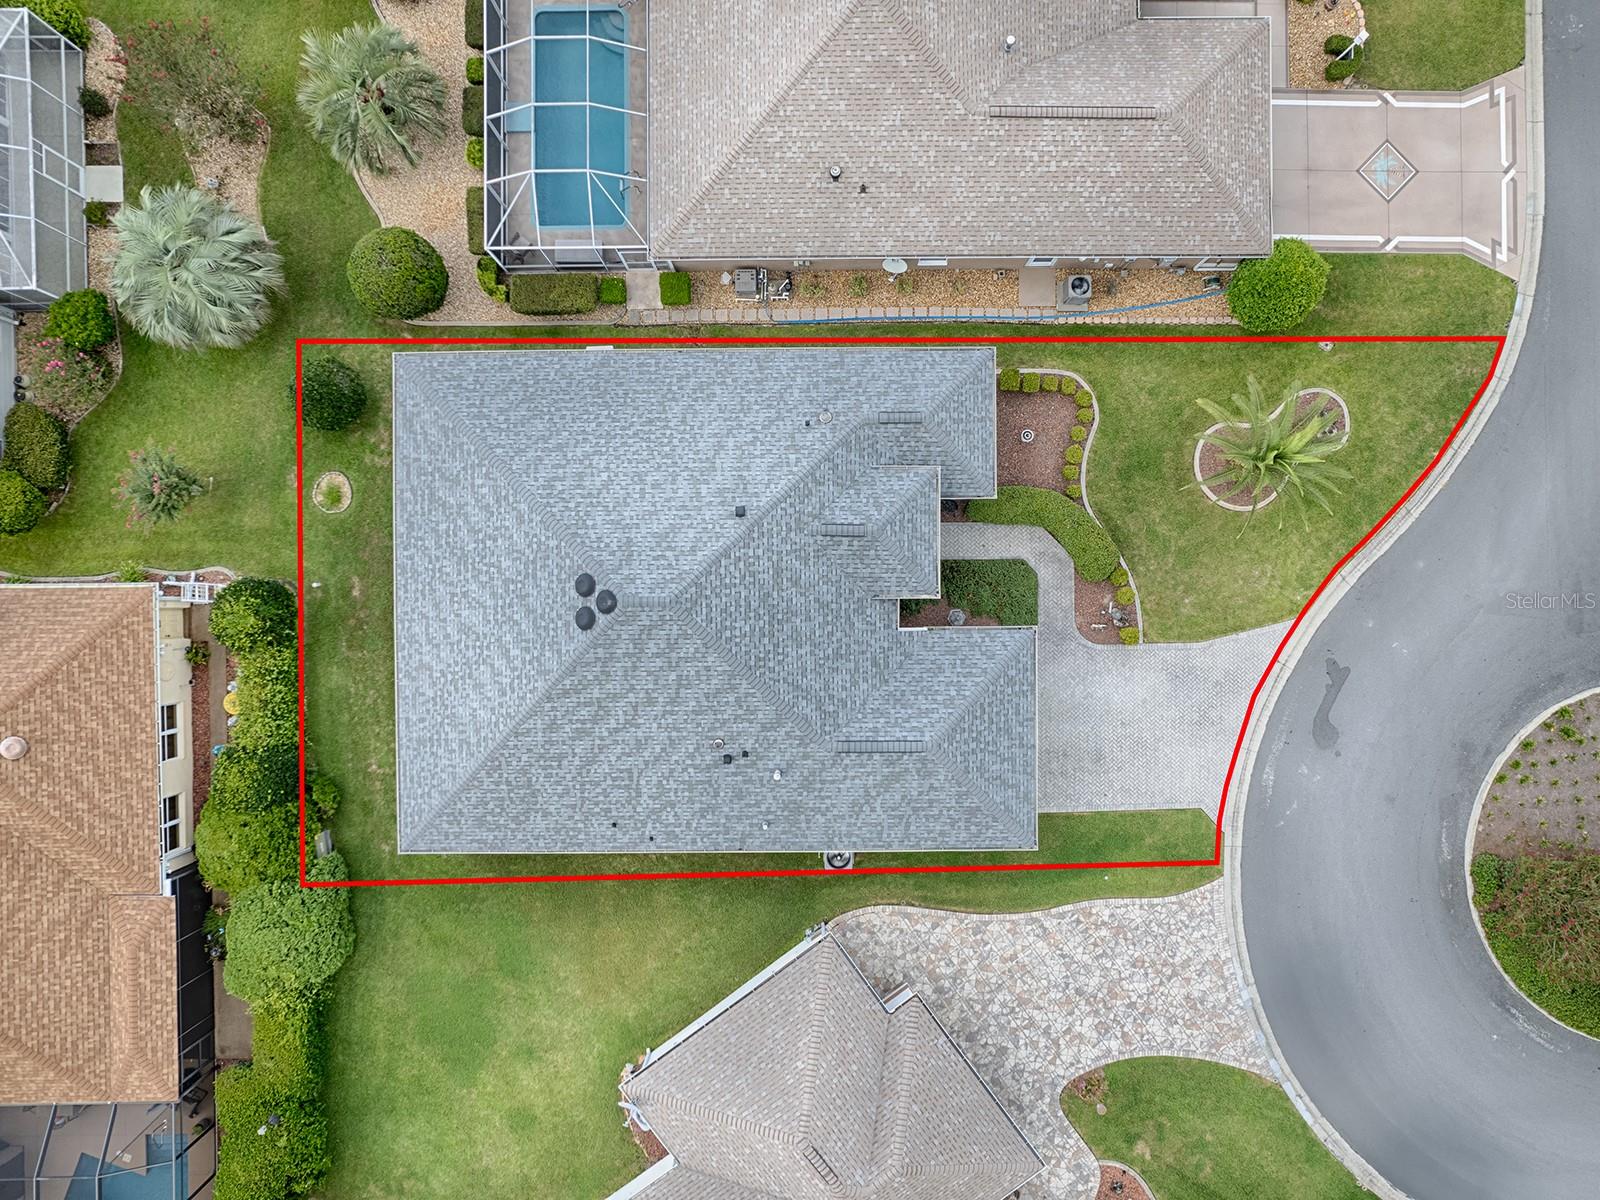
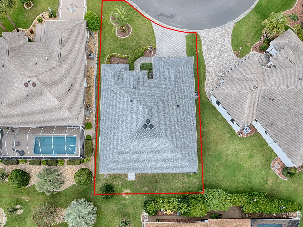
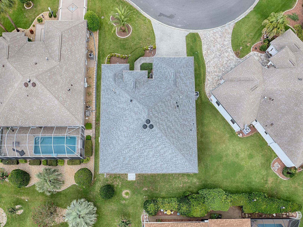
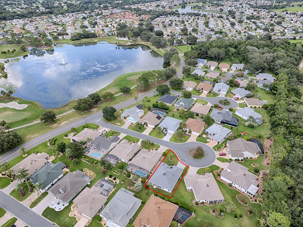
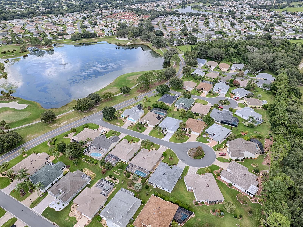
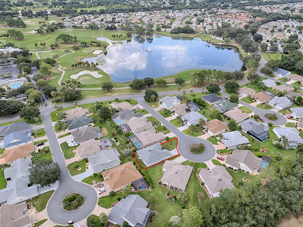
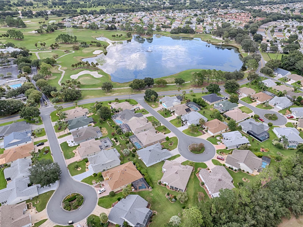
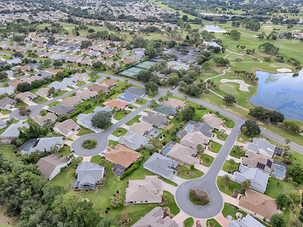
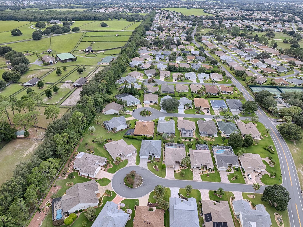
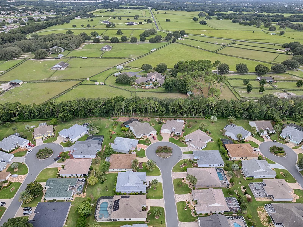
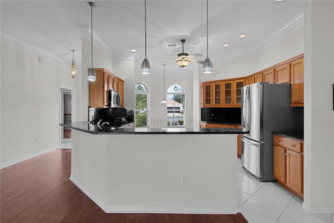
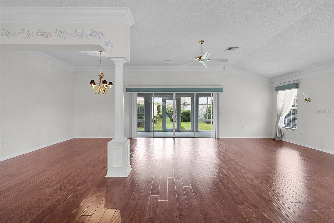
"New Price $439,000". In the beautiful, tree lined streets of the Village of Santo Domingo, discover this lovely Magnolia model. The home sits on a quiet cul-de-sac. As you approach and view the lovely landscaped entryway, enter through a leaded glass door. The home has two bedrooms plus one bedroom with no closet and is great for use as an office or den. It definitely would easily convert to a third guest bedroom since it has a handsome Murphy bed and desk combination. High ceilings with crown molding in the living areas, wood flooring in the living room, dining and guest bedrooms. Ceramic tile in the foyer and the kitchen/dinette area. Good news is the roof was replaced in 8/2020. The HVAC system was brand new as of 2/2020. The spacious kitchen with new appliances has pull out shelves for easy access. The lanai had glass enclosures installed in 3/2010 which offers year round comfort. The lanai with indoor/outdoor carpeting also has a remote controlled retractable awning to shade the lanai for one's comfort. The master bedroom is large, comfortable, and also has access doors out to the lanai. The en-suite has two walk-in closets, double sinks with granite countertops.. Then solar tubes in the guest bath and laundry room brighten these areas during the day. Walk across the road to a lovely pond while watching the golfers tee off - or walk a little further to the El Santiago recreation center. Various sports and games are available with a family pool too. Has it been mentioned that there is NO BOND! Make your appointment to visit soon.

3
beds

2
baths

1,915 Sq.Ft. LIVING AREA

7,040 Sq.Ft. lot

Amanda Fincher, REALTOR®

Amanda Fincher, REALTOR®

Features & Amenities

Interior

  • total bedrooms3
  • Total bathrooms2
  • full bathrooms2
  • Laundry room Inside, Laundry Room
  • Flooring Ceramic Tile, Hardwood, Luxury Vinyl
  • APPLIANCES Dishwasher, Disposal, Dryer, Electric Water Heater, Exhaust Fan, Gas Water Heater, Ice Maker, Microwave, Range, Refrigerator, Tankless Water Heater, Washer
  • other interior Features Eat-in Kitchen, Open Floorplan, Primary Bedroom Main Floor, Solid Wood Cabinets, Stone Counters, Thermostat, Walk-In Closet(s), Window Treatments

Area & Lot

  • Status Sold
  • Date Sold January 31, 2025
  • Living Area1,915 Sq.Ft.
  • Total Area2,917 Sq.Ft.
  • Lot Area7,040 Sq.Ft.
  • MLS® IDG5085733
  • TypeResidential
  • YEAR BUILT1999
  • NeighborhoodThe Villages

Exterior

  • STORIES1
  • Garage Space2.0
  • water SourcePublic
  • utilitiesElectricity Connected, Fire Hydrant, Public, Sprinkler Meter
  • roofShingle
  • HEAT TYPECentral, Electric, Heat Pump
  • AIR CONDITIONINGCentral Air
  • sewerPublic Sewer
  • SubstructureSlab
  • other exterior FeaturesAwning(s), Sliding Doors, Sprinkler Metered

Financial

  • Sales Price$415,000
  • Real Estate Tax $2,554/yr
  • HOA $195/mo
  • Zoning RESI
View Virtual Tour

The Villages

Explore

Ready to Make a Move?

Whether you're buying or selling in The Villages or the surrounding areas, I've got you covered.

Follow Me on Instagram