Leave a Message

Thank you for your message. I will be in touch with you shortly.

1375 SUFFIELD ST
1375 SUFFIELD ST
1375 SUFFIELD ST
1375 SUFFIELD ST
1375 SUFFIELD ST
1375 SUFFIELD ST
1375 SUFFIELD ST
1375 SUFFIELD ST
1375 SUFFIELD ST
1375 SUFFIELD ST
1375 SUFFIELD ST
1375 SUFFIELD ST
1375 SUFFIELD ST
1375 SUFFIELD ST
1375 SUFFIELD ST
1375 SUFFIELD ST
1375 SUFFIELD ST
1375 SUFFIELD ST
1375 SUFFIELD ST
1375 SUFFIELD ST
1375 SUFFIELD ST
1375 SUFFIELD ST
1375 SUFFIELD ST
1375 SUFFIELD ST
1375 SUFFIELD ST
1375 SUFFIELD ST
1375 SUFFIELD ST
1375 SUFFIELD ST
1375 SUFFIELD ST
1375 SUFFIELD ST
1375 SUFFIELD ST
1375 SUFFIELD ST
1375 SUFFIELD ST
1375 SUFFIELD ST
1375 SUFFIELD ST
1375 SUFFIELD ST
1375 SUFFIELD ST
1375 SUFFIELD ST
1375 SUFFIELD ST
1375 SUFFIELD ST
1375 SUFFIELD ST
SEE ALL PHOTOS
1375 SUFFIELD ST
1375 SUFFIELD ST
1375 SUFFIELD ST
1375 SUFFIELD ST
1375 SUFFIELD ST
1375 SUFFIELD ST
1375 SUFFIELD ST
1375 SUFFIELD ST
1375 SUFFIELD ST
1375 SUFFIELD ST
1375 SUFFIELD ST
1375 SUFFIELD ST
1375 SUFFIELD ST
1375 SUFFIELD ST
1375 SUFFIELD ST
1375 SUFFIELD ST
1375 SUFFIELD ST
1375 SUFFIELD ST
1375 SUFFIELD ST
1375 SUFFIELD ST
1375 SUFFIELD ST
1375 SUFFIELD ST
1375 SUFFIELD ST
1375 SUFFIELD ST
1375 SUFFIELD ST
1375 SUFFIELD ST
1375 SUFFIELD ST
1375 SUFFIELD ST
1375 SUFFIELD ST
1375 SUFFIELD ST
1375 SUFFIELD ST
1375 SUFFIELD ST
1375 SUFFIELD ST
1375 SUFFIELD ST
1375 SUFFIELD ST
1375 SUFFIELD ST
1375 SUFFIELD ST
1375 SUFFIELD ST
1375 SUFFIELD ST
1375 SUFFIELD ST
1375 SUFFIELD ST
Courtesy of RE/MAX PREMIER REALTY, Katy Kelly  Listing Contact: 352-461-0800 
Sold

1375 SUFFIELD ST

1375 SUFFIELD ST, THE VILLAGES, FL 32162

$310,000
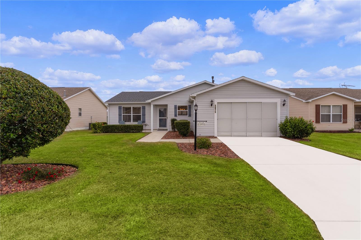
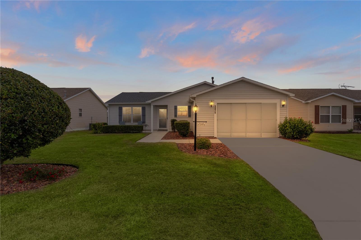
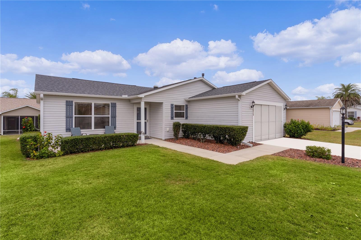
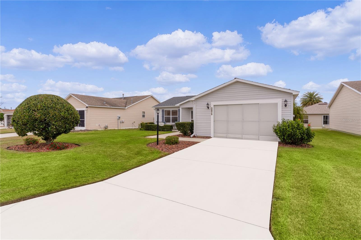
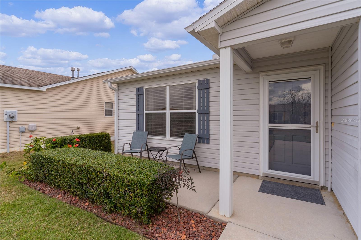
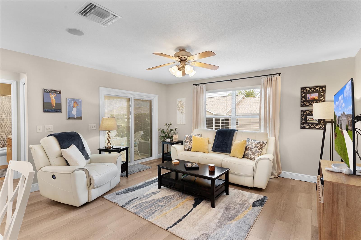
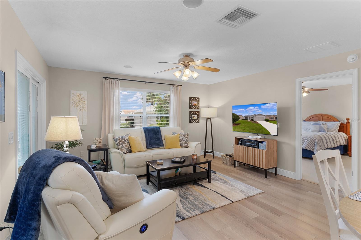
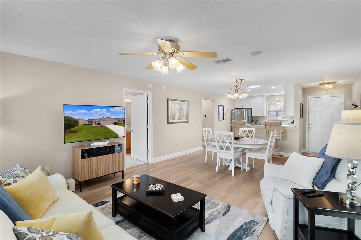
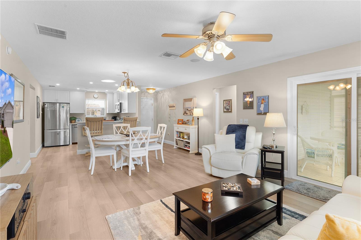
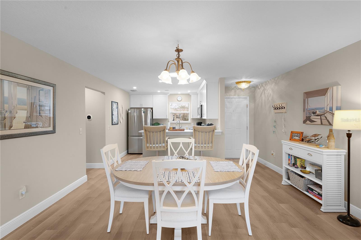
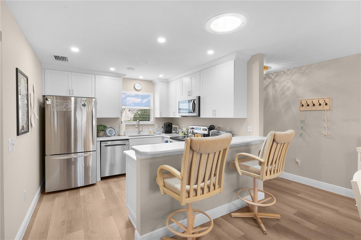
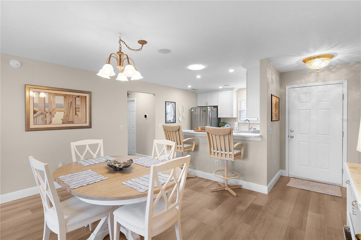
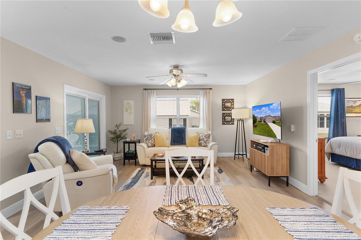
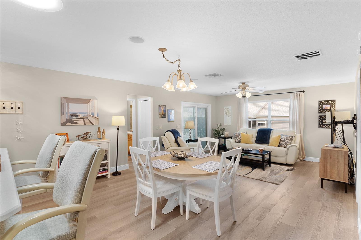
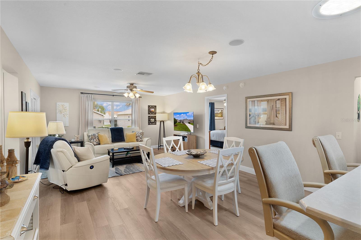
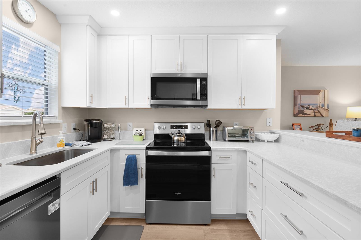
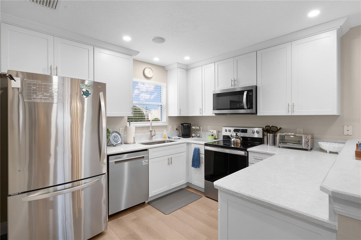
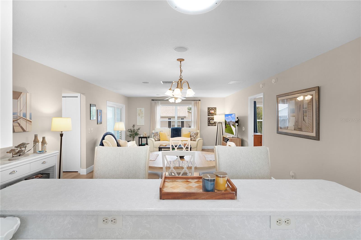
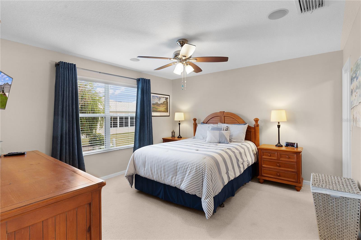
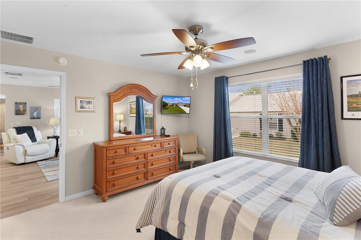
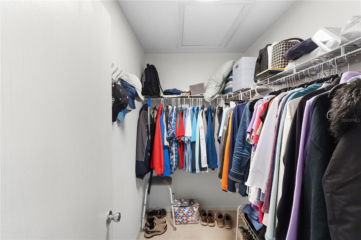
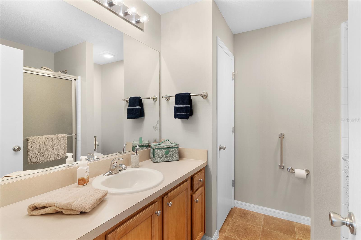
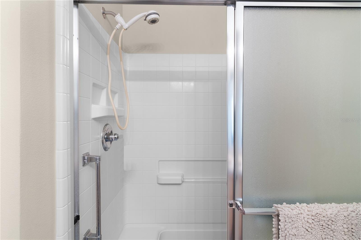
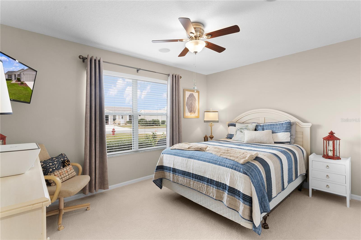
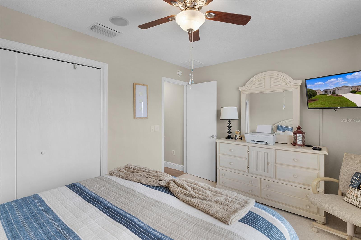
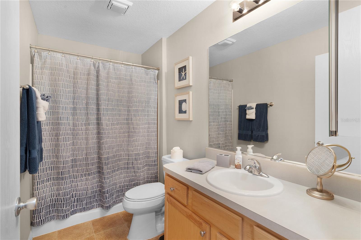
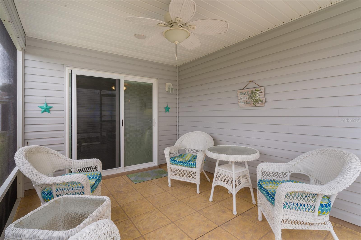
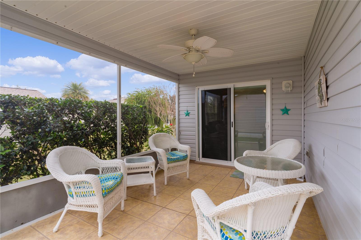
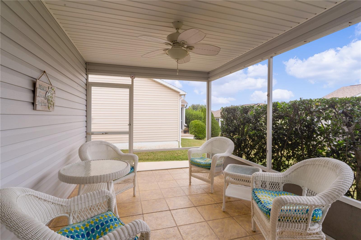
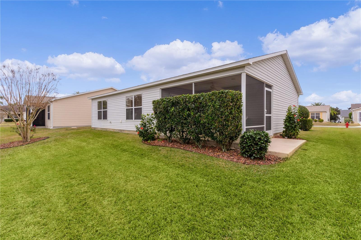
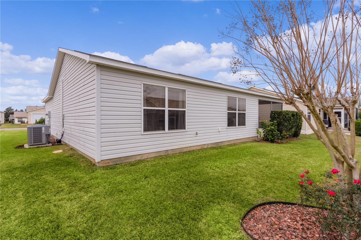
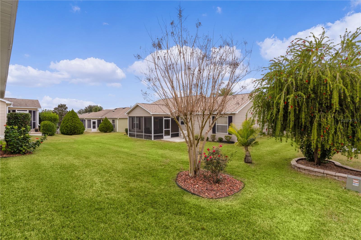
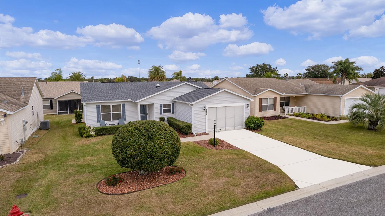
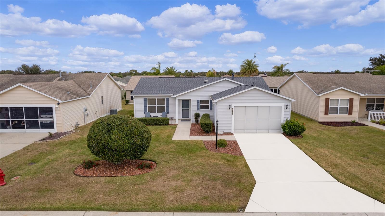
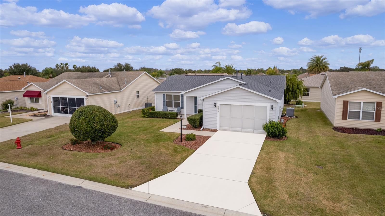
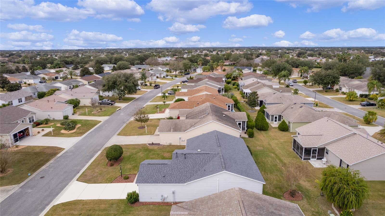
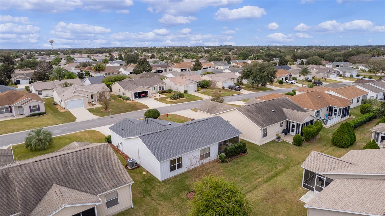
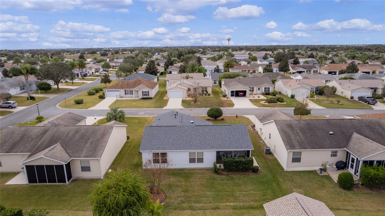
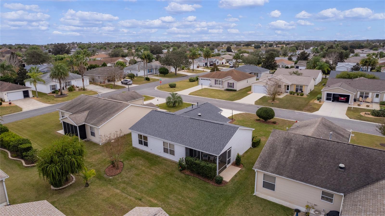
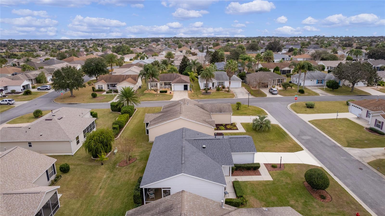
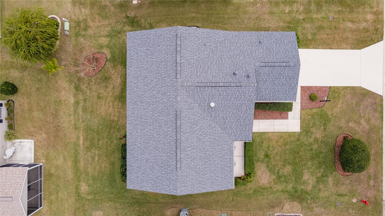
Back on market! Buyer default, no fault of the home or seller. Are you in the market for a well-maintained low maintenance home in close proximity to Lake Sumter Landing? Well, no need to look any further! This Laredo model home in The Village of Duval has it all. As you approach this home take note of the manicured landscape and 1 car plus 1 golf cart garage with sliding garage door screen. Upon entering this home you are welcomed by an open floor plan with luxury vinyl flooring (2022) and neutral painted walls. The newly renovated kitchen (2022) boasts of white beveled shaker cabinetry with brushed pewter drawer pulls, crown molding on upper cabinets and deep drawer cabinets below, perfect for your pots and pans. It also features quartz counter tops, new appliances, dimmable recessed lighting, solar light, and breakfast bar. The spacious living/dining area is a great place to entertain family/friends. The primary bedroom has lighted ceiling fan and ensuite bath with shower. There is an additional bedroom for guests or can be used as an office. The home entertainment sound system features Yamaha HTR-5940 AV receiver amplifier, hard wired ceiling speakers throughout, and marine quality outdoor speakers in the lanai. The new sliding glass door with built in blinds (2023) opens to a nice sized screened lanai with vinyl ceiling where you can enjoy your morning coffee or afternoon beverage. Additional features of this home include newer roof (2021), HVAC system with gas heater (2020), gas water heater (2017), insulated garage door (2022) and gas hookups for dryer and range. The Village of Duval is located between Lake Sumter Landing town square and Brownwood Paddock Square which features nightly entertainment, restaurants, and stores. This home is located near Havana Country Club and Cane Garden Country Club, where you can enjoy meeting up with friends after a nice day of golf. Seller is offering buyer 1 Year Home Warranty!

2
beds

2
baths

1,100 Sq.Ft. LIVING AREA

5,400 Sq.Ft. lot

Amanda Fincher, REALTOR®

Amanda Fincher, REALTOR®

Features & Amenities

Interior

  • total bedrooms2
  • Total bathrooms2
  • full bathrooms2
  • Laundry room In Garage
  • Flooring Carpet, Luxury Vinyl
  • APPLIANCES Dishwasher, Electric Water Heater, Microwave, Range, Refrigerator
  • other interior Features Ceiling Fans(s), Open Floorplan, Walk-In Closet(s)

Area & Lot

  • Status Sold
  • Date Sold June 28, 2024
  • Living Area1,100 Sq.Ft.
  • Total Area1,626 Sq.Ft.
  • Lot Area5,400 Sq.Ft.
  • MLS® IDG5077619
  • TypeResidential
  • YEAR BUILT2006
  • NeighborhoodThe Villages

Exterior

  • STORIES1
  • Garage Space1.0
  • water SourcePublic
  • utilitiesCable Connected, Electricity Connected, Natural Gas Connected, Sewer Connected, Underground Utilities
  • roofShingle
  • HEAT TYPEGas, Heat Pump
  • AIR CONDITIONINGCentral Air
  • sewerPublic Sewer
  • SubstructureSlab
  • other exterior FeaturesIrrigation System

Financial

  • Sales Price$310,000
  • Real Estate Tax $4,082/yr
  • HOA $195/mo
  • Zoning RESI
View Virtual Tour

The Villages

Explore

Ready to Make a Move?

Whether you're buying or selling in The Villages or the surrounding areas, I've got you covered.

Follow Me on Instagram