Leave a Message

Thank you for your message. I will be in touch with you shortly.

2391 BATON PL
2391 BATON PL
2391 BATON PL
2391 BATON PL
2391 BATON PL
2391 BATON PL
2391 BATON PL
2391 BATON PL
2391 BATON PL
2391 BATON PL
2391 BATON PL
2391 BATON PL
2391 BATON PL
2391 BATON PL
2391 BATON PL
2391 BATON PL
2391 BATON PL
2391 BATON PL
2391 BATON PL
2391 BATON PL
2391 BATON PL
2391 BATON PL
2391 BATON PL
2391 BATON PL
2391 BATON PL
2391 BATON PL
2391 BATON PL
2391 BATON PL
2391 BATON PL
2391 BATON PL
2391 BATON PL
2391 BATON PL
2391 BATON PL
2391 BATON PL
2391 BATON PL
2391 BATON PL
SEE ALL PHOTOS
2391 BATON PL
2391 BATON PL
2391 BATON PL
2391 BATON PL
2391 BATON PL
2391 BATON PL
2391 BATON PL
2391 BATON PL
2391 BATON PL
2391 BATON PL
2391 BATON PL
2391 BATON PL
2391 BATON PL
2391 BATON PL
2391 BATON PL
2391 BATON PL
2391 BATON PL
2391 BATON PL
2391 BATON PL
2391 BATON PL
2391 BATON PL
2391 BATON PL
2391 BATON PL
2391 BATON PL
2391 BATON PL
2391 BATON PL
2391 BATON PL
2391 BATON PL
2391 BATON PL
2391 BATON PL
2391 BATON PL
2391 BATON PL
2391 BATON PL
2391 BATON PL
2391 BATON PL
2391 BATON PL
Courtesy of REALTY EXECUTIVES IN THE VILLAGES, Amanda Fincher, LLC  Listing Contact: 352-753-7500 
Sold

2391 BATON PL

2391 BATON PL, THE VILLAGES, FL 32162

$308,000
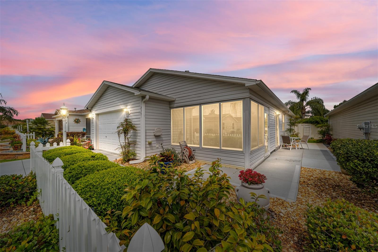
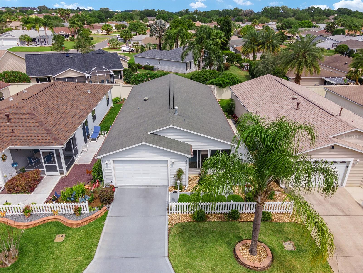
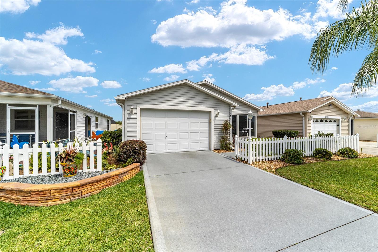
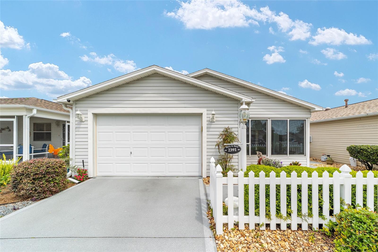
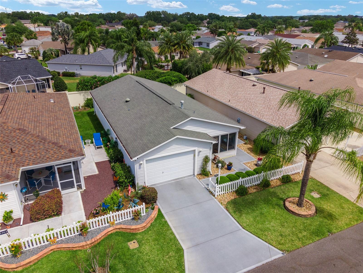
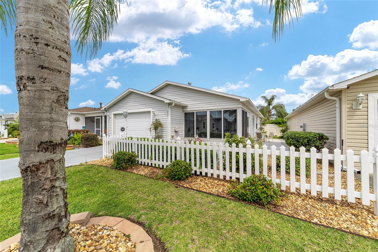
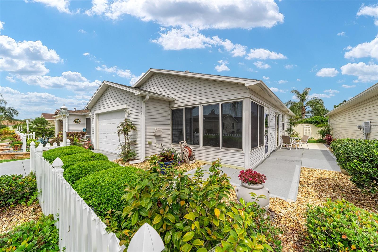
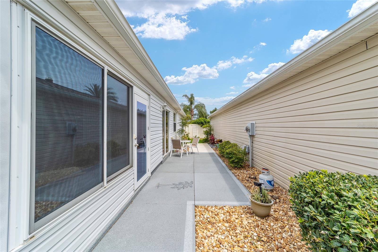
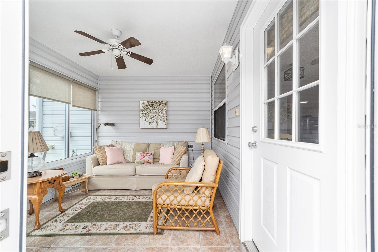
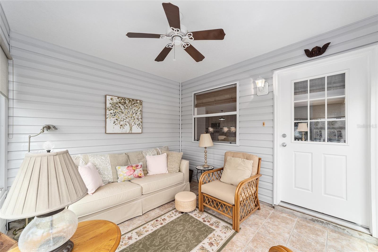
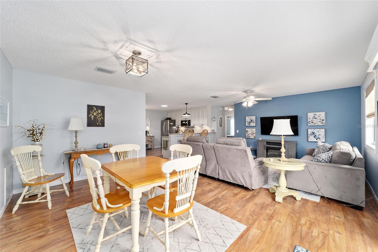
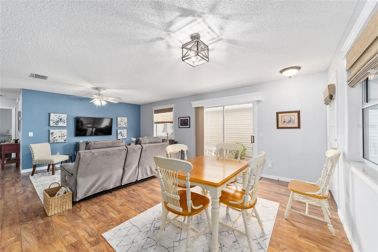
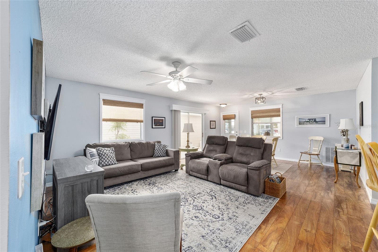
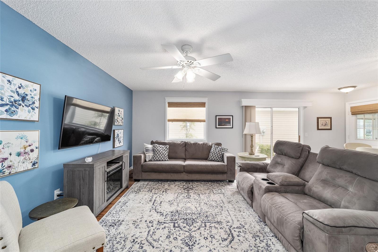
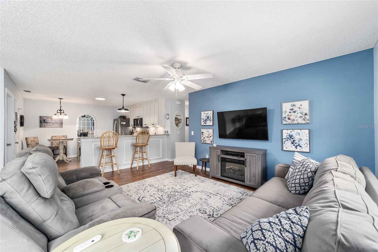
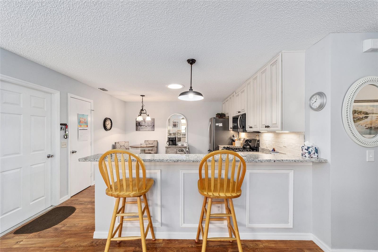
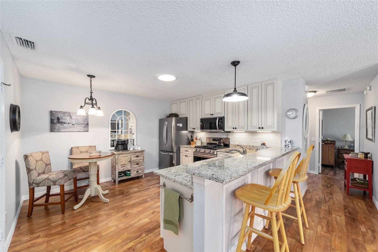
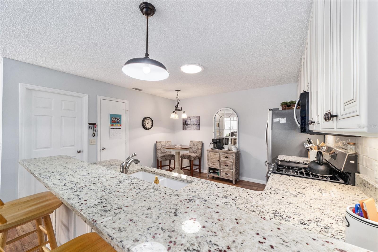
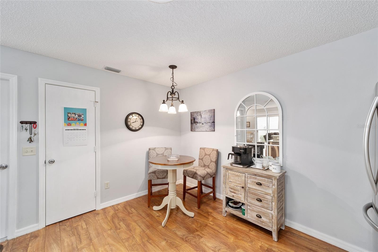
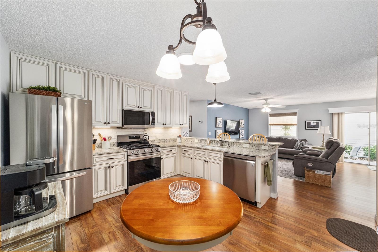
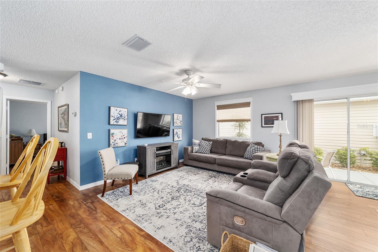
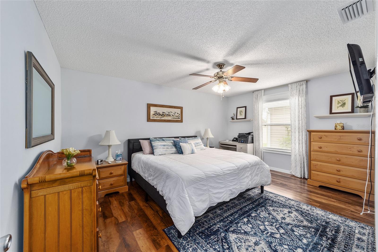
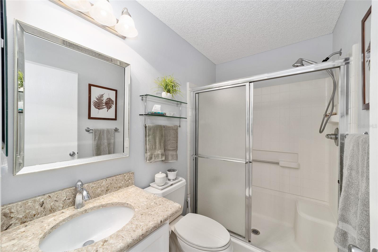
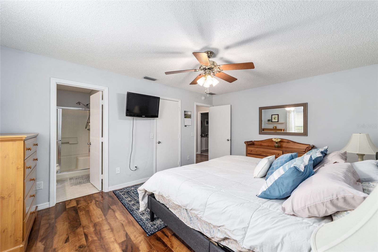
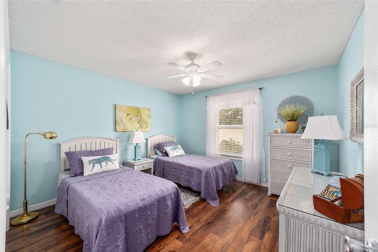
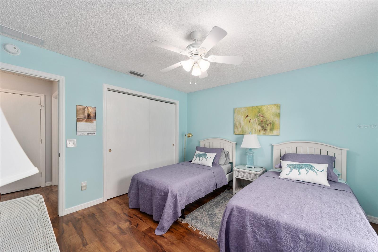
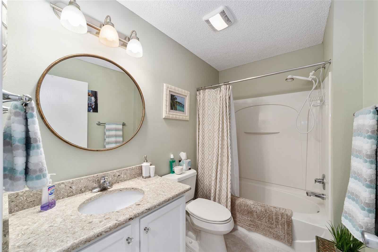
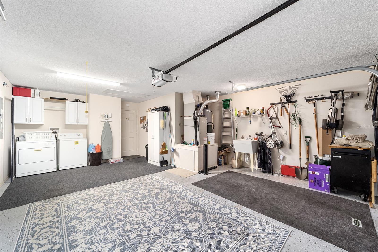
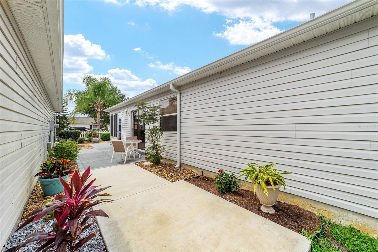
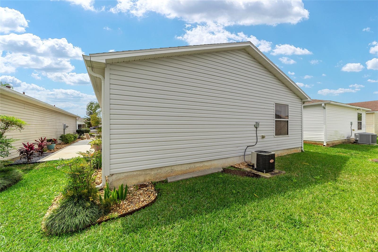
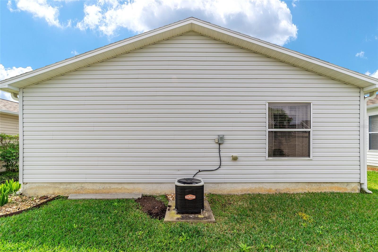
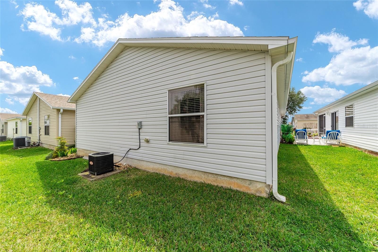
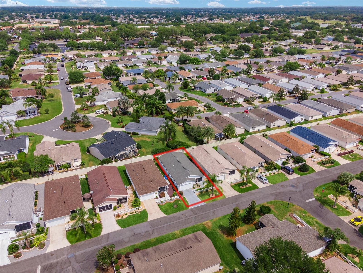
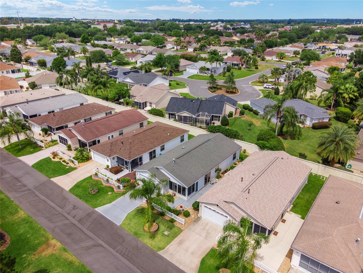
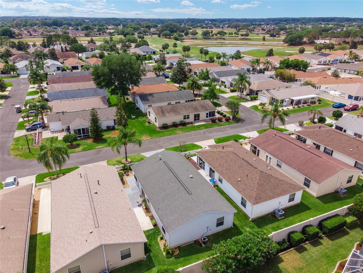
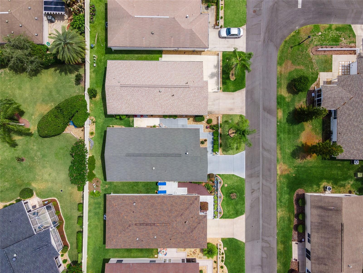
Location, Location, Location! This Beautiful light & bright TURNKEY 2/2 COLONY patio villa is located in the highly sought-after village of BONNYBROOK (Inglewood Villas) and is genuinely MOVE-IN READY! As you approach this home you will notice the stunning landscaping, painted driveway, walkway, and GLASS-ENCLOSED tiled LANIA! The open floor plan is great for entertaining. Your Kitchen has under-cabinet lighting, GRANITE countertops, Beattuful upgraded cabinets that go to the ceiling w/pull-outs, tile backsplash, a PANTRY CLOSET, SOLAR TUBE for enhanced lighting, and, NEW (2023) STAINLESS STEEL APPLIANCES. Between the dining room and living room are sliding glass doors where you will discover an extended outdoor patio perfect for grilling and relaxing with family and friends. The MASTER Suite offers an oversized walk-in closet, an en-suite bathroom with a step-in shower, and a GRANITE countertop. The guest bedroom is spacious with a large closet and can be used for a den or office. Guest bath offers a TUB/SHOWER combo, and GRANITE countertop. Other features include: NO HOMES BEHIND, NO CARPET, updated light fixtures, ROOF (2014), HVAC (2014), NEW hot water heater (2019), epoxy garage flooring, and freshly painted interior. LOW BOND $2,655
Call me today for your private showing!

2
beds

2
baths

1,156 Sq.Ft. LIVING AREA

3,600 Sq.Ft. lot

Amanda Fincher, REALTOR®

Amanda Fincher, REALTOR®

Features & Amenities

Interior

  • total bedrooms2
  • Total bathrooms2
  • Laundry room Inside
  • Flooring Laminate, Tile
  • APPLIANCES Dishwasher, Disposal, Dryer, Ice Maker, Microwave, Range, Refrigerator, Washer
  • other interior Features Living Room/Dining Room Combo, Master Bedroom Main Floor, Open Floorplan, Skylight(s), Stone Counters, Walk-In Closet(s), Window Treatments

Area & Lot

  • Status Sold
  • Date Sold May 18, 2023
  • Living Area1,156 Sq.Ft.
  • Lot Area3,600 Sq.Ft.
  • MLS® IDG5067248
  • TypeResidential
  • YEAR BUILT2004
  • NeighborhoodThe Villages

Exterior

  • STORIES1
  • Garage Space1
  • water SourcePublic
  • roofShingle
  • HEAT TYPENatural Gas
  • AIR CONDITIONINGCentral Air
  • sewerPublic Sewer
  • HOA AmenitiesFence Restrictions, Golf Course, Pickleball Court(s), Pool, Recreation Facilities, Shuffleboard Court, Tennis Court(s)
  • other exterior FeaturesIrrigation System, Private Mailbox, Rain Gutters

Financial

  • Sales Price$308,000
  • HOA $189/mo
  • Zoning RES

The Villages

Explore

Ready to Make a Move?

Whether you're buying or selling in The Villages or the surrounding areas, I've got you covered.

Follow Me on Instagram