Leave a Message

Thank you for your message. I will be in touch with you shortly.

16872 SE 109TH AVE
16872 SE 109TH AVE
16872 SE 109TH AVE
16872 SE 109TH AVE
16872 SE 109TH AVE
16872 SE 109TH AVE
16872 SE 109TH AVE
16872 SE 109TH AVE
16872 SE 109TH AVE
16872 SE 109TH AVE
16872 SE 109TH AVE
16872 SE 109TH AVE
16872 SE 109TH AVE
16872 SE 109TH AVE
16872 SE 109TH AVE
16872 SE 109TH AVE
16872 SE 109TH AVE
16872 SE 109TH AVE
16872 SE 109TH AVE
16872 SE 109TH AVE
16872 SE 109TH AVE
16872 SE 109TH AVE
16872 SE 109TH AVE
16872 SE 109TH AVE
16872 SE 109TH AVE
16872 SE 109TH AVE
16872 SE 109TH AVE
16872 SE 109TH AVE
16872 SE 109TH AVE
16872 SE 109TH AVE
16872 SE 109TH AVE
16872 SE 109TH AVE
16872 SE 109TH AVE
16872 SE 109TH AVE
16872 SE 109TH AVE
16872 SE 109TH AVE
16872 SE 109TH AVE
16872 SE 109TH AVE
16872 SE 109TH AVE
16872 SE 109TH AVE
16872 SE 109TH AVE
16872 SE 109TH AVE
16872 SE 109TH AVE
16872 SE 109TH AVE
16872 SE 109TH AVE
16872 SE 109TH AVE
16872 SE 109TH AVE
16872 SE 109TH AVE
16872 SE 109TH AVE
16872 SE 109TH AVE
16872 SE 109TH AVE
16872 SE 109TH AVE
SEE ALL PHOTOS
16872 SE 109TH AVE
16872 SE 109TH AVE
16872 SE 109TH AVE
16872 SE 109TH AVE
16872 SE 109TH AVE
16872 SE 109TH AVE
16872 SE 109TH AVE
16872 SE 109TH AVE
16872 SE 109TH AVE
16872 SE 109TH AVE
16872 SE 109TH AVE
16872 SE 109TH AVE
16872 SE 109TH AVE
16872 SE 109TH AVE
16872 SE 109TH AVE
16872 SE 109TH AVE
16872 SE 109TH AVE
16872 SE 109TH AVE
16872 SE 109TH AVE
16872 SE 109TH AVE
16872 SE 109TH AVE
16872 SE 109TH AVE
16872 SE 109TH AVE
16872 SE 109TH AVE
16872 SE 109TH AVE
16872 SE 109TH AVE
16872 SE 109TH AVE
16872 SE 109TH AVE
16872 SE 109TH AVE
16872 SE 109TH AVE
16872 SE 109TH AVE
16872 SE 109TH AVE
16872 SE 109TH AVE
16872 SE 109TH AVE
16872 SE 109TH AVE
16872 SE 109TH AVE
16872 SE 109TH AVE
16872 SE 109TH AVE
16872 SE 109TH AVE
16872 SE 109TH AVE
16872 SE 109TH AVE
16872 SE 109TH AVE
16872 SE 109TH AVE
16872 SE 109TH AVE
16872 SE 109TH AVE
16872 SE 109TH AVE
16872 SE 109TH AVE
16872 SE 109TH AVE
16872 SE 109TH AVE
16872 SE 109TH AVE
16872 SE 109TH AVE
16872 SE 109TH AVE
Courtesy of REALTY EXECUTIVES IN THE VILLAGES, Amanda Fincher, LLC  Listing Contact: 352-753-7500 
Sold

16872 SE 109TH AVE

16872 SE 109TH AVE, SUMMERFIELD, FL 34491

$445,000
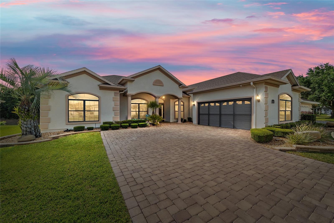
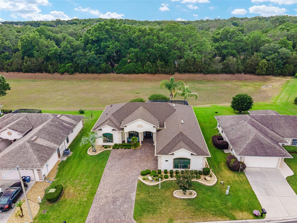
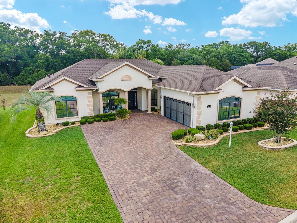
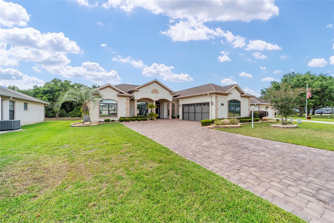
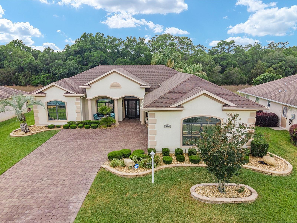
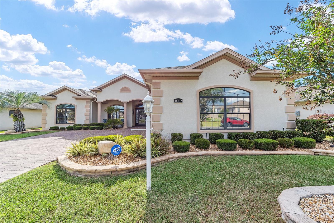
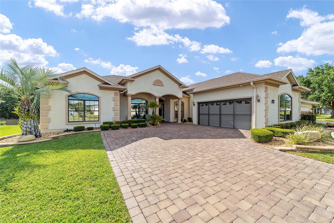
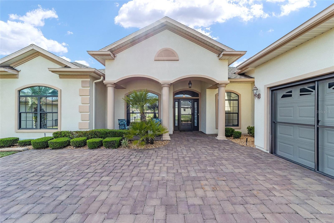
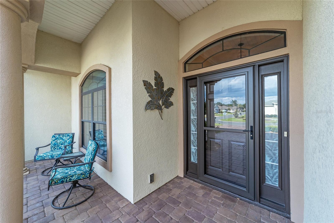
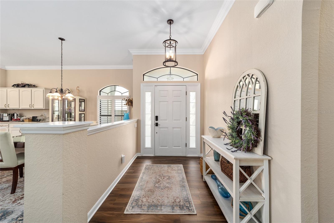
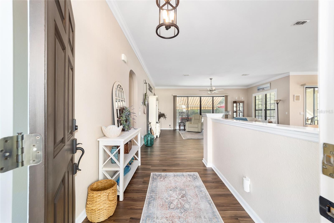
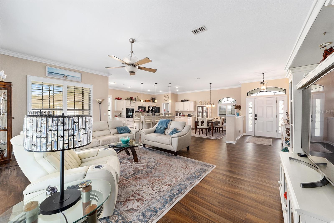
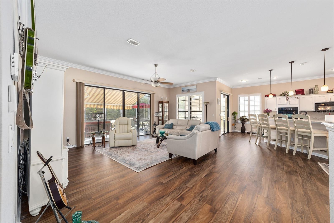
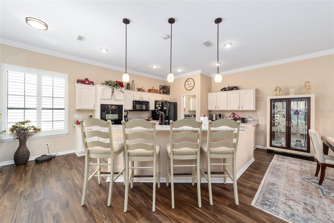
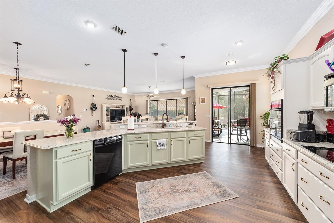
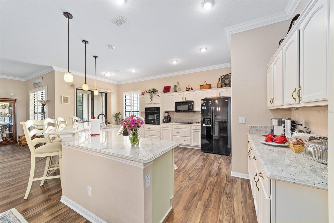
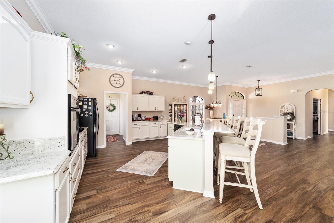
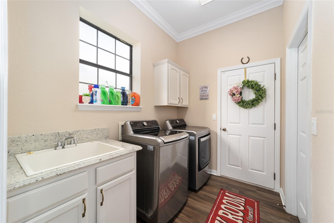
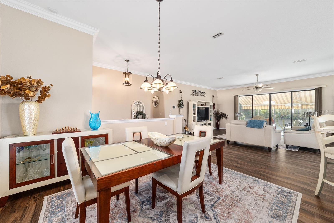
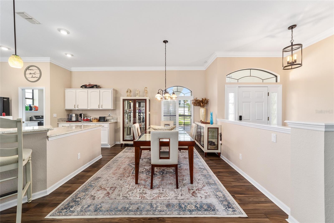
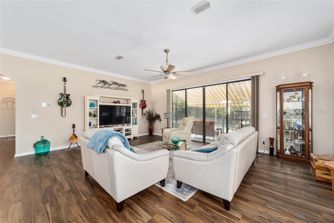
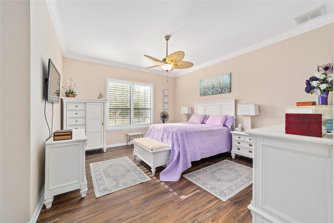
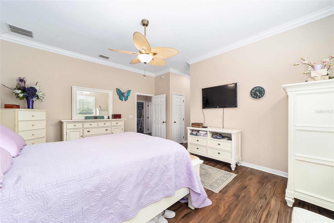
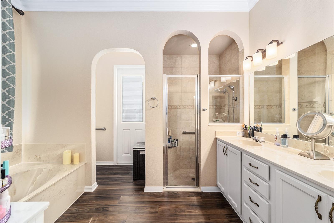
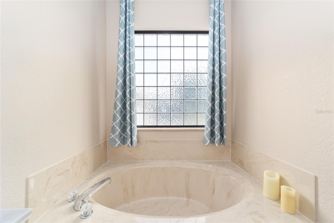
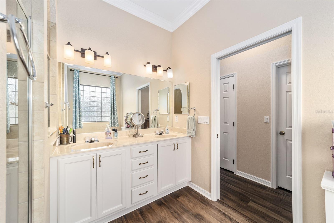
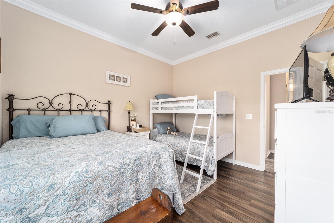
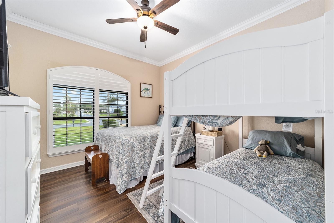
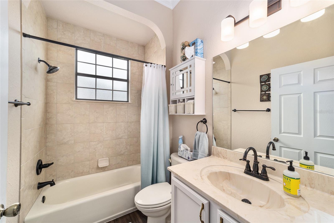
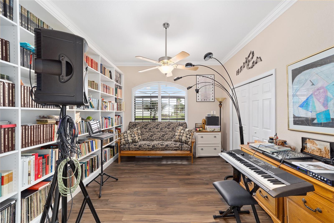
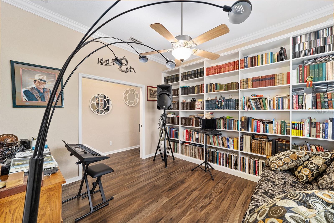
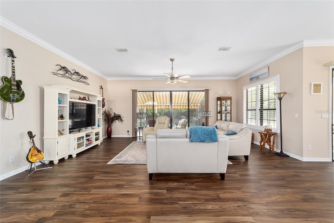
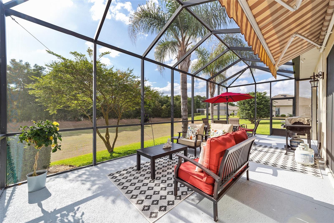
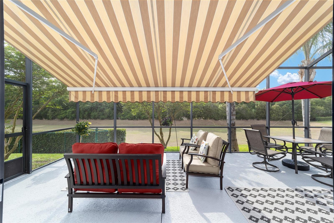
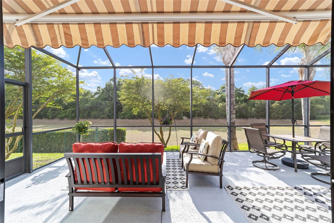
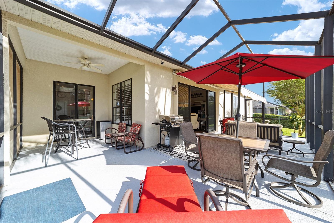
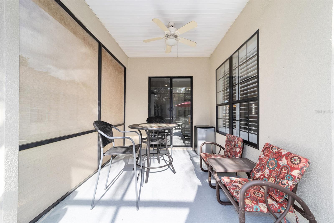
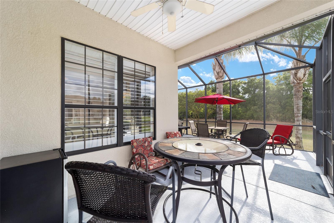
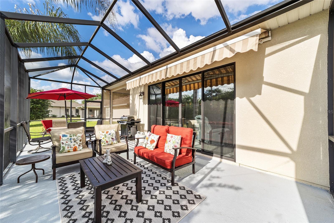
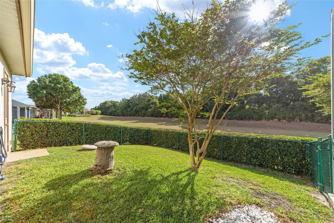
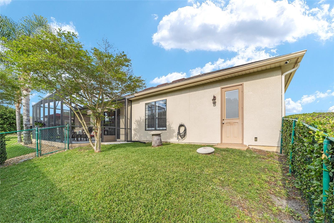
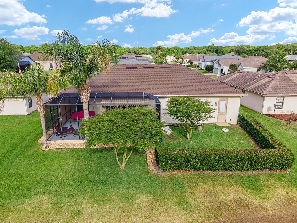
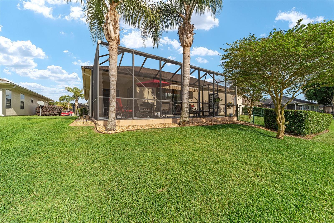
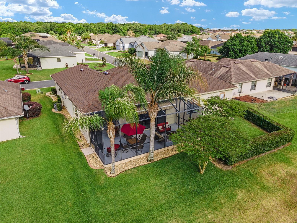
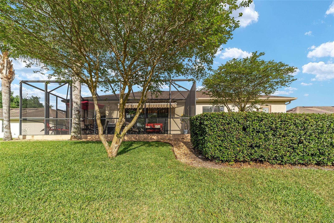
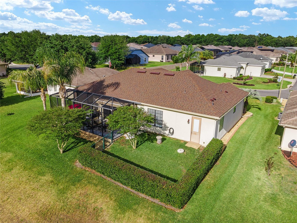
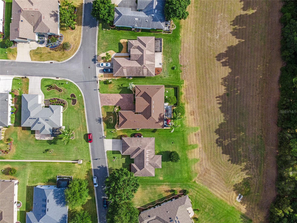
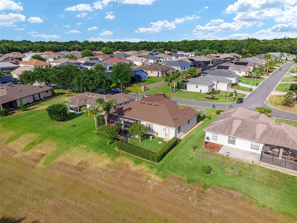
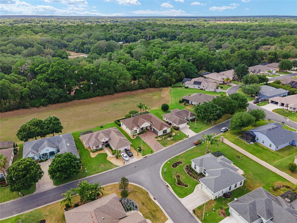
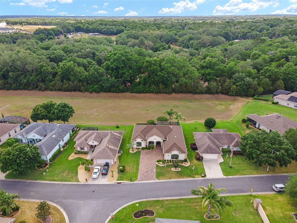
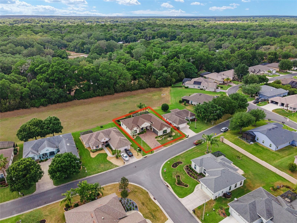
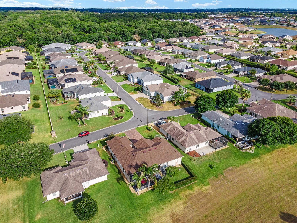
LOCATION, LOCATION, LOCATION! NO HOMES BEHIND! This beautiful Birch model is a 3/2 with a 2-car garage built in 2010 and is located in the North Valley of STONECREST just 2 miles north of The Villages. As you approach the home you will notice curb appeal w/ lovely landscaping. The home has an open floor plan with 10 ft. ceilings, and NEW (2022) LVP flooring throughout. The kitchen is very spacious with a ton of freshly painted cabinets, NEW GRANITE countertops, NEW sink, and NEW faucet, and is open to the formal dining room. Large bright, gorgeous living room w/ new light fixtures, and exceptional views in the back of the home. The master bedroom has a large walk-in closet, NEW LVP flooring, and NEW light fixtures. The master bath has a soaking tub, a separate tiled shower, and dual sinks w/ new faucets. The guest bedroom is very spacious with ample closet space. The guest bathroom features a tiled tub/shower combo. The 3rd guest room is great for an office or den with NEW built-in bookcase shelves. The inside laundry has a W&D replaced in 2020, a utility sink w/ granite, and a huge walk-in pantry. The brick pavered driveway has enough room to park 4 vehicles and the 2-car garage is 20ft wide by 22 ft deep. The screen room is 32x13 and has a power awning w/additional 10x11 covered/screened area. The backyard has lots of privacy and a fenced area for your pet(s). Other Features include: Plantation Shutters on EVERY window, freshly painted inside throughout, CROWN MOLDING throughout, NEW ROOF (2023), NEW HVAC (2022), sliding garage screen door, and NEW light Fixtures throughout.. This is a beautiful well-maintained home and is move-in ready. Stonecrest is a gated 55+ golf cart community, with a clubhouse,18 holes of golf, 4 pools & 90+ clubs to join. There is softball, pickleball, tennis, billiards, a travel club & more. Golf cart travel to shopping, medical and more.

3
beds

2
baths

2,011 Sq.Ft. LIVING AREA

7,841 Sq.Ft. lot

Amanda Fincher, REALTOR®

Amanda Fincher, REALTOR®

Features & Amenities

Interior

  • total bedrooms3
  • Total bathrooms2
  • Laundry room Inside
  • Flooring Tile, Vinyl
  • APPLIANCES Built-In Oven, Cooktop, Dishwasher, Disposal, Dryer, Microwave, Refrigerator, Washer
  • other interior Features Ceiling Fans(s), Crown Molding, High Ceilings, Living Room/Dining Room Combo, Master Bedroom Main Floor, Open Floorplan, Solid Surface Counters, Walk-In Closet(s)

Area & Lot

  • Status Sold
  • Date Sold July 14, 2023
  • Living Area2,011 Sq.Ft.
  • Lot Area7,841 Sq.Ft.
  • MLS® IDG5067596
  • TypeResidential
  • YEAR BUILT2010
  • NeighborhoodMarion
  • View DescriptionWater

Exterior

  • STORIES1
  • Garage Space2
  • water SourcePublic
  • roofShingle
  • parkingGarage Faces Side
  • HEAT TYPECentral, Electric
  • AIR CONDITIONINGCentral Air
  • sewerPublic Sewer
  • HOA AmenitiesGated, Golf Course, Tennis Court(s)
  • other exterior FeaturesAwning(s), Irrigation System, Rain Gutters

Financial

  • Sales Price$445,000
  • HOA $134/mo
  • Zoning PUD

Marion

Explore

Ready to Make a Move?

Whether you're buying or selling in The Villages or the surrounding areas, I've got you covered.

Follow Me on Instagram