Leave a Message

Thank you for your message. I will be in touch with you shortly.

1497 VAN BUREN WAY
1497 VAN BUREN WAY
1497 VAN BUREN WAY
1497 VAN BUREN WAY
1497 VAN BUREN WAY
1497 VAN BUREN WAY
1497 VAN BUREN WAY
1497 VAN BUREN WAY
1497 VAN BUREN WAY
1497 VAN BUREN WAY
1497 VAN BUREN WAY
1497 VAN BUREN WAY
1497 VAN BUREN WAY
1497 VAN BUREN WAY
1497 VAN BUREN WAY
1497 VAN BUREN WAY
1497 VAN BUREN WAY
1497 VAN BUREN WAY
1497 VAN BUREN WAY
1497 VAN BUREN WAY
1497 VAN BUREN WAY
1497 VAN BUREN WAY
1497 VAN BUREN WAY
1497 VAN BUREN WAY
1497 VAN BUREN WAY
1497 VAN BUREN WAY
1497 VAN BUREN WAY
1497 VAN BUREN WAY
1497 VAN BUREN WAY
1497 VAN BUREN WAY
1497 VAN BUREN WAY
1497 VAN BUREN WAY
1497 VAN BUREN WAY
1497 VAN BUREN WAY
1497 VAN BUREN WAY
1497 VAN BUREN WAY
1497 VAN BUREN WAY
1497 VAN BUREN WAY
1497 VAN BUREN WAY
SEE ALL PHOTOS
1497 VAN BUREN WAY
1497 VAN BUREN WAY
1497 VAN BUREN WAY
1497 VAN BUREN WAY
1497 VAN BUREN WAY
1497 VAN BUREN WAY
1497 VAN BUREN WAY
1497 VAN BUREN WAY
1497 VAN BUREN WAY
1497 VAN BUREN WAY
1497 VAN BUREN WAY
1497 VAN BUREN WAY
1497 VAN BUREN WAY
1497 VAN BUREN WAY
1497 VAN BUREN WAY
1497 VAN BUREN WAY
1497 VAN BUREN WAY
1497 VAN BUREN WAY
1497 VAN BUREN WAY
1497 VAN BUREN WAY
1497 VAN BUREN WAY
1497 VAN BUREN WAY
1497 VAN BUREN WAY
1497 VAN BUREN WAY
1497 VAN BUREN WAY
1497 VAN BUREN WAY
1497 VAN BUREN WAY
1497 VAN BUREN WAY
1497 VAN BUREN WAY
1497 VAN BUREN WAY
1497 VAN BUREN WAY
1497 VAN BUREN WAY
1497 VAN BUREN WAY
1497 VAN BUREN WAY
1497 VAN BUREN WAY
1497 VAN BUREN WAY
1497 VAN BUREN WAY
1497 VAN BUREN WAY
1497 VAN BUREN WAY
Courtesy of REALTY EXECUTIVES IN THE VILLAGES, Amanda Fincher, LLC  Listing Contact: 352-753-7500 
Sold

1497 VAN BUREN WAY

1497 VAN BUREN WAY, THE VILLAGES, FL 32162

$469,000
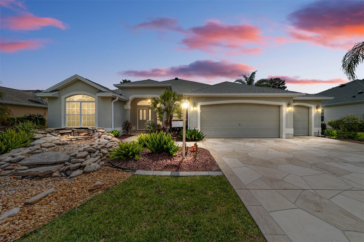
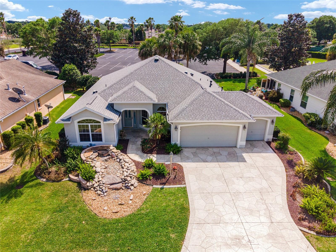
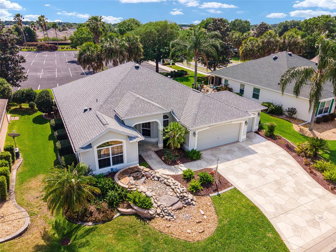
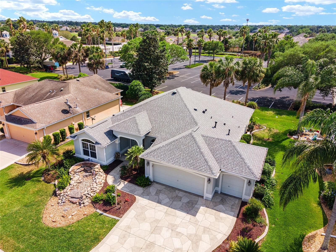
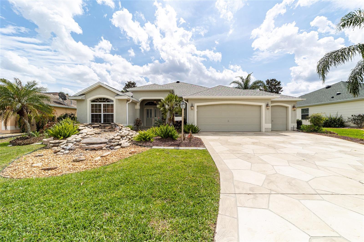
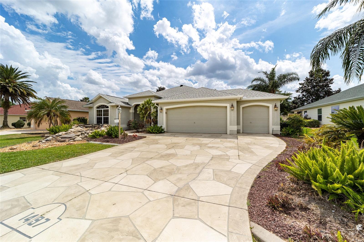
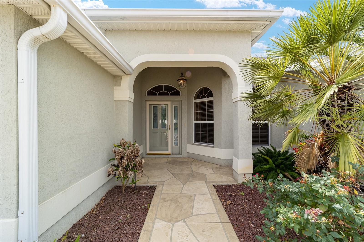
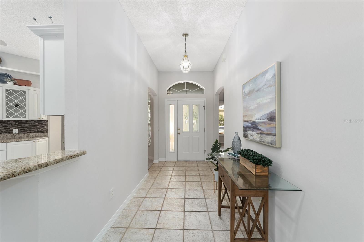
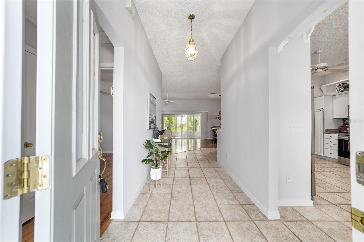
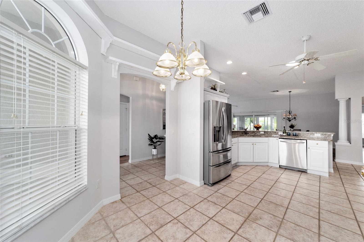
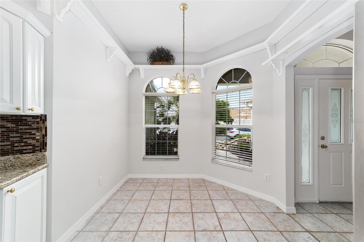
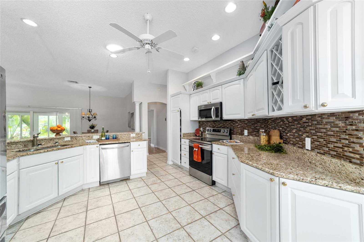
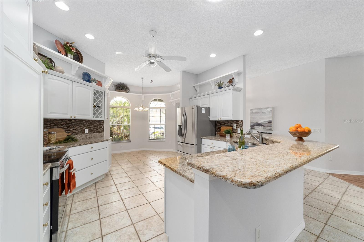
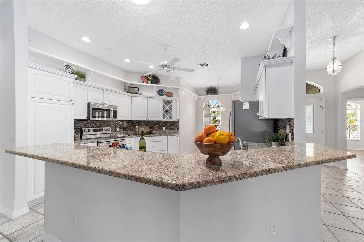
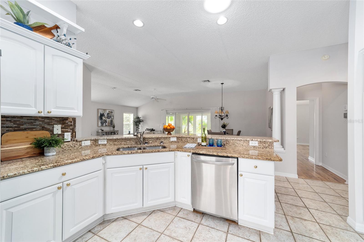
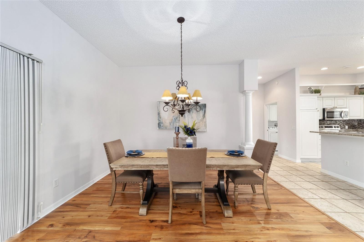
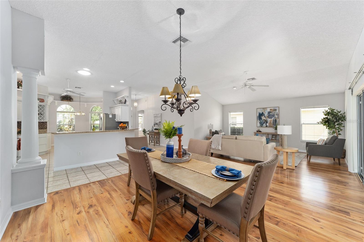
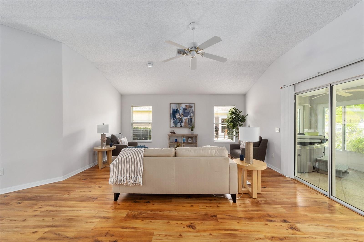
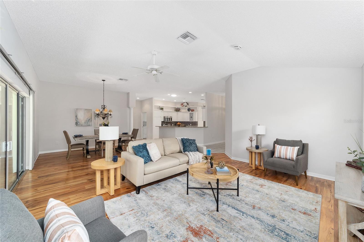
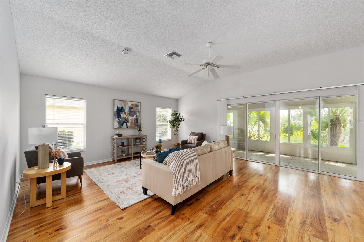
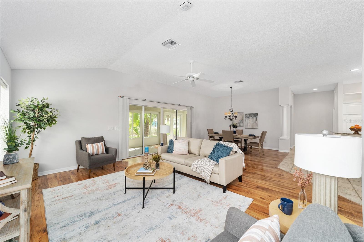
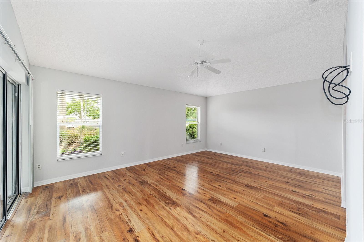
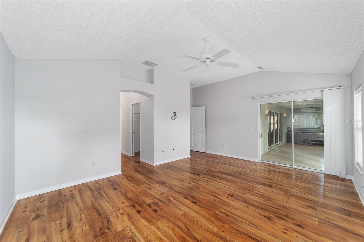
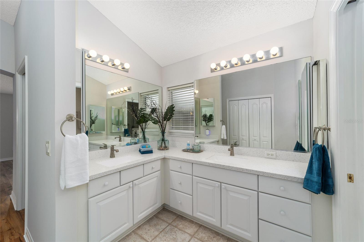
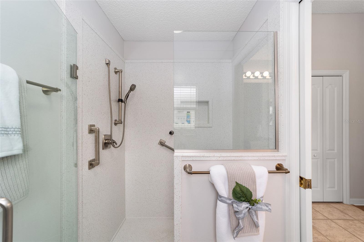
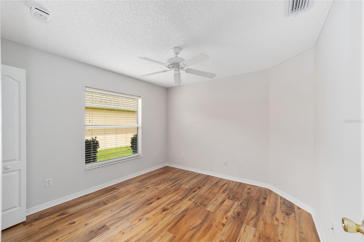
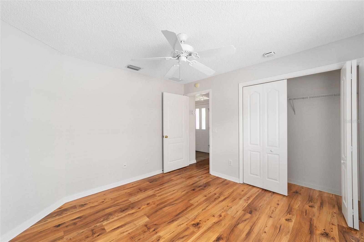
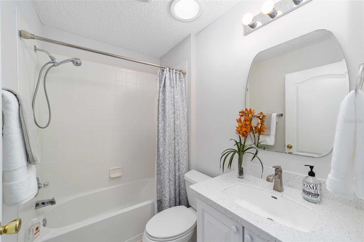
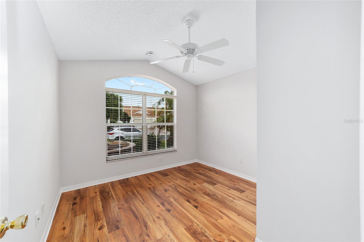
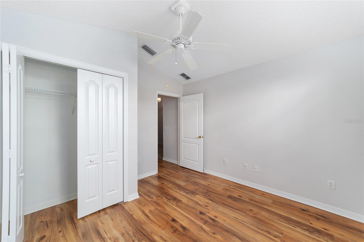
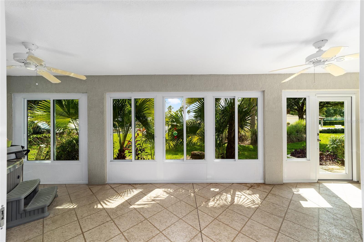
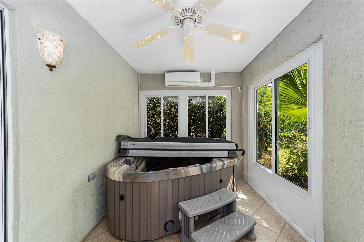
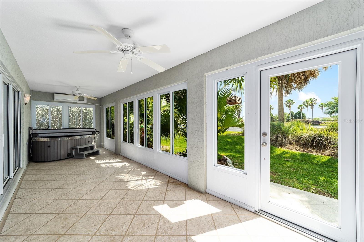
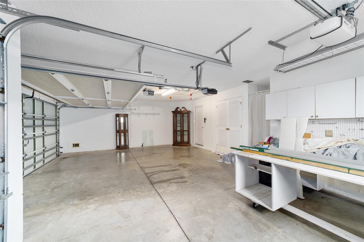
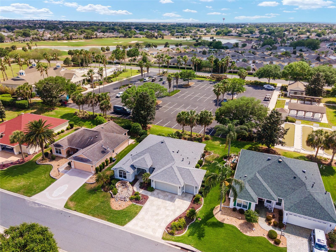
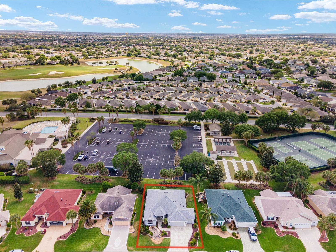
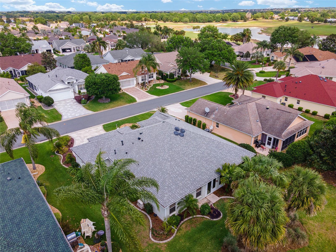
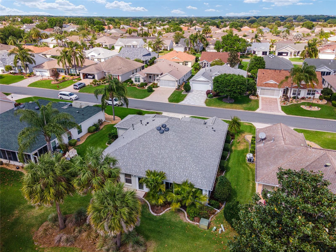
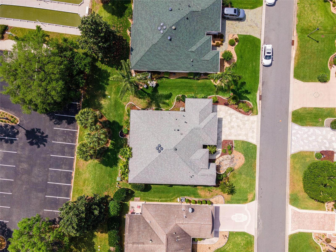
Huge Price Reduction! Motivated seller. Bring all Offers! This CHARMING, light & bright, and Block & Stucco 3/2 Gardenia designer w/golf cart garage is located in the village of POINCIANA. It is centrally located and a short distance from either Lake Sumter Landing or Brownwood Towne Centers. You will notice the beautiful walkway and driveway as you approach the home. The main living area has volume ceilings and laminate flooring. A sliding glass door from the living room leads to an enclosed lanai w/ an above-ground hot tub with no homes behind. The kitchen has an eat-in area, beautiful light-colored cabinets w/ pull-outs, NEW SS appliances (2021), tile flooring, Granite countertops, tile backsplash, and under-cabinet lighting. The master bedroom features a high ceiling, walk-in closets, and an en-suite master bath with a step-in shower, extra cabinetry, and double sinks. Bedrooms 2 & 3 are well-sized with ample closet space and share a hall bath with a shower/tub combo. Other features includes: interior painted (2023),3 solar tubes, a NEW ROOF (2022), HVAC (2015), Tankless Hot Water Heater, electric garage screen door, extra cabinets in the garage, and a LOW BOND of $6,389. Call me today for your private showing!

3
beds

2
baths

1,967 Sq.Ft. LIVING AREA

6,370 Sq.Ft. lot

Amanda Fincher, REALTOR®

Amanda Fincher, REALTOR®

Features & Amenities

Interior

  • total bedrooms3
  • Total bathrooms2
  • full bathrooms2
  • Laundry room Inside
  • Flooring Laminate, Tile
  • APPLIANCES Dishwasher, Disposal, Dryer, Microwave, Range, Refrigerator, Tankless Water Heater, Washer
  • other interior Features Ceiling Fans(s), High Ceilings, Living Room/Dining Room Combo, Master Bedroom Main Floor, Open Floorplan, Skylight(s), Solid Surface Counters, Split Bedroom, Vaulted Ceiling(s), Walk-In Closet(s)

Area & Lot

  • Status Sold
  • Date Sold June 15, 2023
  • Living Area1,967 Sq.Ft.
  • Lot Area6,370 Sq.Ft.
  • MLS® IDG5067002
  • TypeResidential
  • YEAR BUILT2004
  • NeighborhoodThe Villages

Exterior

  • STORIES1
  • Garage Space2.0
  • water SourcePublic
  • utilitiesCable Available, Electricity Connected, Natural Gas Available, Sewer Connected, Street Lights, Underground Utilities, Water Connected
  • roofShingle
  • parkingDriveway, Golf Cart Garage, On Street
  • HEAT TYPEHeat Pump
  • AIR CONDITIONINGCentral Air
  • sewerPublic Sewer
  • SubstructureSlab
  • HOA AmenitiesFence Restrictions, Fitness Center, Golf Course, Pickleball Court(s), Recreation Facilities, Shuffleboard Court, Tennis Court(s)
  • other exterior FeaturesIrrigation System

Financial

  • Sales Price$469,000
  • Real Estate Tax $2,812/yr
  • HOA $189/mo
  • Zoning RES

The Villages

Explore

Ready to Make a Move?

Whether you're buying or selling in The Villages or the surrounding areas, I've got you covered.

Follow Me on Instagram