Leave a Message

Thank you for your message. I will be in touch with you shortly.

1581 WARD CT
1581 WARD CT
1581 WARD CT
1581 WARD CT
1581 WARD CT
1581 WARD CT
1581 WARD CT
1581 WARD CT
1581 WARD CT
1581 WARD CT
1581 WARD CT
1581 WARD CT
1581 WARD CT
1581 WARD CT
1581 WARD CT
1581 WARD CT
1581 WARD CT
1581 WARD CT
1581 WARD CT
1581 WARD CT
1581 WARD CT
1581 WARD CT
1581 WARD CT
1581 WARD CT
1581 WARD CT
1581 WARD CT
1581 WARD CT
1581 WARD CT
1581 WARD CT
1581 WARD CT
1581 WARD CT
1581 WARD CT
1581 WARD CT
1581 WARD CT
1581 WARD CT
1581 WARD CT
1581 WARD CT
1581 WARD CT
1581 WARD CT
1581 WARD CT
1581 WARD CT
1581 WARD CT
1581 WARD CT
1581 WARD CT
1581 WARD CT
1581 WARD CT
1581 WARD CT
1581 WARD CT
1581 WARD CT
1581 WARD CT
1581 WARD CT
1581 WARD CT
1581 WARD CT
1581 WARD CT
1581 WARD CT
1581 WARD CT
1581 WARD CT
1581 WARD CT
1581 WARD CT
1581 WARD CT
1581 WARD CT
1581 WARD CT
1581 WARD CT
SEE ALL PHOTOS
1581 WARD CT
1581 WARD CT
1581 WARD CT
1581 WARD CT
1581 WARD CT
1581 WARD CT
1581 WARD CT
1581 WARD CT
1581 WARD CT
1581 WARD CT
1581 WARD CT
1581 WARD CT
1581 WARD CT
1581 WARD CT
1581 WARD CT
1581 WARD CT
1581 WARD CT
1581 WARD CT
1581 WARD CT
1581 WARD CT
1581 WARD CT
1581 WARD CT
1581 WARD CT
1581 WARD CT
1581 WARD CT
1581 WARD CT
1581 WARD CT
1581 WARD CT
1581 WARD CT
1581 WARD CT
1581 WARD CT
1581 WARD CT
1581 WARD CT
1581 WARD CT
1581 WARD CT
1581 WARD CT
1581 WARD CT
1581 WARD CT
1581 WARD CT
1581 WARD CT
1581 WARD CT
1581 WARD CT
1581 WARD CT
1581 WARD CT
1581 WARD CT
1581 WARD CT
1581 WARD CT
1581 WARD CT
1581 WARD CT
1581 WARD CT
1581 WARD CT
1581 WARD CT
1581 WARD CT
1581 WARD CT
1581 WARD CT
1581 WARD CT
1581 WARD CT
1581 WARD CT
1581 WARD CT
1581 WARD CT
1581 WARD CT
1581 WARD CT
1581 WARD CT
Courtesy of REALTY EXECUTIVES IN THE VILLAGES, Eva Kennedy  Listing Contact: 352-753-7500 
Sold

1581 WARD CT

1581 WARD CT, THE VILLAGES, FL 32162

$465,000
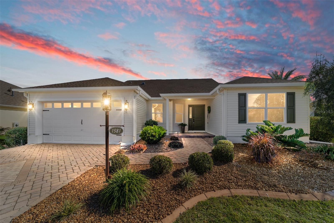
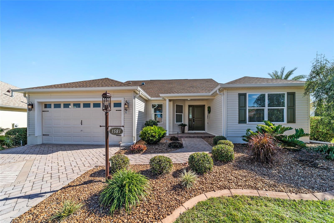
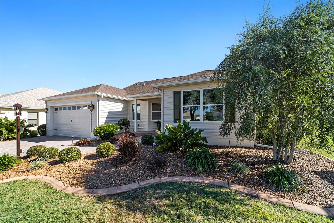
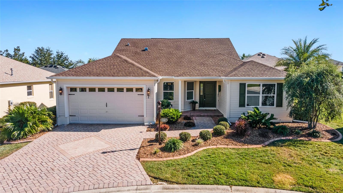
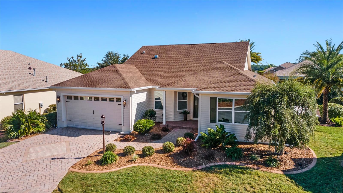
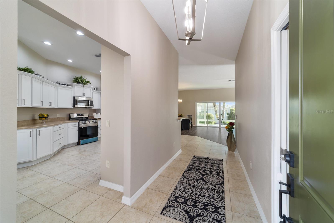
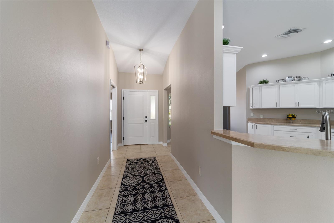
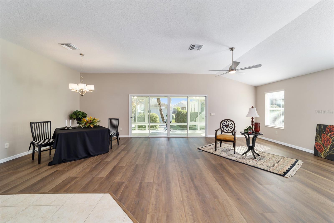
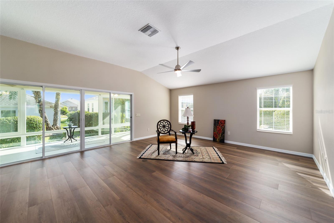
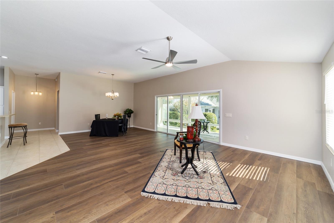
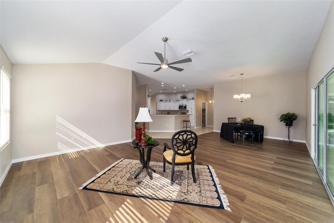
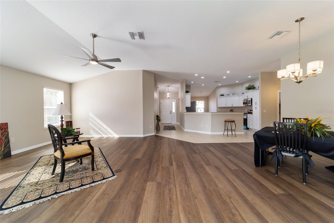
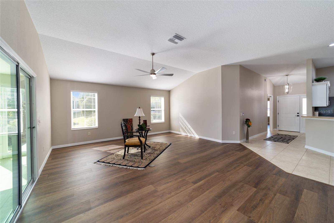
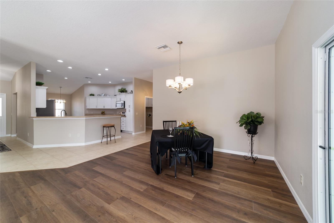
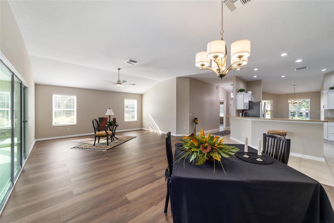
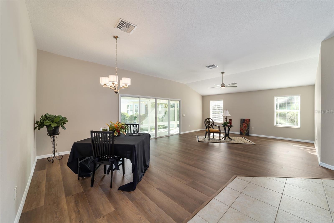
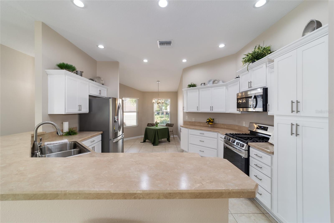
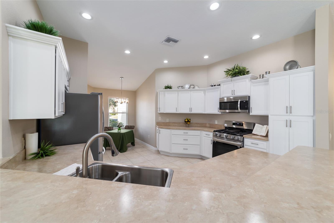
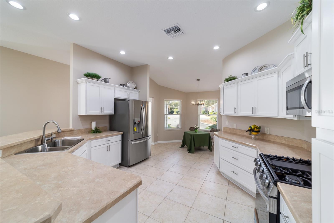
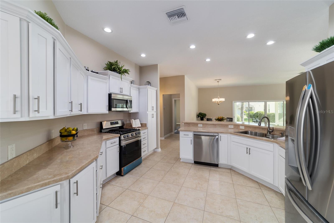
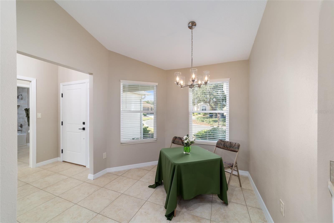
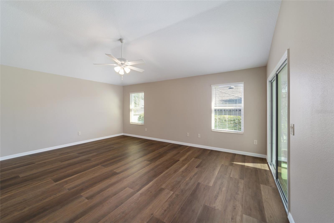
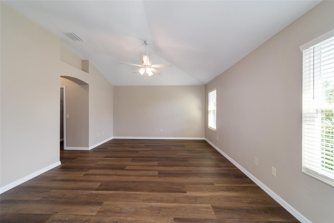
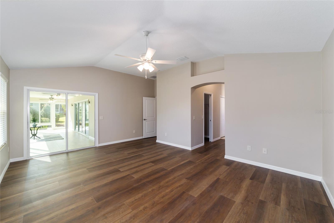
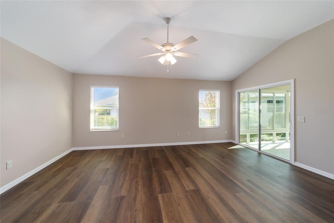
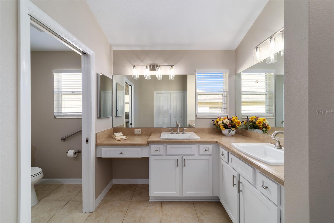
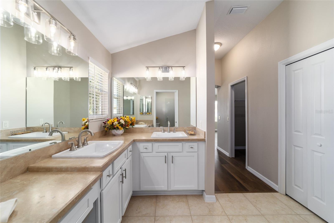
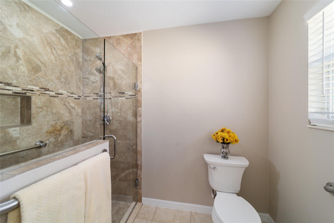
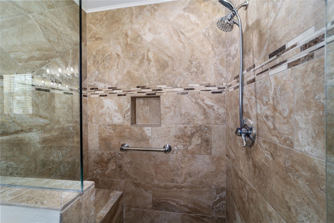
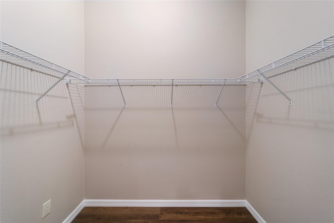
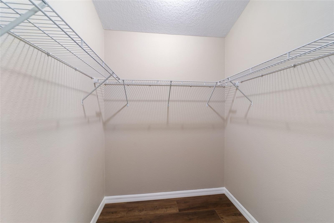
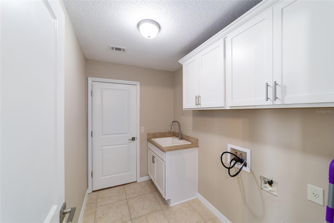
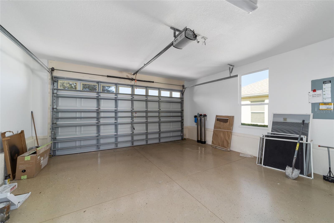
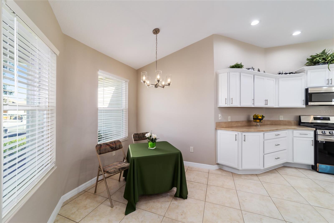
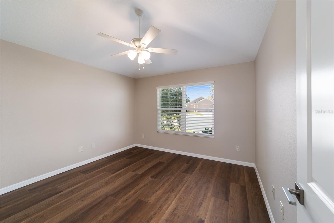
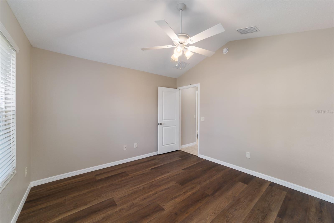
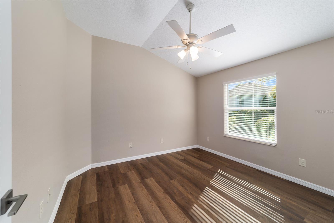
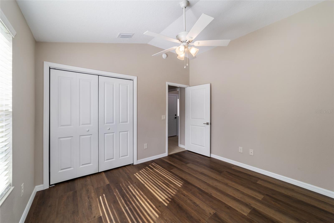
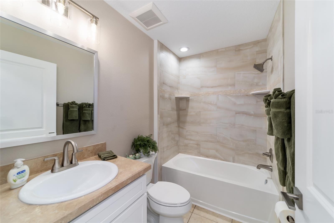
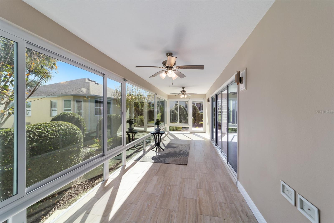
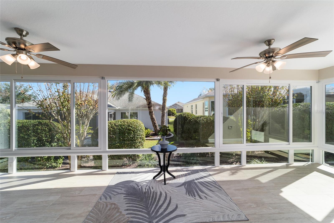
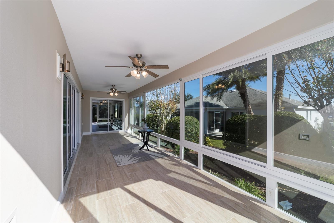
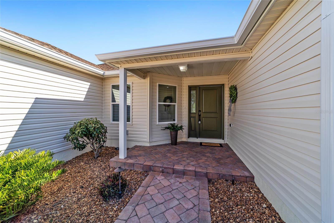
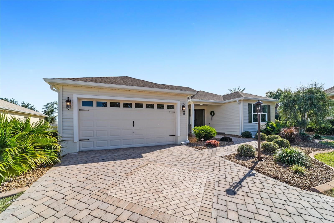
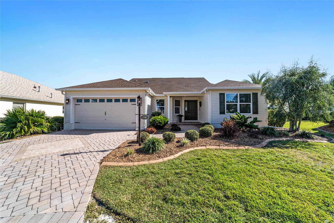
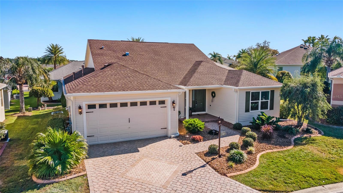
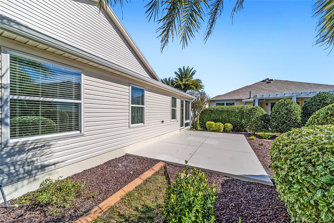
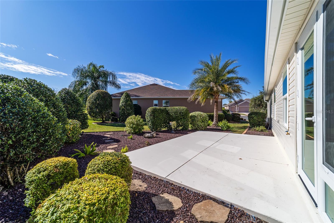
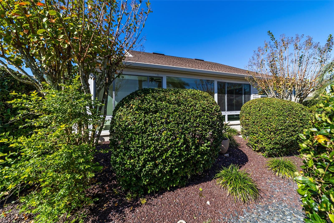
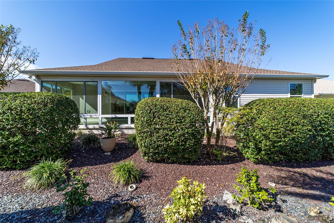
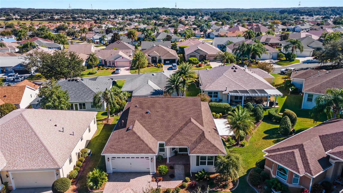
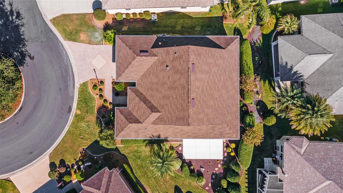
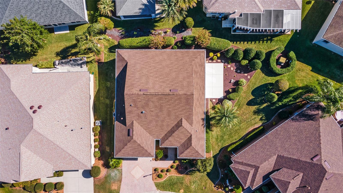
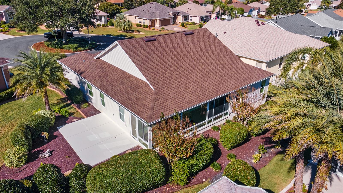
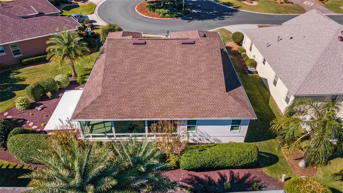
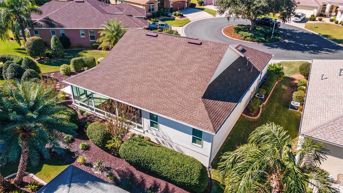
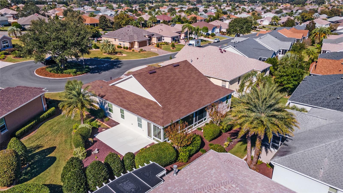
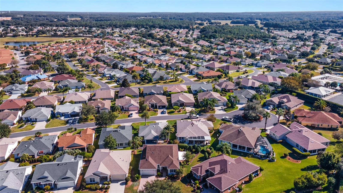
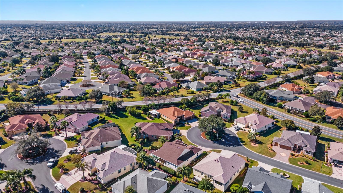
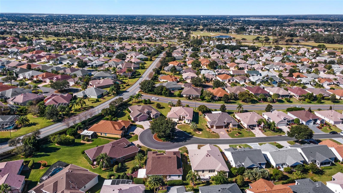
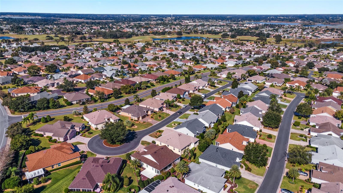
ALMOST EVERYTHING IS NEW INCLUDING THE STRUCTURE!! GREAT LOCATION! Charming, bright, and inviting 3/2 CAMELLIA DESIGNER MODEL (without PILLARS) is located at the end of a quiet CUL-DE-SAC in the VILLAGE of MALLORY. This lovely new home offers many upgrades and details both inside and out, such as CERAMIC TILE and LAMINATE FLOORING, NEW INDOOR/ OUTDOOR LIGHT FIXTURES, NEW DECORATIVE CEILING FANS/LIGHTING, SHAKER KITCHEN CABINETS, SOFT CLOSE DRAWERS/DOORS, HI-DEF LAMINATE BEVELED EDGE COUNTERTOPS (KITCHEN/BATHS,) SS APPLIANCES and a PELICAN WATER TREATMENT SYSTEM. The main living area has a high-top counter that has room for several counterstools. The kitchen-living-dining room combination provides ample seating and room for entertaining and social gatherings. The living area gives access to a graciously sized enclosed LANAI that showcases ELITE SLIDER WINDOWS and SLIDING PATIO DOOR (which contains built-in electrical outlets,) two decorative over-head FANS, and LARGE RECTANGLE TILE CERAMIC FLOORING. The Master Bedroom has two walk-in closets with an adjacent ENSUITE BATHROOM, a SEPARATE WATER ROOM, a NEW SEAMLESS GLASS SHOWER DOOR, a DOUBLE SINK, a sit-down VANITY, and a large linen closet. The SPLIT FLOOR PLAN separates guest bedrooms (second room w/o closet) and bath area from the primary's bed and bath suite. There is a large 21'x13 'concrete PATIO that is coated with COOL COAT PAINT, which protects against surface heat. The entire yard, from front to back, has been professionally landscaped and is adorned with annuals, shrubs, and small trees. The driveway and walkway have been enhanced with brick pavers. There is a TWO-CAR GARAGE that gives access to an attic with pull-down stairs. This house has the following 2023 items, such as ROOF, HVAC, WATER HEATER, APPLIANCES, PLUMBING, ELECTRIC, EXTERIOR/INTERIOR PAINT, and MOST WINDOWS/DOORS/ SLIDERS. There is NO CARPET and NO POPCORN CEILINGS. A fast cart RIDE TO LAKE SUMTER LANDING, or 2+/- miles away. LOW BOND. Close to 466A, shopping, restaurants, banks, REC centers, and golf courses.

Don't miss the chance to live in this almost NEW home in the heart of it all...book a showing today.

3
beds

2
baths

1,927 Sq.Ft. LIVING AREA

7,155 Sq.Ft. lot

Amanda Fincher, REALTOR®

Amanda Fincher, REALTOR®

Features & Amenities

Interior

  • total bedrooms3
  • Total bathrooms2
  • full bathrooms2
  • Flooring Ceramic Tile, Luxury Vinyl
  • APPLIANCES Dishwasher, Disposal, Ice Maker, Microwave, Range, Refrigerator
  • other interior Features High Ceilings, Thermostat, Vaulted Ceiling(s)

Area & Lot

  • Status Sold
  • Date Sold February 26, 2024
  • Living Area1,927 Sq.Ft.
  • Total Area2,672 Sq.Ft.
  • Lot Area7,155 Sq.Ft.
  • MLS® IDG5075215
  • TypeResidential
  • YEAR BUILT2006
  • NeighborhoodThe Villages

Exterior

  • STORIES1
  • Garage Space2.0
  • water SourcePublic
  • utilitiesCable Available, Electricity Connected, Natural Gas Connected, Public, Underground Utilities
  • roofShingle
  • lot featuresCul-De-Sac
  • HEAT TYPENatural Gas
  • AIR CONDITIONINGCentral Air
  • sewerPublic Sewer
  • SubstructureSlab
  • other exterior FeaturesLighting, Rain Gutters

Financial

  • Sales Price$465,000
  • Real Estate Tax $1,307/yr
  • HOA $195/mo
  • Zoning RES

The Villages

Explore

Ready to Make a Move?

Whether you're buying or selling in The Villages or the surrounding areas, I've got you covered.

Follow Me on Instagram