Leave a Message

Thank you for your message. I will be in touch with you shortly.

1702 HOOFPRINT CT
1702 HOOFPRINT CT
1702 HOOFPRINT CT
1702 HOOFPRINT CT
1702 HOOFPRINT CT
1702 HOOFPRINT CT
1702 HOOFPRINT CT
1702 HOOFPRINT CT
1702 HOOFPRINT CT
1702 HOOFPRINT CT
1702 HOOFPRINT CT
1702 HOOFPRINT CT
1702 HOOFPRINT CT
1702 HOOFPRINT CT
1702 HOOFPRINT CT
1702 HOOFPRINT CT
1702 HOOFPRINT CT
1702 HOOFPRINT CT
1702 HOOFPRINT CT
1702 HOOFPRINT CT
1702 HOOFPRINT CT
1702 HOOFPRINT CT
1702 HOOFPRINT CT
1702 HOOFPRINT CT
1702 HOOFPRINT CT
1702 HOOFPRINT CT
1702 HOOFPRINT CT
1702 HOOFPRINT CT
1702 HOOFPRINT CT
1702 HOOFPRINT CT
1702 HOOFPRINT CT
1702 HOOFPRINT CT
1702 HOOFPRINT CT
1702 HOOFPRINT CT
1702 HOOFPRINT CT
1702 HOOFPRINT CT
1702 HOOFPRINT CT
1702 HOOFPRINT CT
1702 HOOFPRINT CT
1702 HOOFPRINT CT
1702 HOOFPRINT CT
1702 HOOFPRINT CT
1702 HOOFPRINT CT
1702 HOOFPRINT CT
1702 HOOFPRINT CT
1702 HOOFPRINT CT
1702 HOOFPRINT CT
1702 HOOFPRINT CT
1702 HOOFPRINT CT
1702 HOOFPRINT CT
1702 HOOFPRINT CT
1702 HOOFPRINT CT
1702 HOOFPRINT CT
1702 HOOFPRINT CT
SEE ALL PHOTOS
1702 HOOFPRINT CT
1702 HOOFPRINT CT
1702 HOOFPRINT CT
1702 HOOFPRINT CT
1702 HOOFPRINT CT
1702 HOOFPRINT CT
1702 HOOFPRINT CT
1702 HOOFPRINT CT
1702 HOOFPRINT CT
1702 HOOFPRINT CT
1702 HOOFPRINT CT
1702 HOOFPRINT CT
1702 HOOFPRINT CT
1702 HOOFPRINT CT
1702 HOOFPRINT CT
1702 HOOFPRINT CT
1702 HOOFPRINT CT
1702 HOOFPRINT CT
1702 HOOFPRINT CT
1702 HOOFPRINT CT
1702 HOOFPRINT CT
1702 HOOFPRINT CT
1702 HOOFPRINT CT
1702 HOOFPRINT CT
1702 HOOFPRINT CT
1702 HOOFPRINT CT
1702 HOOFPRINT CT
1702 HOOFPRINT CT
1702 HOOFPRINT CT
1702 HOOFPRINT CT
1702 HOOFPRINT CT
1702 HOOFPRINT CT
1702 HOOFPRINT CT
1702 HOOFPRINT CT
1702 HOOFPRINT CT
1702 HOOFPRINT CT
1702 HOOFPRINT CT
1702 HOOFPRINT CT
1702 HOOFPRINT CT
1702 HOOFPRINT CT
1702 HOOFPRINT CT
1702 HOOFPRINT CT
1702 HOOFPRINT CT
1702 HOOFPRINT CT
1702 HOOFPRINT CT
1702 HOOFPRINT CT
1702 HOOFPRINT CT
1702 HOOFPRINT CT
1702 HOOFPRINT CT
1702 HOOFPRINT CT
1702 HOOFPRINT CT
1702 HOOFPRINT CT
1702 HOOFPRINT CT
1702 HOOFPRINT CT
Courtesy of OLYMPUS EXECUTIVE REALTY INC, Bryan Nelson  Listing Contact: 407-469-0090 
Sold

1702 HOOFPRINT CT

1702 HOOFPRINT CT, FRUITLAND PARK, FL 34731

$385,000
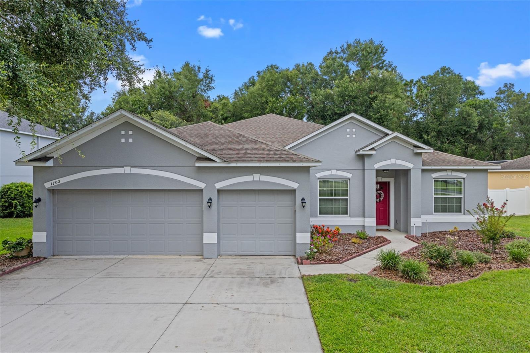
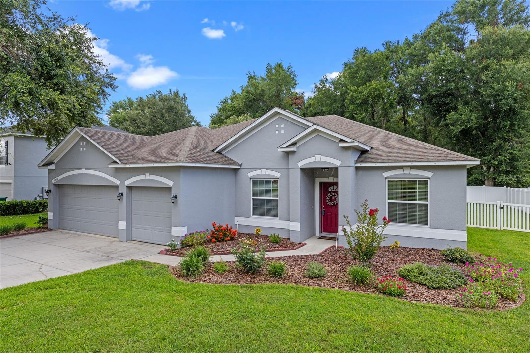
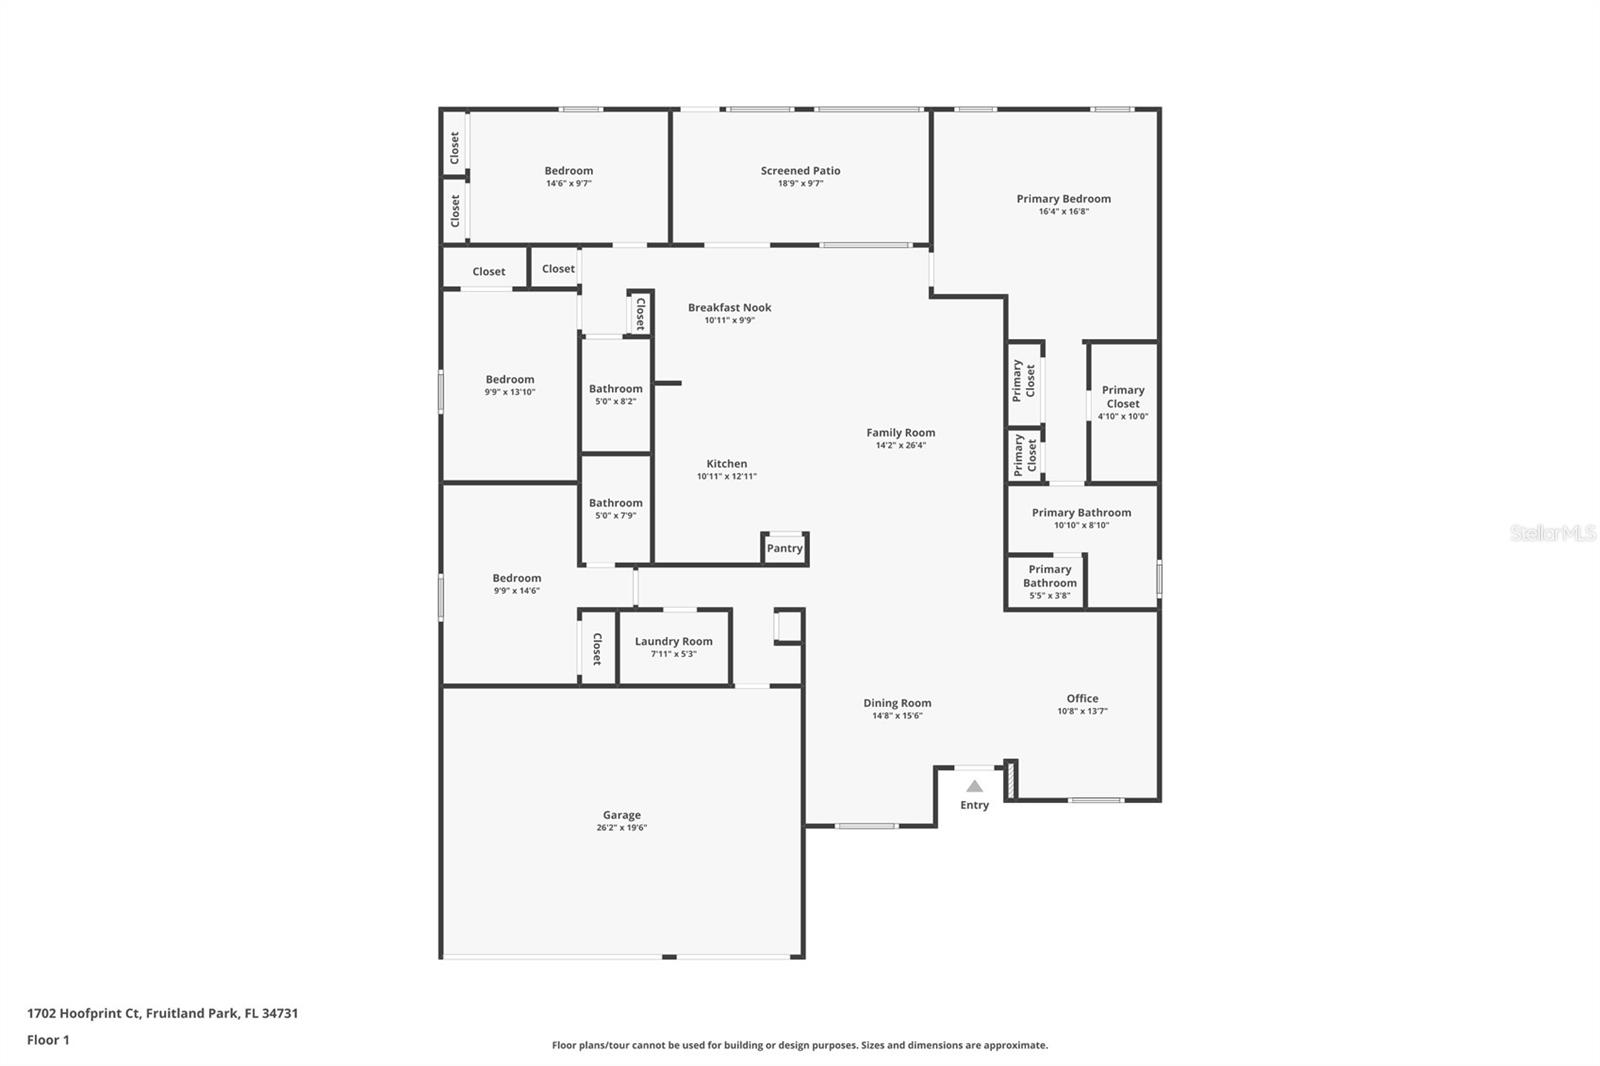
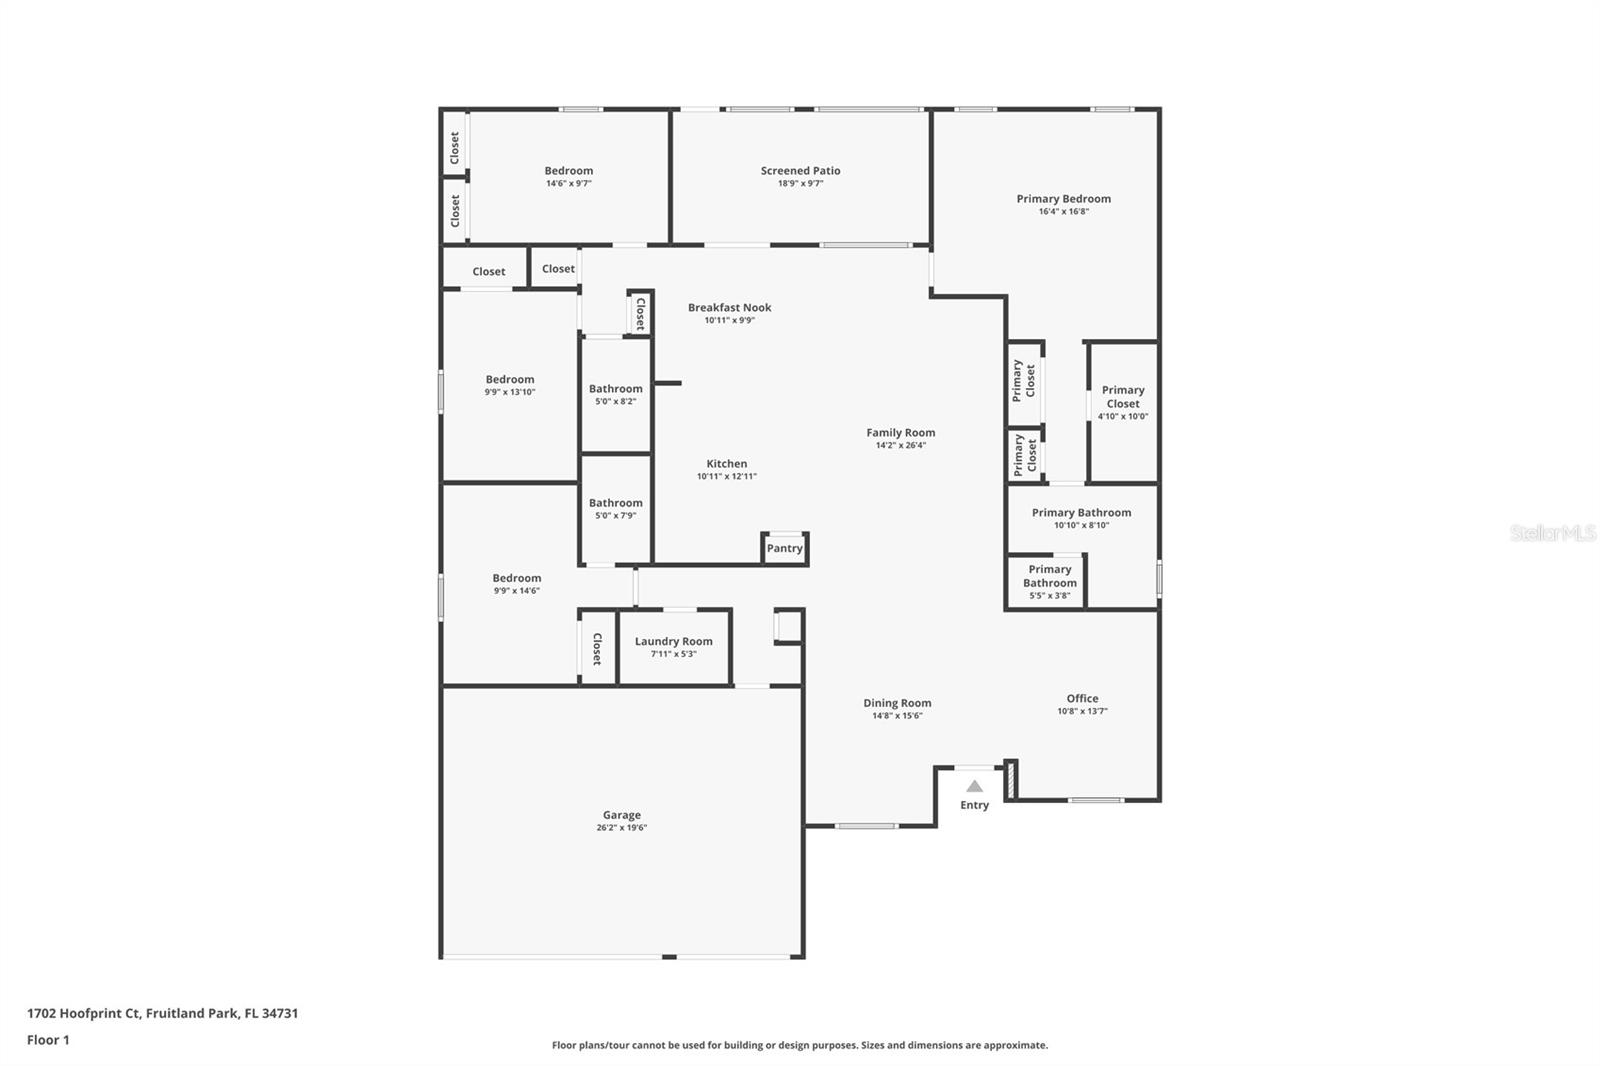
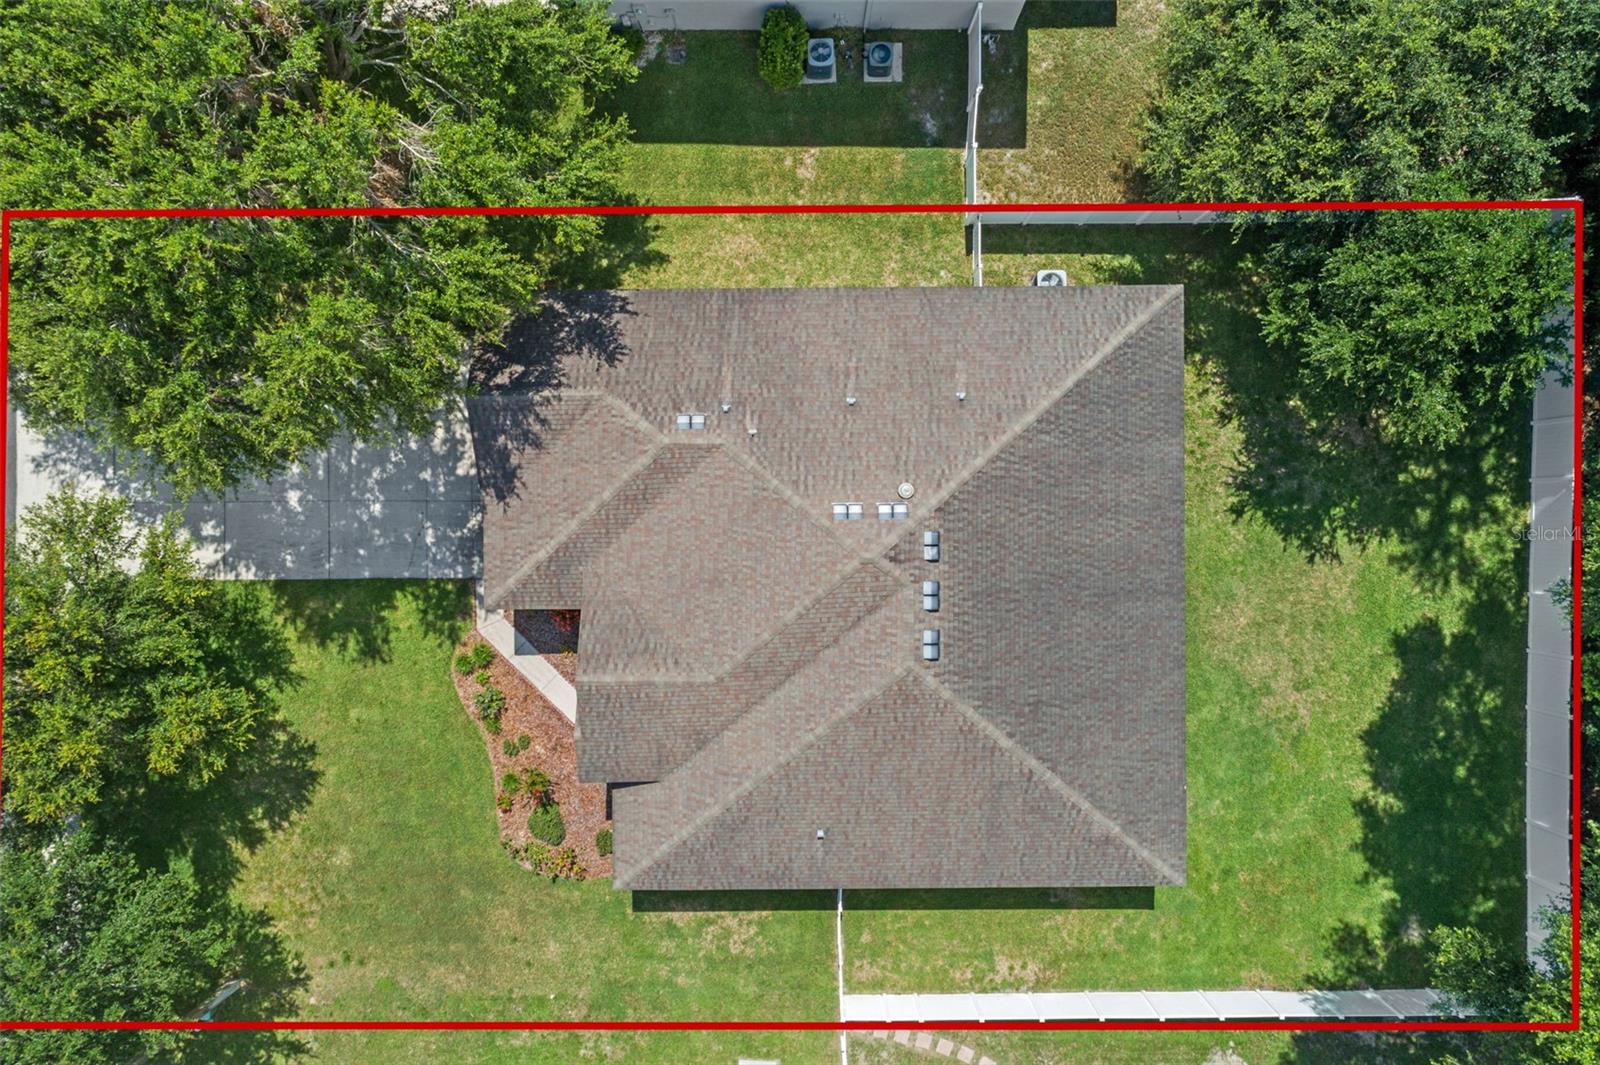
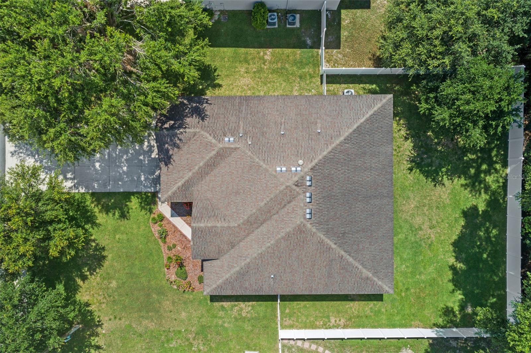
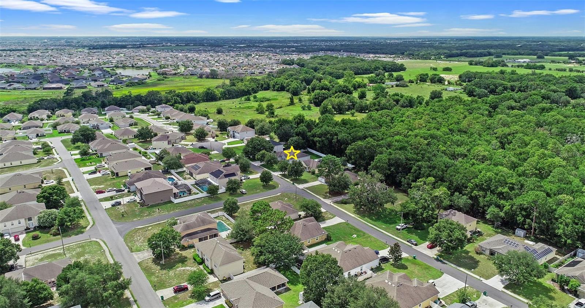
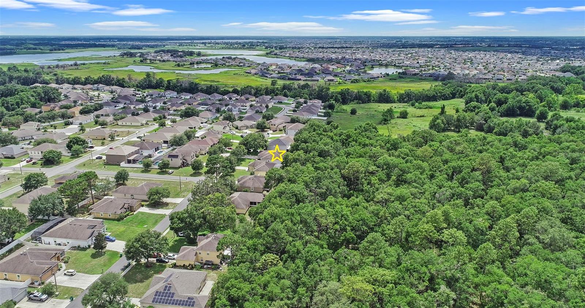
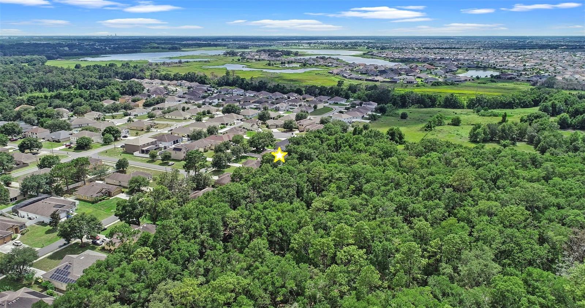
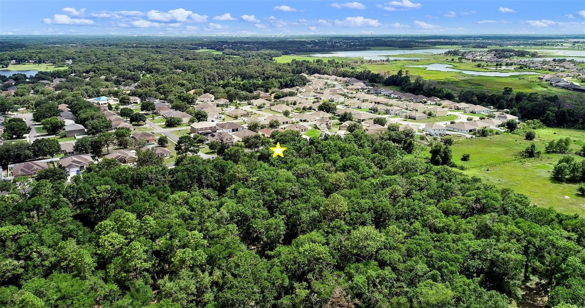
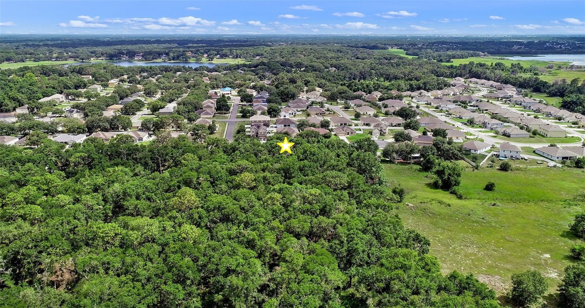
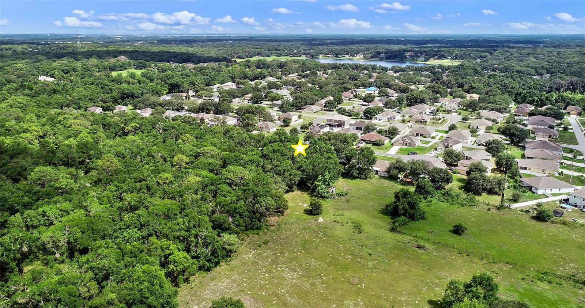
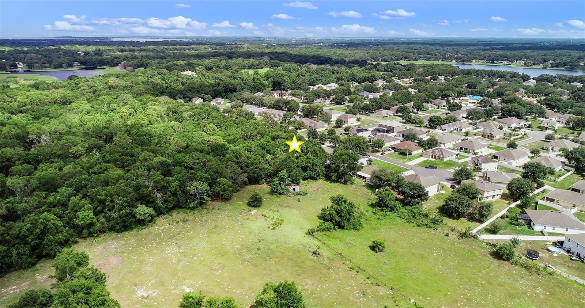
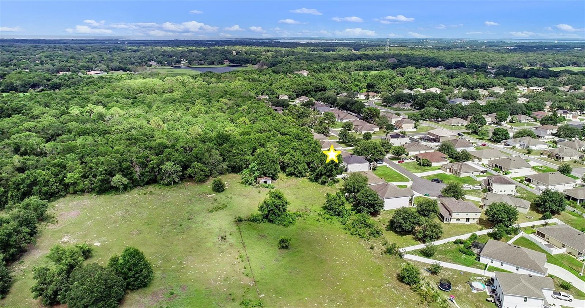
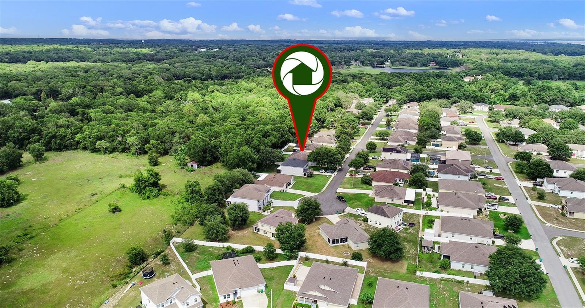
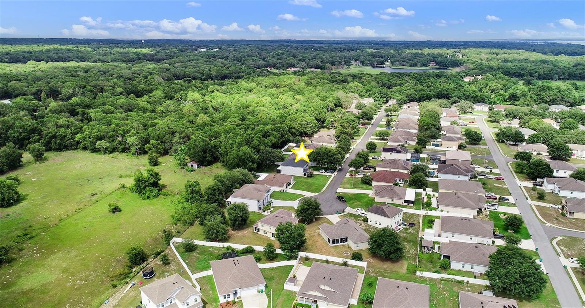
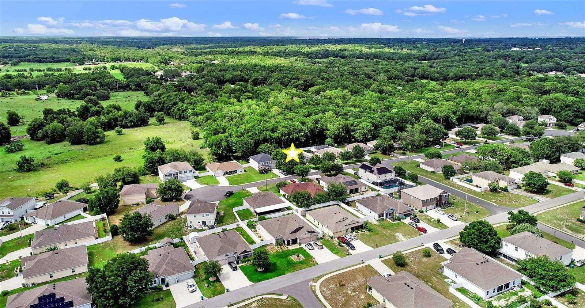
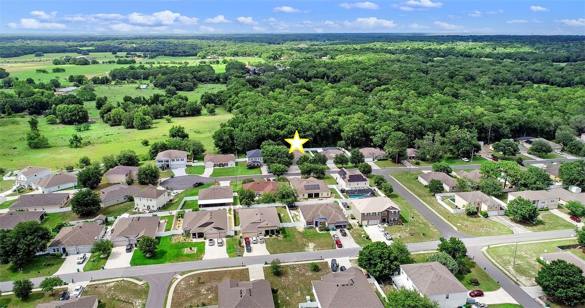
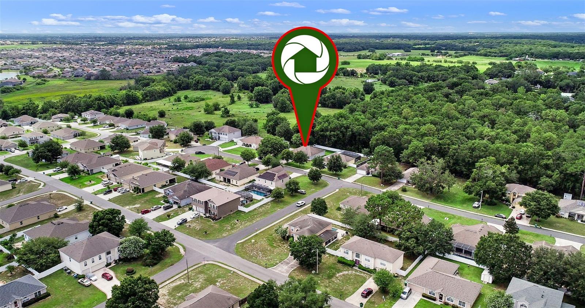
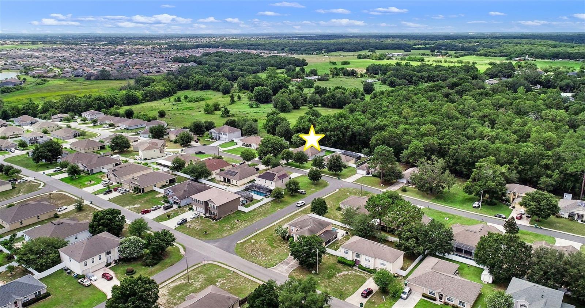
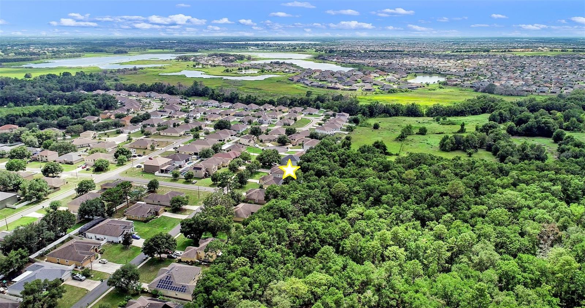
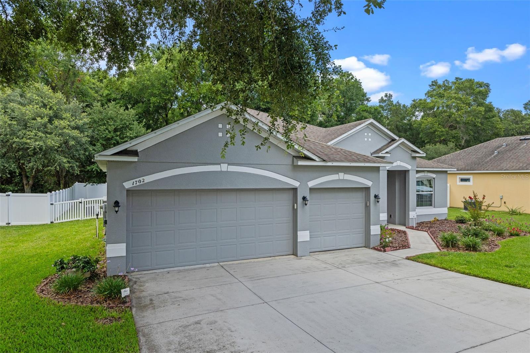
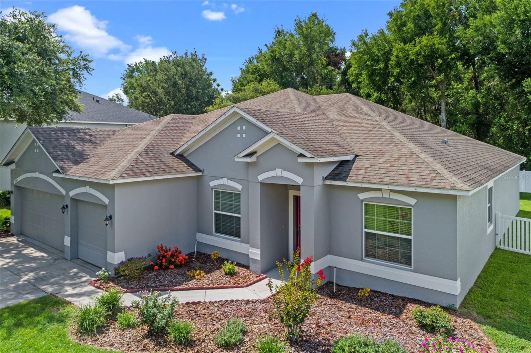
Welcome to The Glen and this beautifully designed 4-bedroom, 3-bathroom, single-story home nestled on a quiet cul-de-sac with serene wooded views and no rear neighbors. This spacious residence features a 3-car garage and a thoughtfully designed split floor plan offering both privacy and functionality.

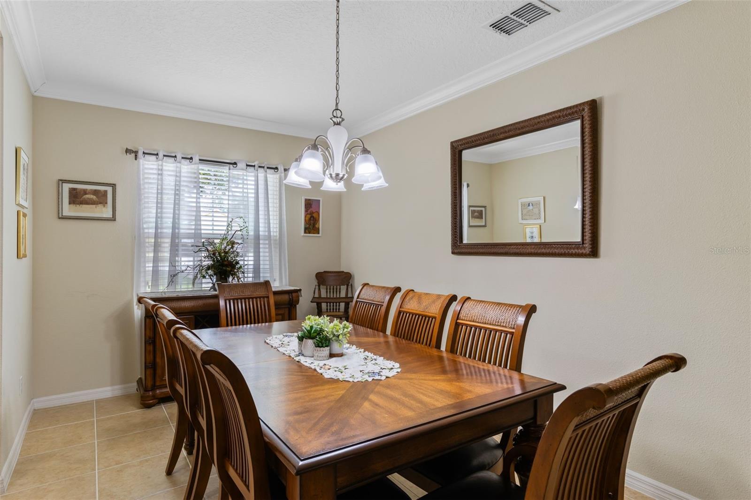
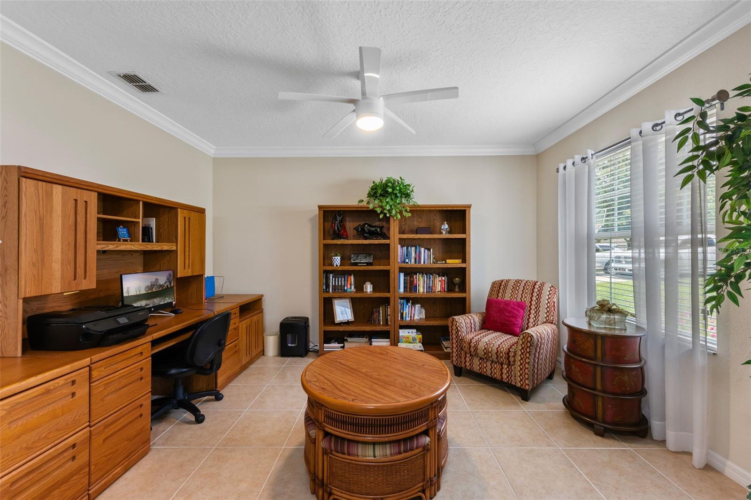
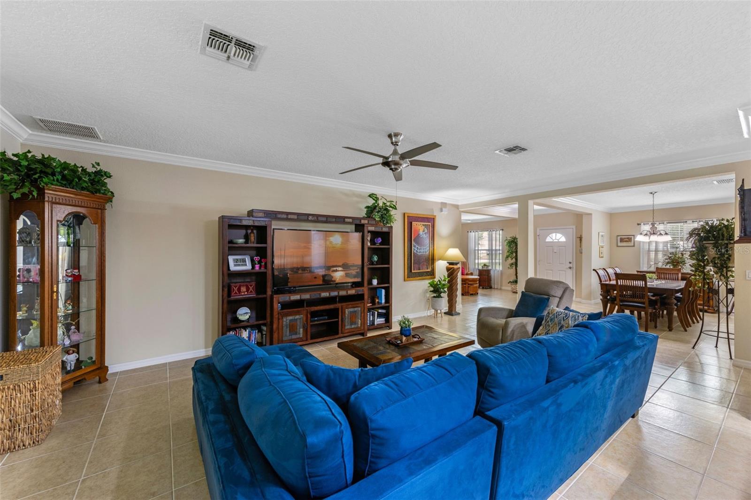
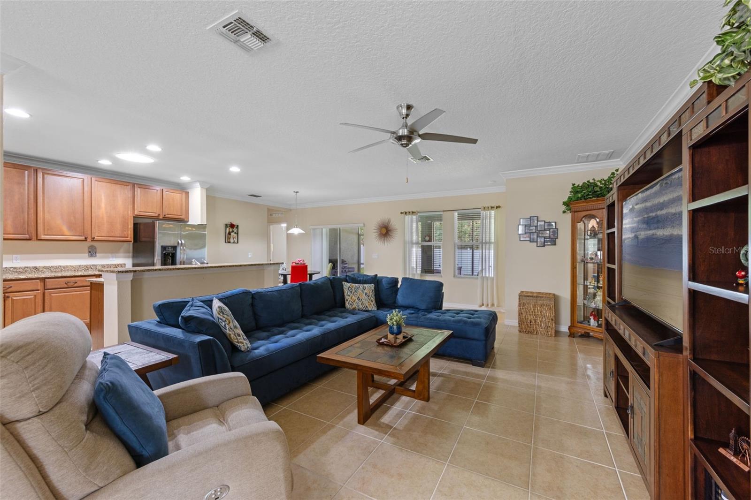
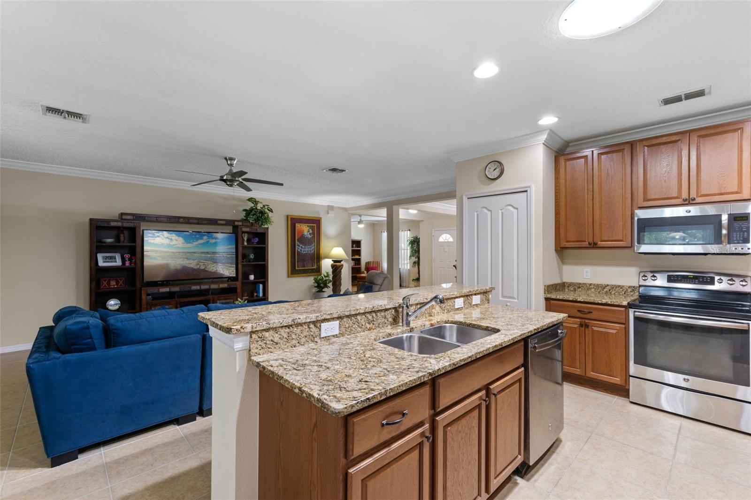
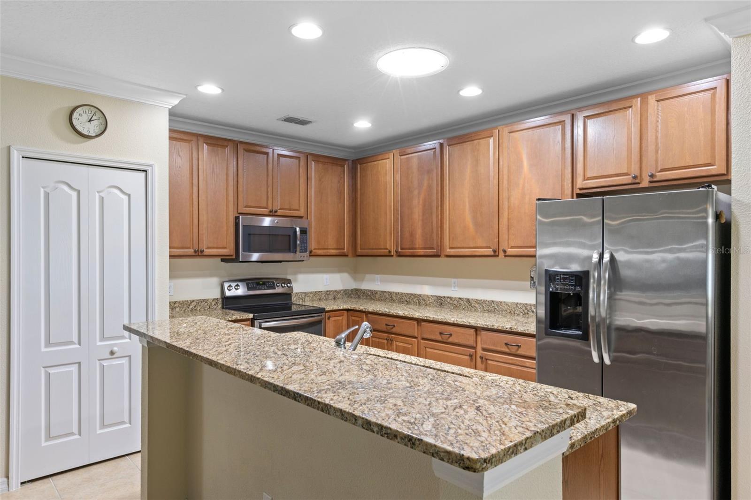
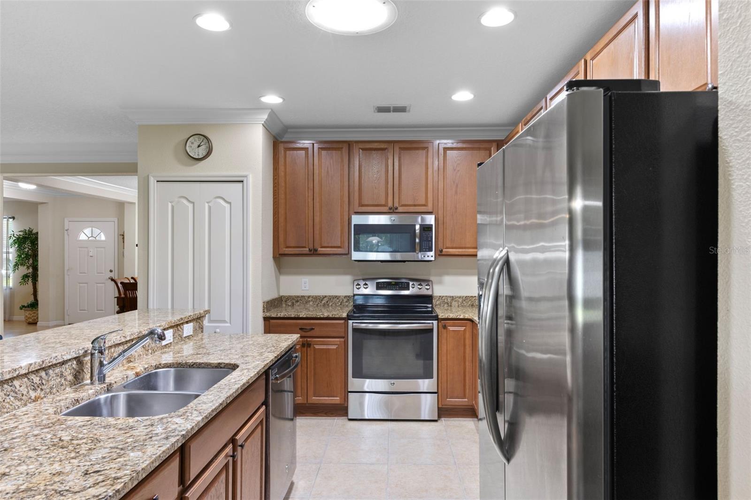
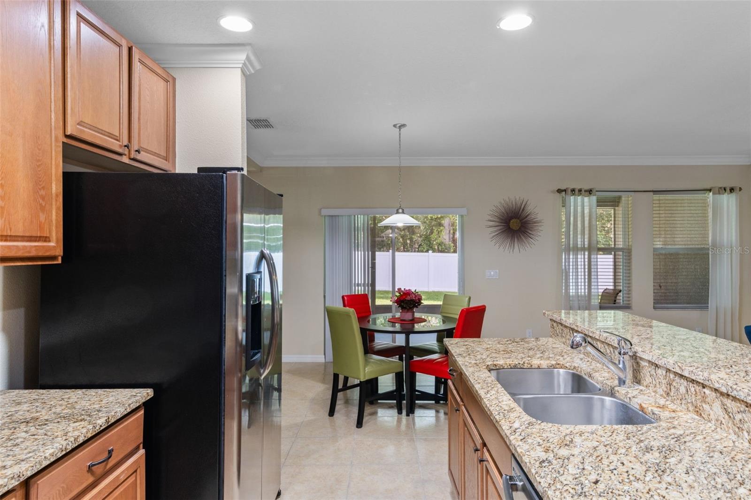
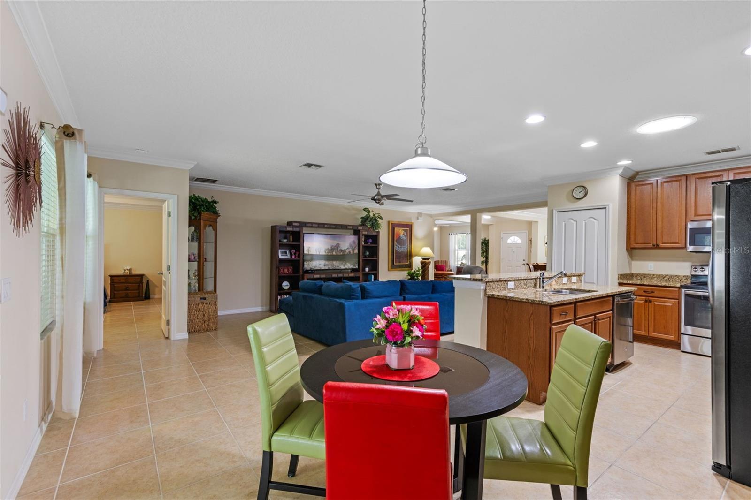
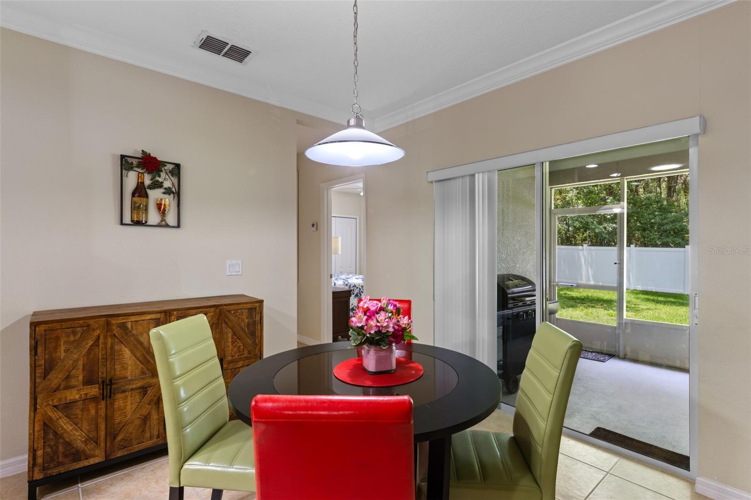
Inside, you'll find a dedicated office/den, a formal dining room, and an open-concept main living area perfect for entertaining or relaxing with family. The heart of the home is the well-appointed kitchen, boasting stainless steel appliances, wood cabinetry, granite countertops, a large center island, and a cozy kitchen nook ideal for casual dining.

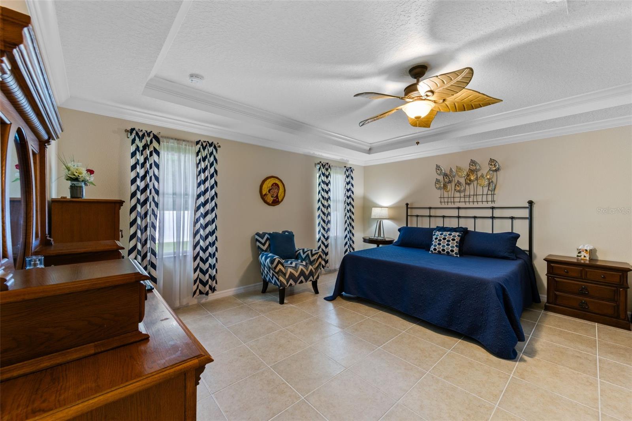
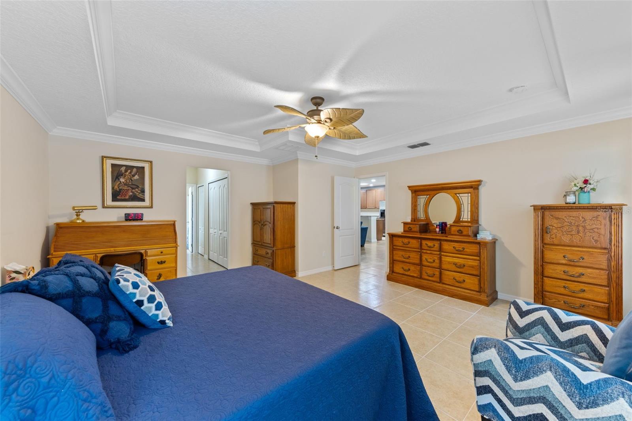
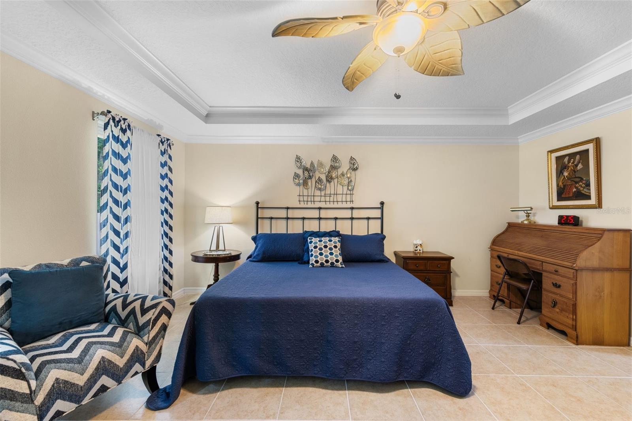
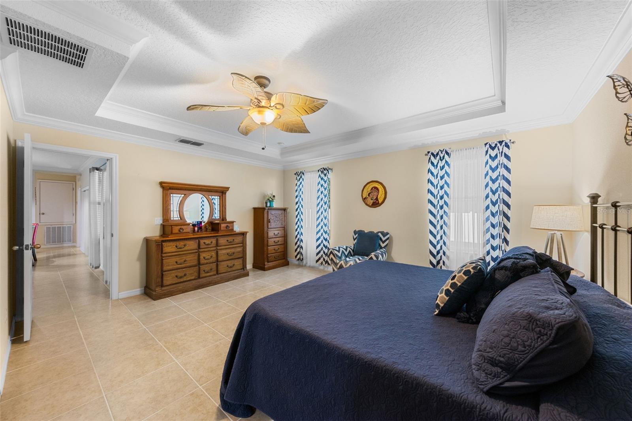
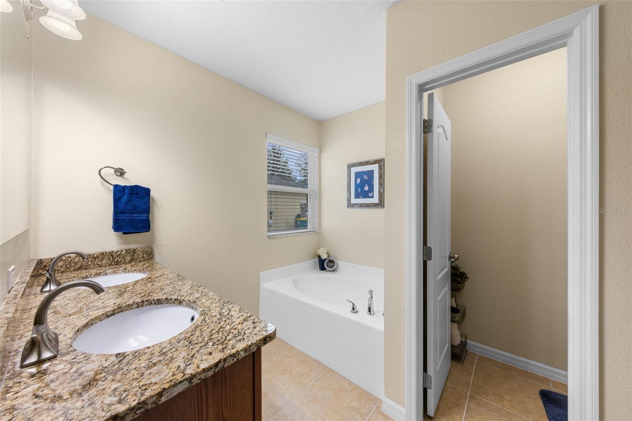
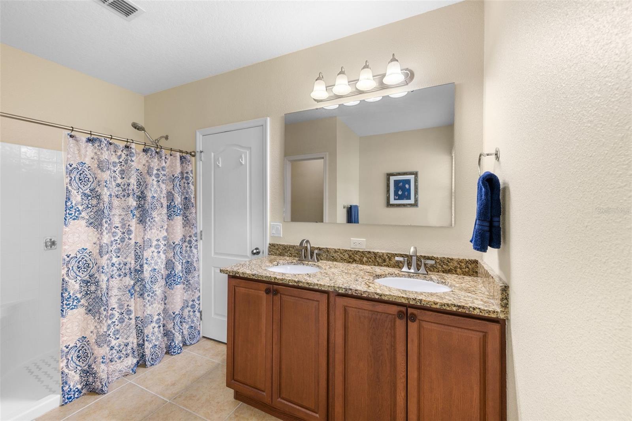
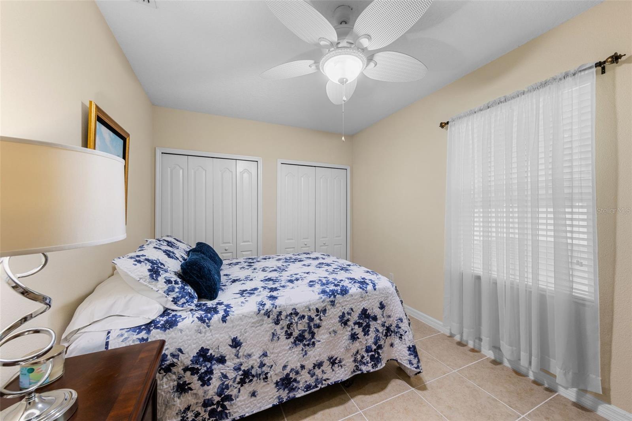
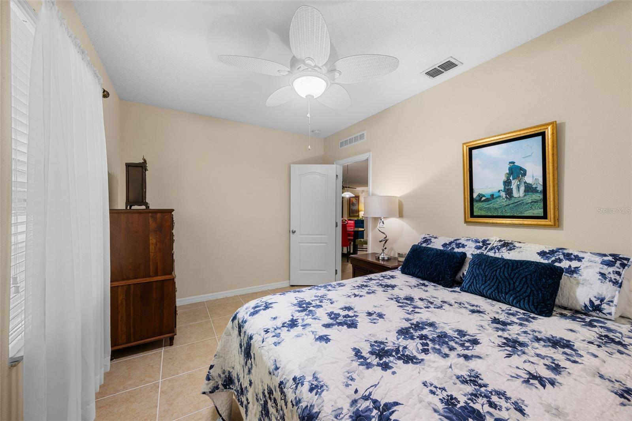
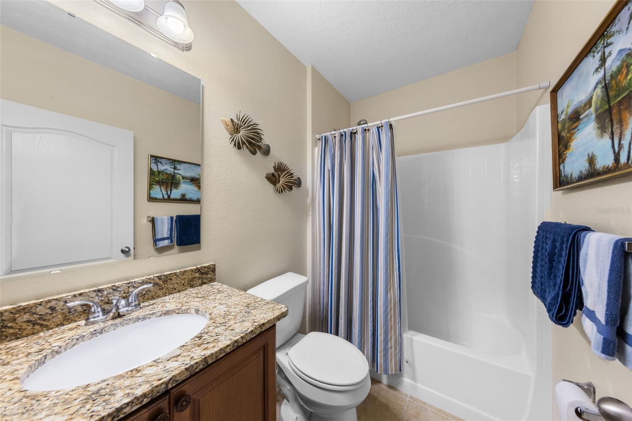
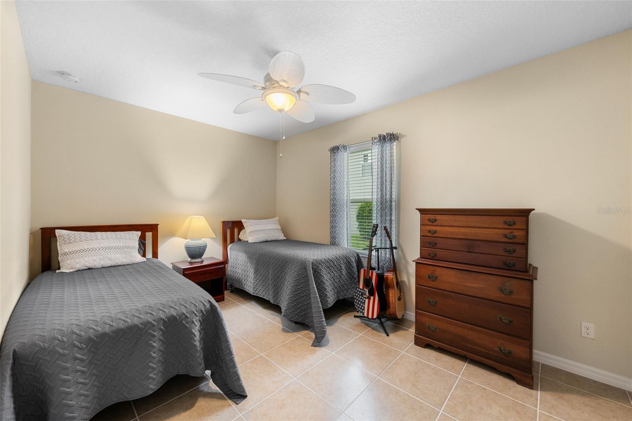
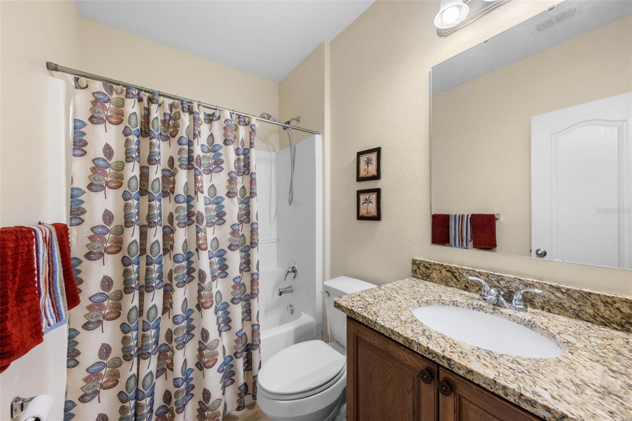
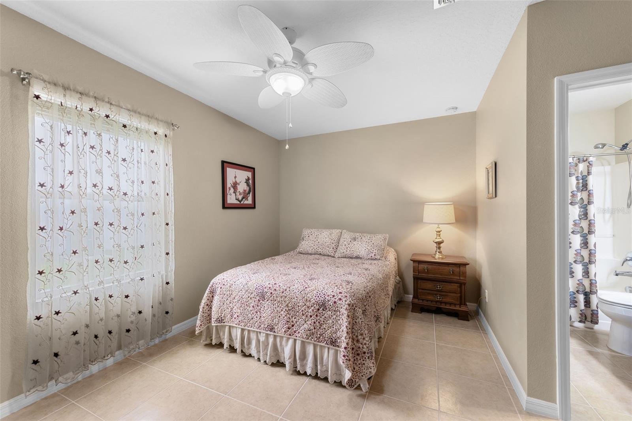
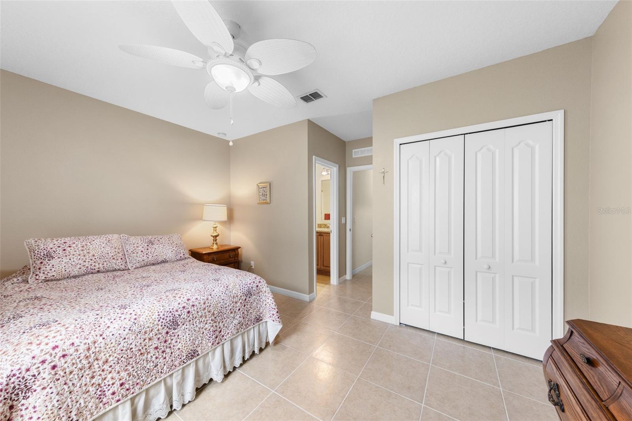
The entire home is finished with tile flooring--no carpet anywhere--making it stylish and easy to maintain. The expansive primary suite includes a generous walk-in closet and a spa-like en-suite bath with dual vanities, a soaking tub, and a separate glass-enclosed shower. Three additional bedrooms offer flexible space for guests, office use, or a growing family, with two full guest baths for added convenience.

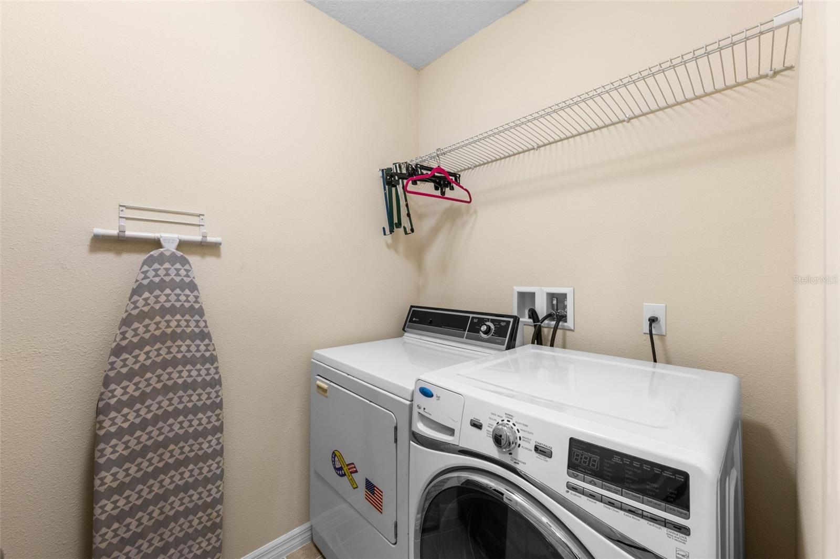
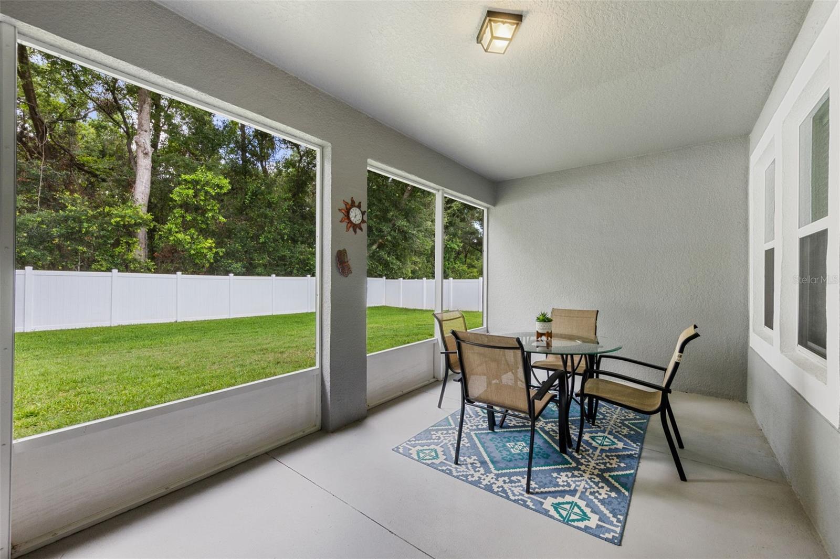
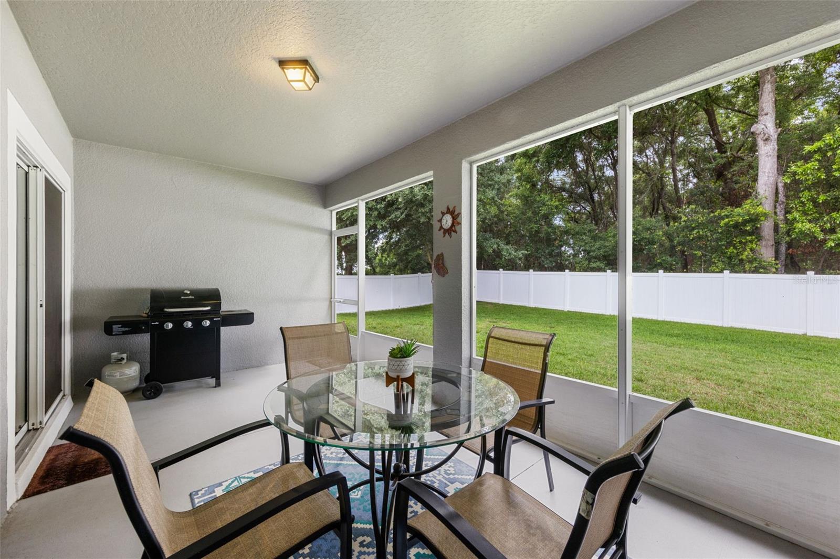
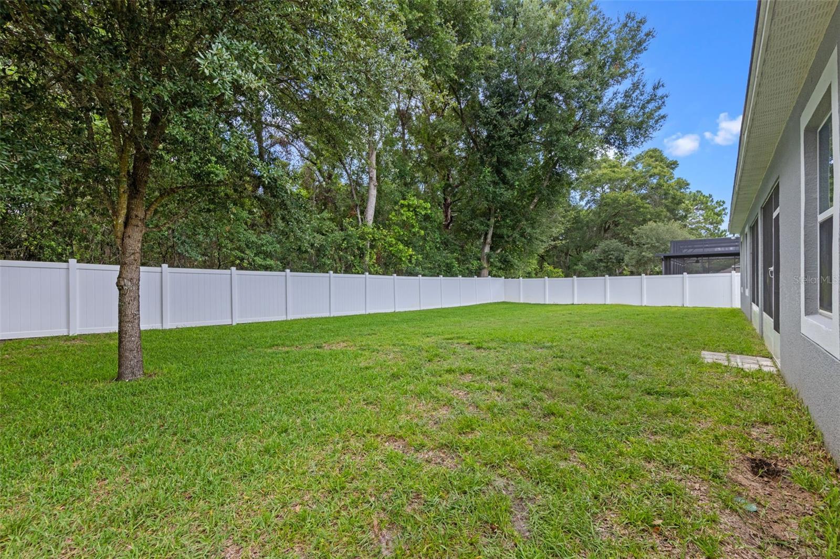
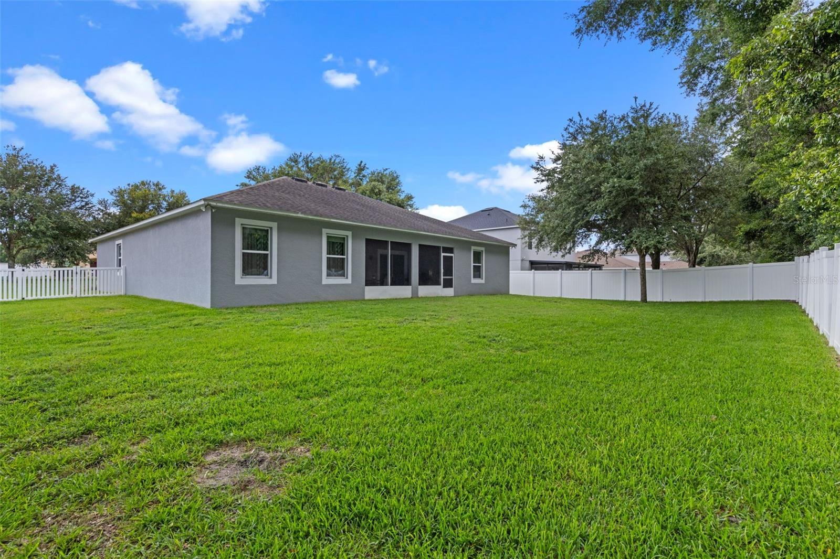
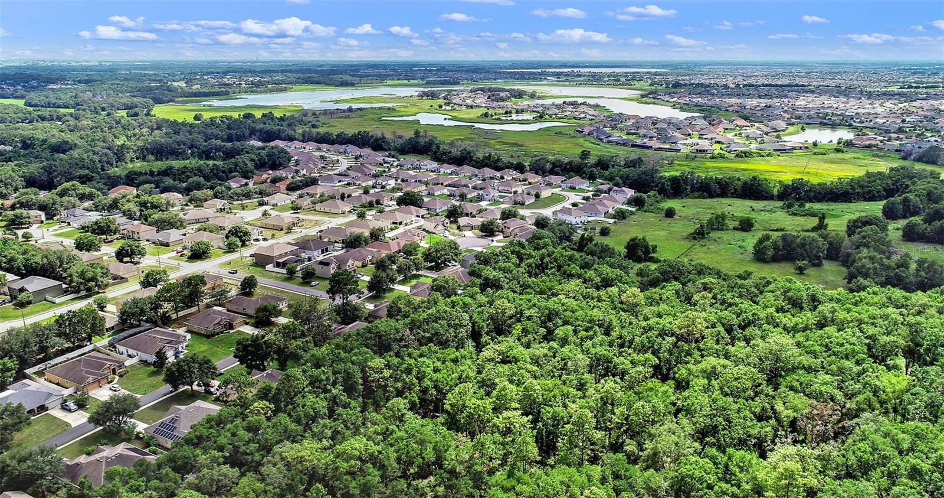
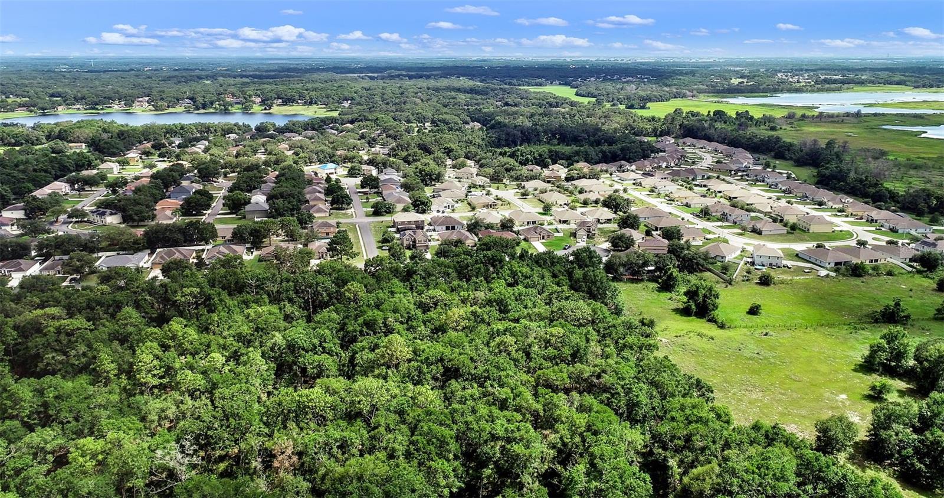
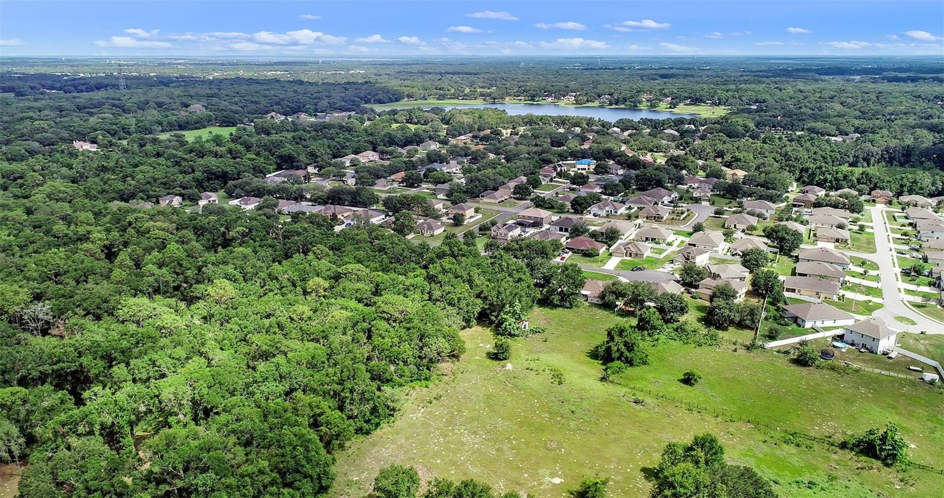
Enjoy the outdoors from your screened-in lanai overlooking a fully fenced oversized backyard and peaceful forest views with plenty of space for outdoor relaxing and entertaining. Additional features include a 3-car garage, a dedicated laundry room with storage, and mature landscaping for curb appeal.

Located just minutes from The Villages, shopping, dining, and local parks, this home offers the perfect blend of tranquility and convenience. Don't miss your chance to make this exceptional property your own!

**Water heater 2014, AC 2024, Roof 2014**

4
beds

3
baths

2,456 Sq.Ft. LIVING AREA

0.26 Acres lot

Amanda Fincher, REALTOR®

Amanda Fincher, REALTOR®

Features & Amenities

Interior

  • total bedrooms4
  • Total bathrooms3
  • full bathrooms3
  • Laundry room Inside, Laundry Room
  • Flooring Ceramic Tile
  • APPLIANCES Dishwasher, Microwave, Refrigerator
  • other interior Features Cathedral Ceiling(s), Ceiling Fans(s), Eat-in Kitchen, High Ceilings, Kitchen/Family Room Combo, Open Floorplan, Primary Bedroom Main Floor, Solid Surface Counters, Solid Wood Cabinets, Split Bedroom, Stone Counters

Area & Lot

  • Status Sold
  • Date Sold December 8, 2025
  • Living Area2,456 Sq.Ft.
  • Total Area3,231 Sq.Ft.
  • Lot Area0.26 Acres
  • MLS® IDG5098923
  • TypeResidential
  • YEAR BUILT2014
  • NeighborhoodLake County
  • View DescriptionTrees/Woods

Exterior

  • STORIES1
  • Garage Space3.0
  • water SourcePublic
  • utilitiesElectricity Connected
  • roofShingle
  • lot featuresConservation Area, Cul-De-Sac, In County, Landscaped, Oversized Lot, Private
  • HEAT TYPEElectric
  • AIR CONDITIONINGCentral Air
  • sewerSeptic Tank
  • SubstructureSlab
  • other exterior FeaturesSidewalk, Sliding Doors

Financial

  • Sales Price$385,000
  • Real Estate Tax $2,837/yr
  • HOA $29/mo
  • Zoning A
View Virtual Tour

Lake County

Explore

Ready to Make a Move?

Whether you're buying or selling in The Villages or the surrounding areas, I've got you covered.

Follow Me on Instagram