Leave a Message

Thank you for your message. I will be in touch with you shortly.

1819 ZIRCON PL
1819 ZIRCON PL
1819 ZIRCON PL
1819 ZIRCON PL
1819 ZIRCON PL
1819 ZIRCON PL
1819 ZIRCON PL
1819 ZIRCON PL
1819 ZIRCON PL
1819 ZIRCON PL
1819 ZIRCON PL
1819 ZIRCON PL
1819 ZIRCON PL
1819 ZIRCON PL
1819 ZIRCON PL
1819 ZIRCON PL
1819 ZIRCON PL
1819 ZIRCON PL
1819 ZIRCON PL
1819 ZIRCON PL
1819 ZIRCON PL
1819 ZIRCON PL
1819 ZIRCON PL
1819 ZIRCON PL
1819 ZIRCON PL
1819 ZIRCON PL
1819 ZIRCON PL
1819 ZIRCON PL
1819 ZIRCON PL
1819 ZIRCON PL
1819 ZIRCON PL
1819 ZIRCON PL
1819 ZIRCON PL
1819 ZIRCON PL
1819 ZIRCON PL
1819 ZIRCON PL
1819 ZIRCON PL
1819 ZIRCON PL
1819 ZIRCON PL
1819 ZIRCON PL
1819 ZIRCON PL
1819 ZIRCON PL
1819 ZIRCON PL
1819 ZIRCON PL
1819 ZIRCON PL
1819 ZIRCON PL
1819 ZIRCON PL
1819 ZIRCON PL
1819 ZIRCON PL
1819 ZIRCON PL
1819 ZIRCON PL
1819 ZIRCON PL
1819 ZIRCON PL
1819 ZIRCON PL
1819 ZIRCON PL
1819 ZIRCON PL
SEE ALL PHOTOS
1819 ZIRCON PL
1819 ZIRCON PL
1819 ZIRCON PL
1819 ZIRCON PL
1819 ZIRCON PL
1819 ZIRCON PL
1819 ZIRCON PL
1819 ZIRCON PL
1819 ZIRCON PL
1819 ZIRCON PL
1819 ZIRCON PL
1819 ZIRCON PL
1819 ZIRCON PL
1819 ZIRCON PL
1819 ZIRCON PL
1819 ZIRCON PL
1819 ZIRCON PL
1819 ZIRCON PL
1819 ZIRCON PL
1819 ZIRCON PL
1819 ZIRCON PL
1819 ZIRCON PL
1819 ZIRCON PL
1819 ZIRCON PL
1819 ZIRCON PL
1819 ZIRCON PL
1819 ZIRCON PL
1819 ZIRCON PL
1819 ZIRCON PL
1819 ZIRCON PL
1819 ZIRCON PL
1819 ZIRCON PL
1819 ZIRCON PL
1819 ZIRCON PL
1819 ZIRCON PL
1819 ZIRCON PL
1819 ZIRCON PL
1819 ZIRCON PL
1819 ZIRCON PL
1819 ZIRCON PL
1819 ZIRCON PL
1819 ZIRCON PL
1819 ZIRCON PL
1819 ZIRCON PL
1819 ZIRCON PL
1819 ZIRCON PL
1819 ZIRCON PL
1819 ZIRCON PL
1819 ZIRCON PL
1819 ZIRCON PL
1819 ZIRCON PL
1819 ZIRCON PL
1819 ZIRCON PL
1819 ZIRCON PL
1819 ZIRCON PL
1819 ZIRCON PL
Courtesy of REALTY EXECUTIVES IN THE VILLAGES, Jamie Noll  Listing Contact: 352-753-7500 
Sold

1819 ZIRCON PL

1819 ZIRCON PL, THE VILLAGES, FL 32163

$659,000
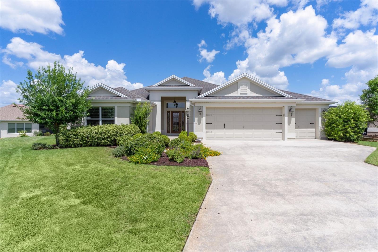
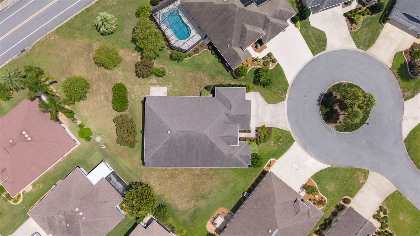
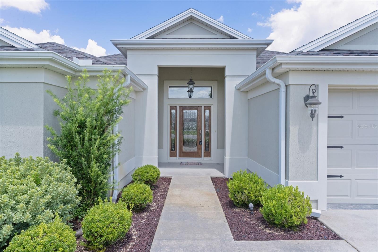
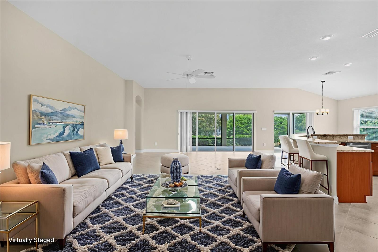
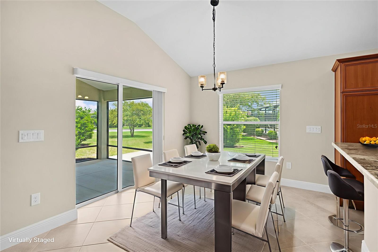
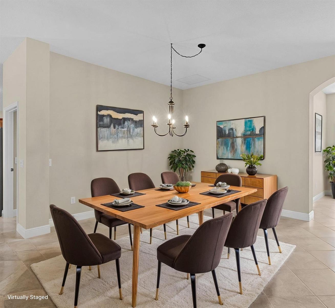
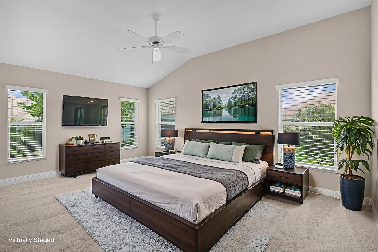
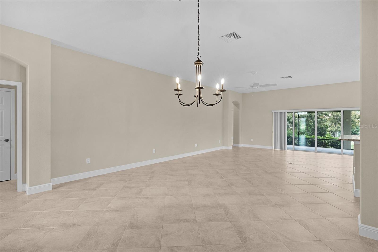
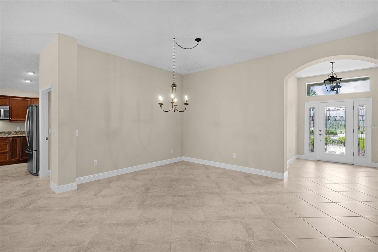
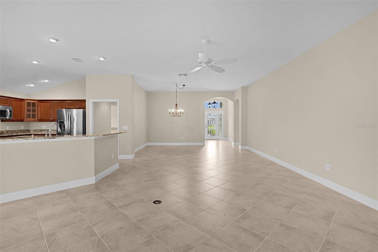
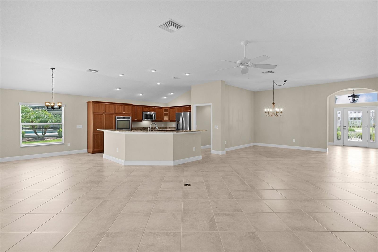
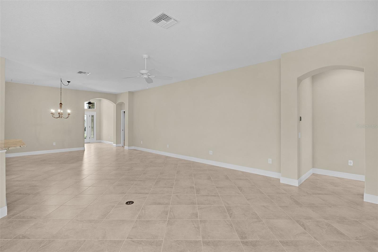
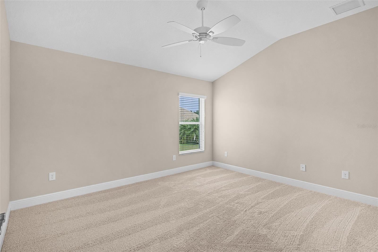
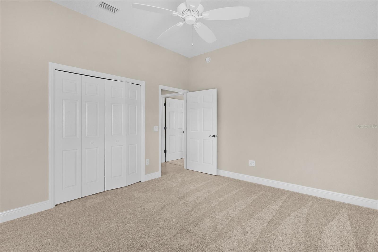
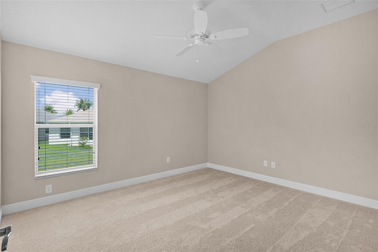
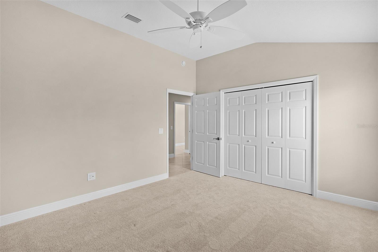
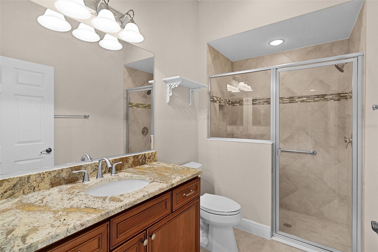
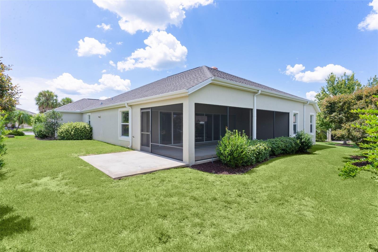
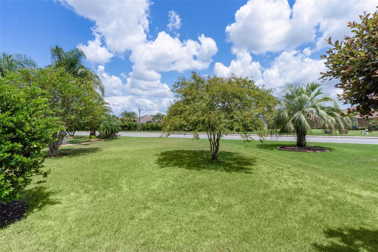
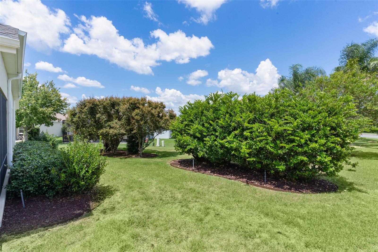
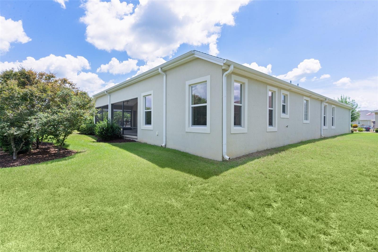
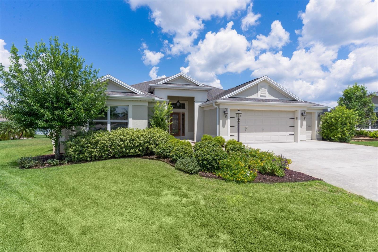
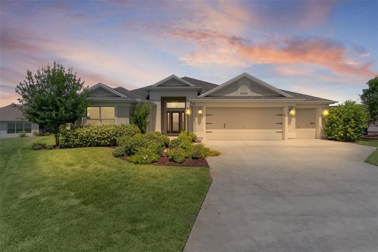
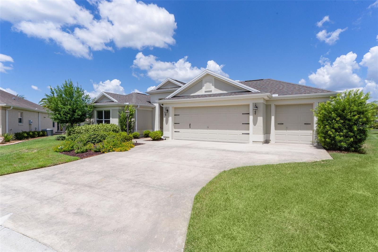
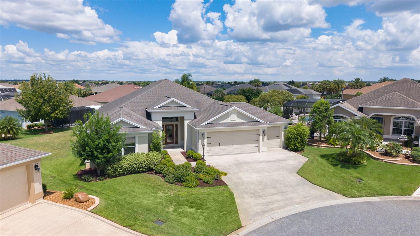
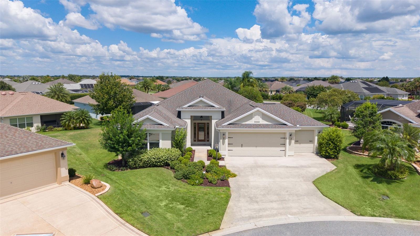
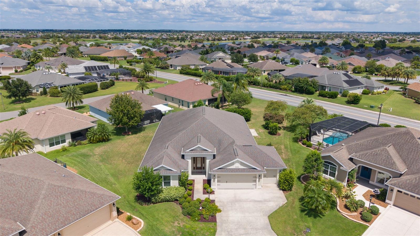
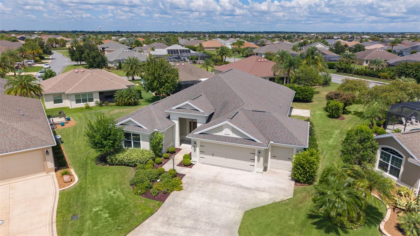
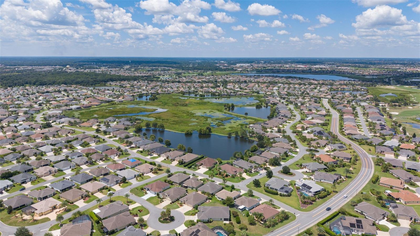
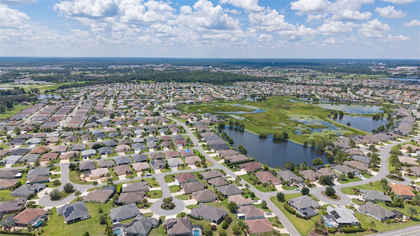
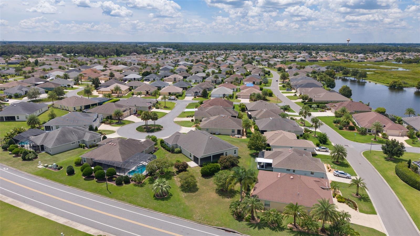
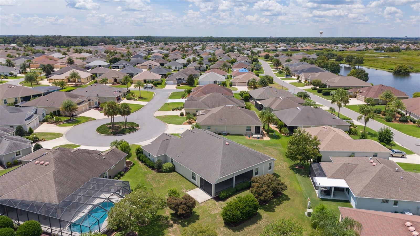
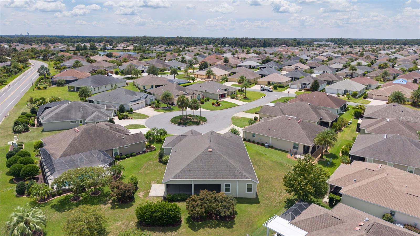
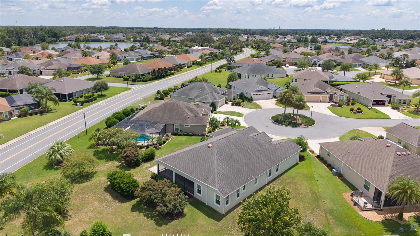
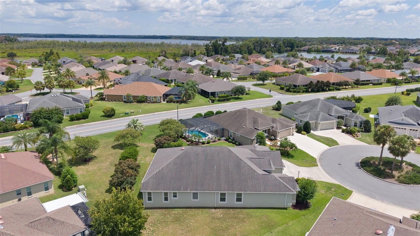
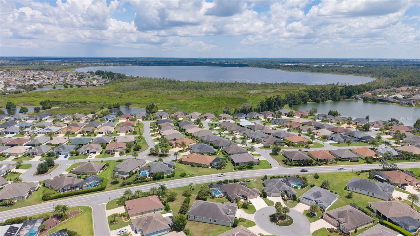
One or more photo(s) has been virtually staged. Welcome to this stunning Ivy model located in the desirable Village of Lake Deaton, nestled on a quiet cul-de-sac, approximately 2 miles from Brownwood Town Square. From the moment you arrive, the home impresses with its inviting entryway and elegant leaded glass front door. Step inside to discover a spacious layout featuring 4 bedrooms and 2 bathrooms, designed for both comfort and style. Notice the rounded corners throughout the home; a lovely high-end feature sure to impress. There is natural light throughout, giving the home a warm glow! This home was an infrequently used second home (total usage was 15 months).
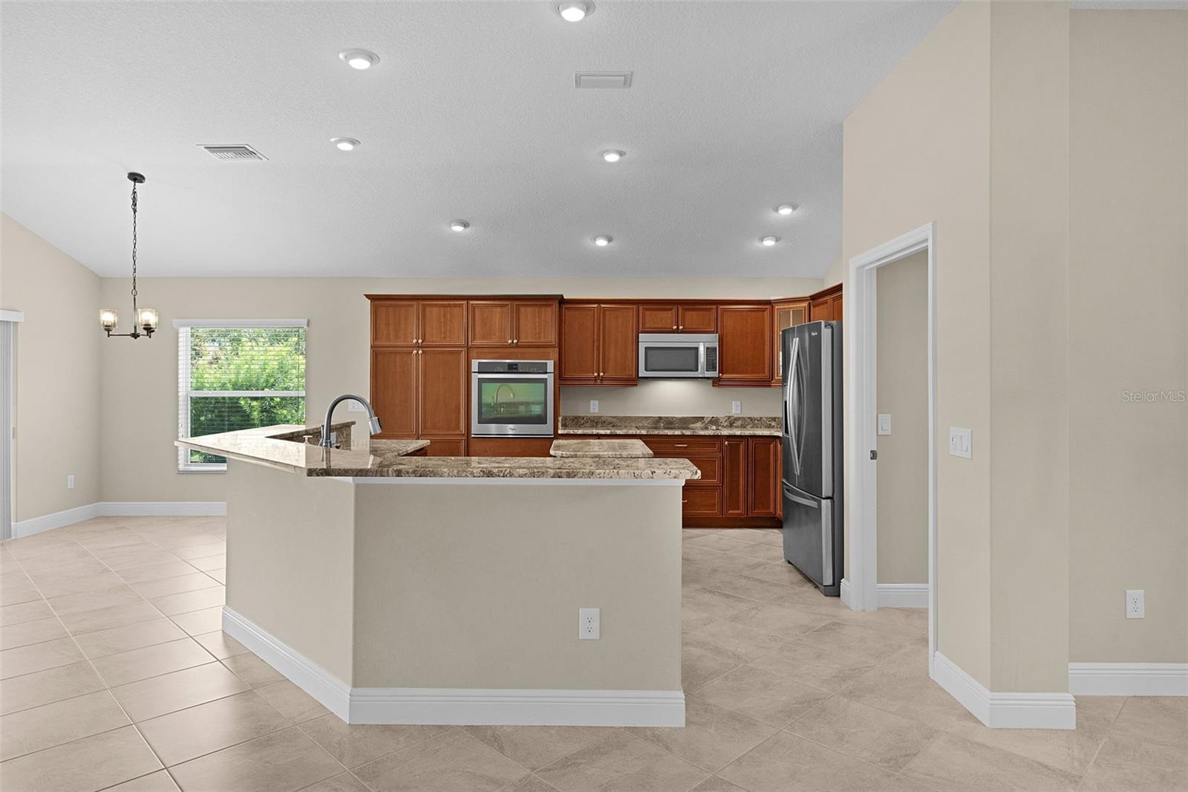
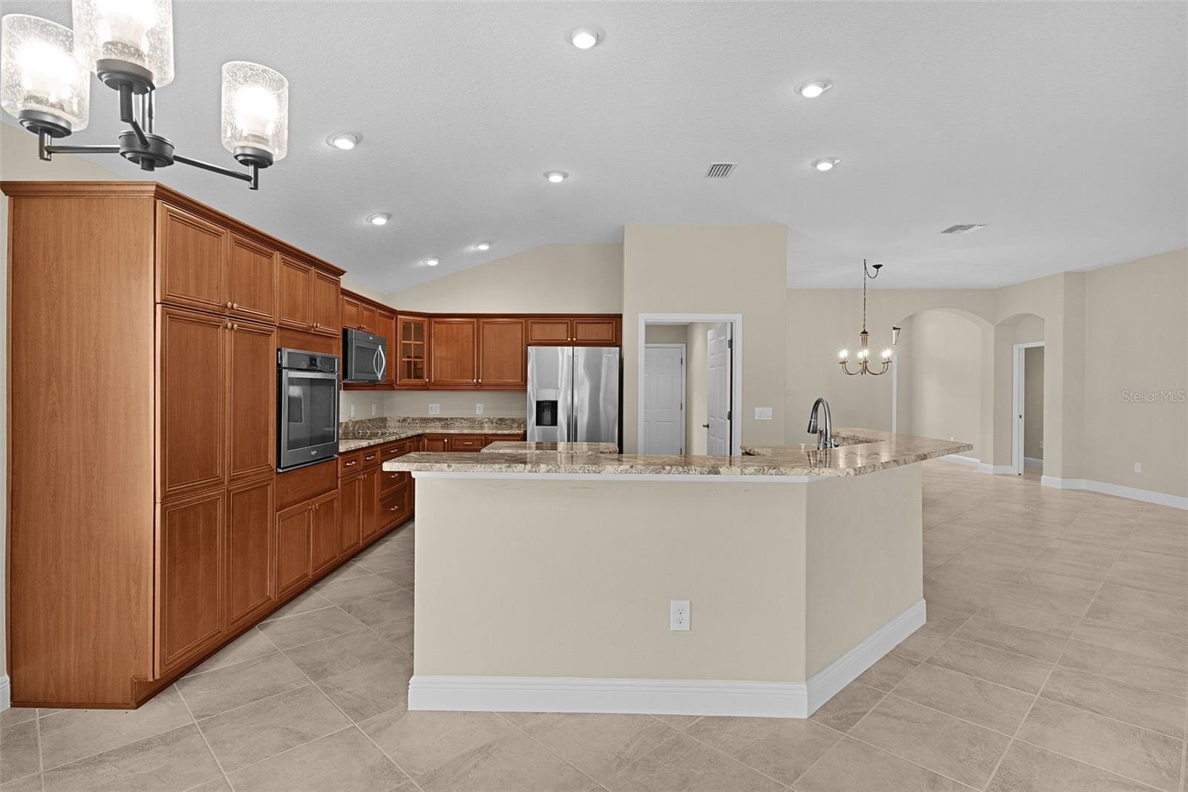
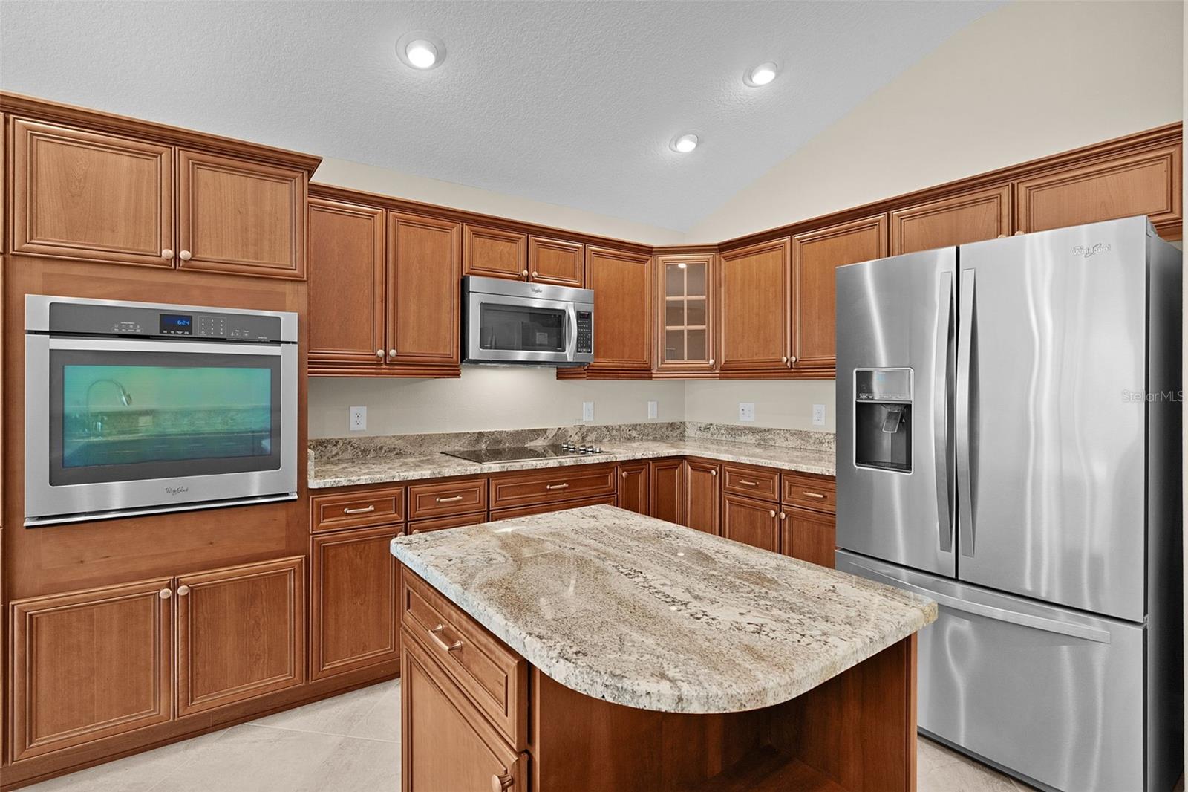
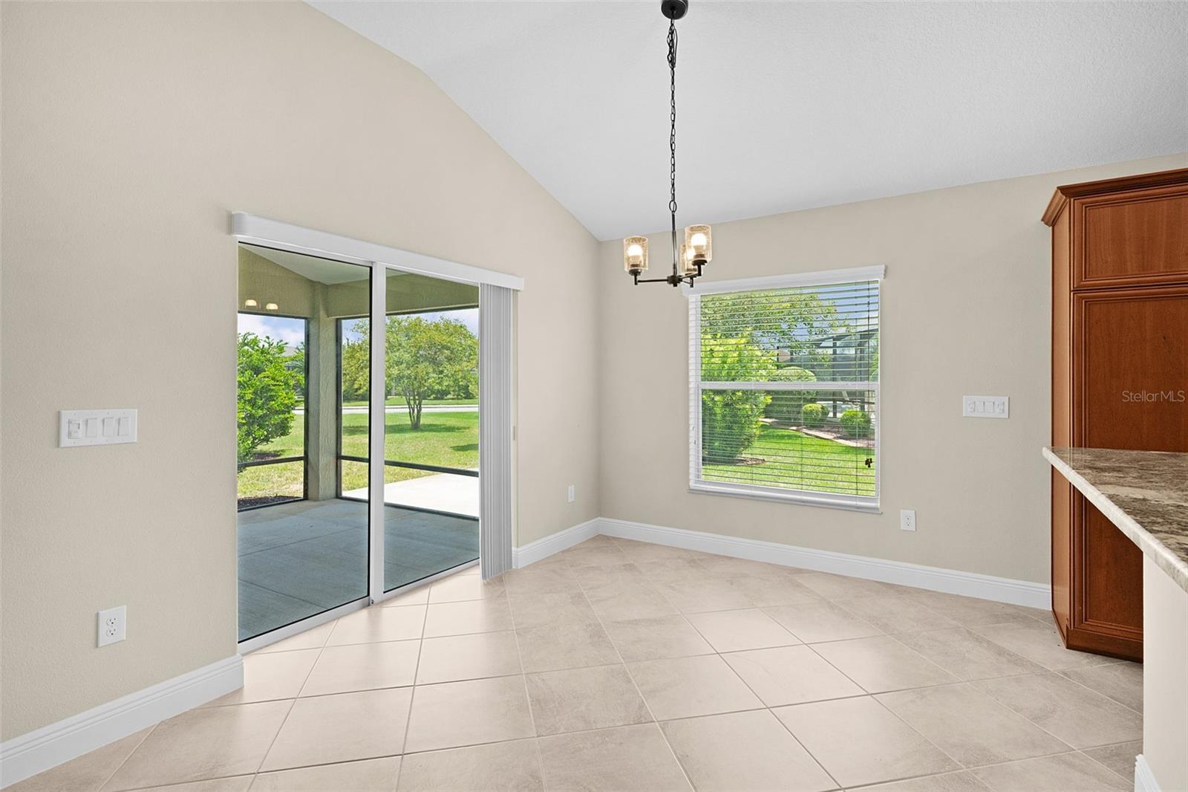
The heart of the home is the kitchen, showcasing granite countertops, stainless steel appliances, a separate island, built-in oven, and electric stove--a perfect setup for any home chef. A large breakfast nook and formal dining room provide plenty of space for casual meals or entertaining guests.
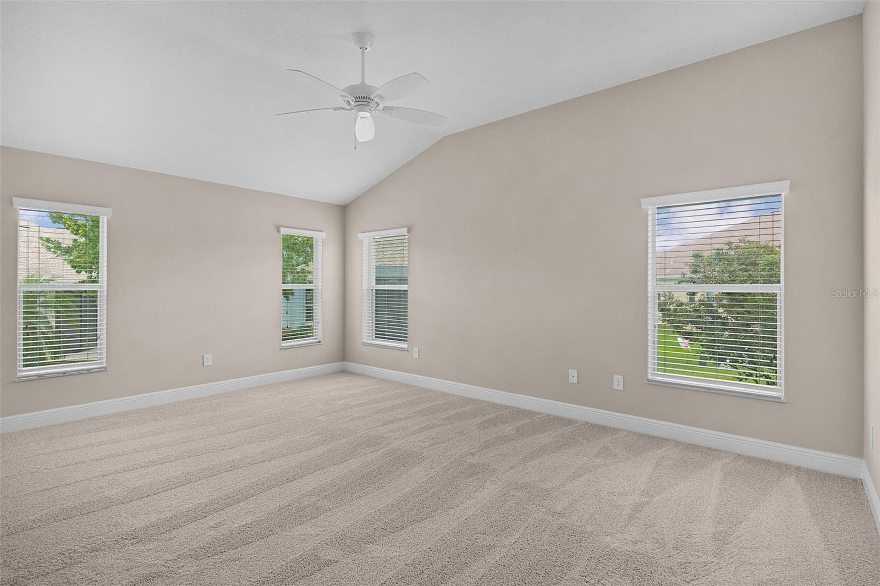
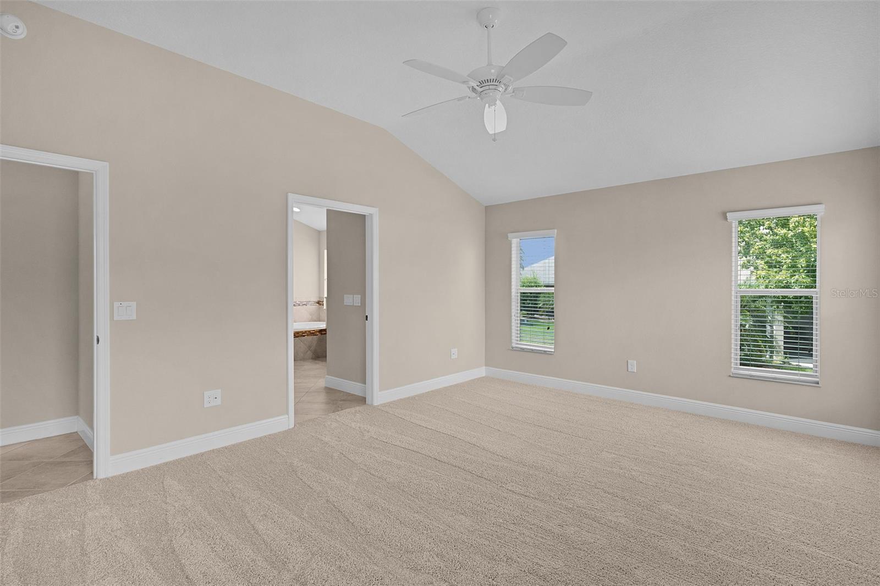
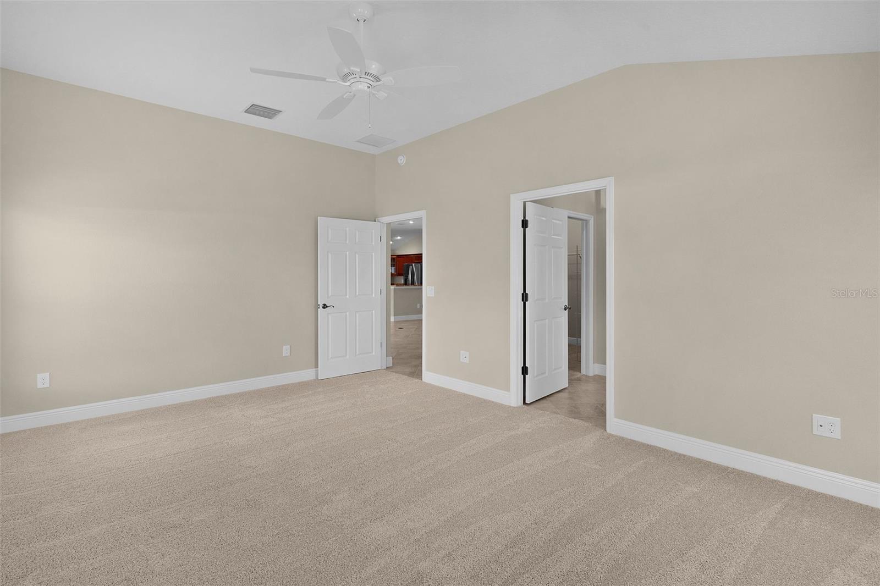
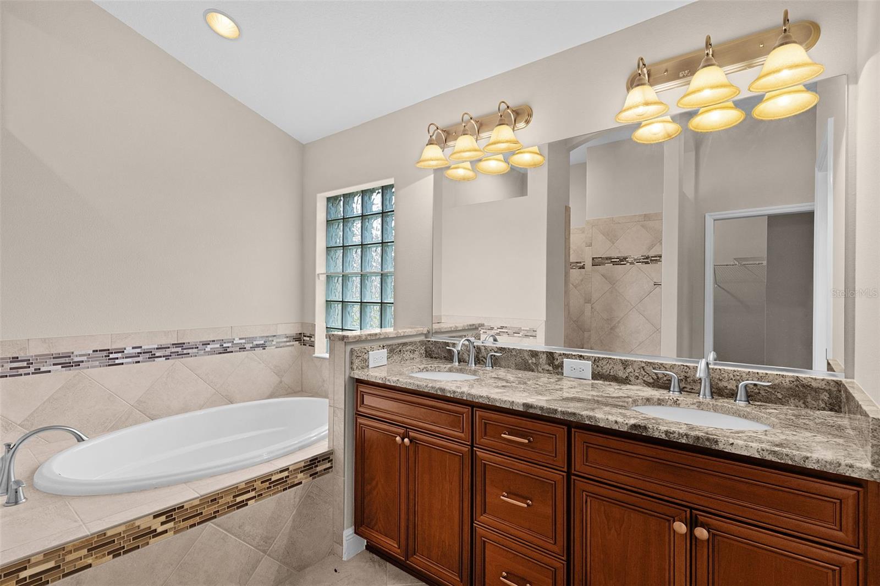
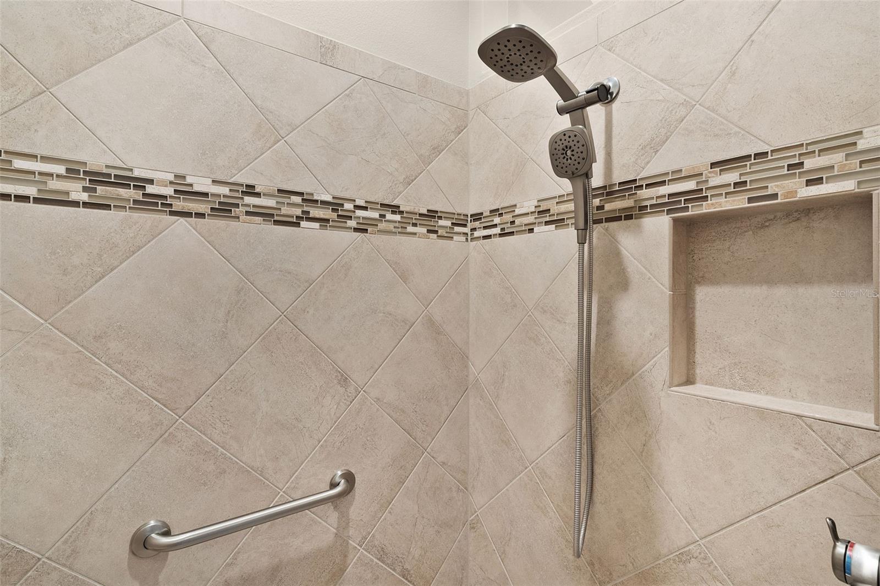
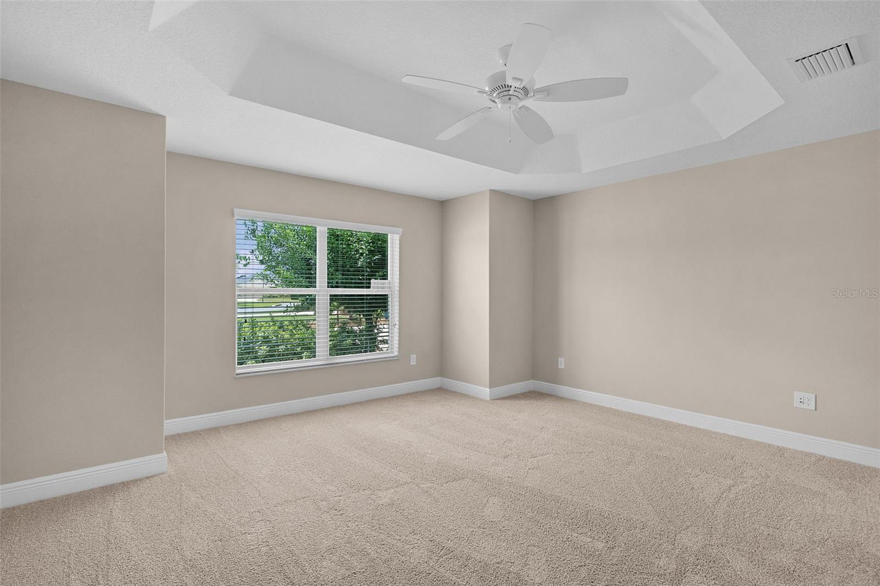
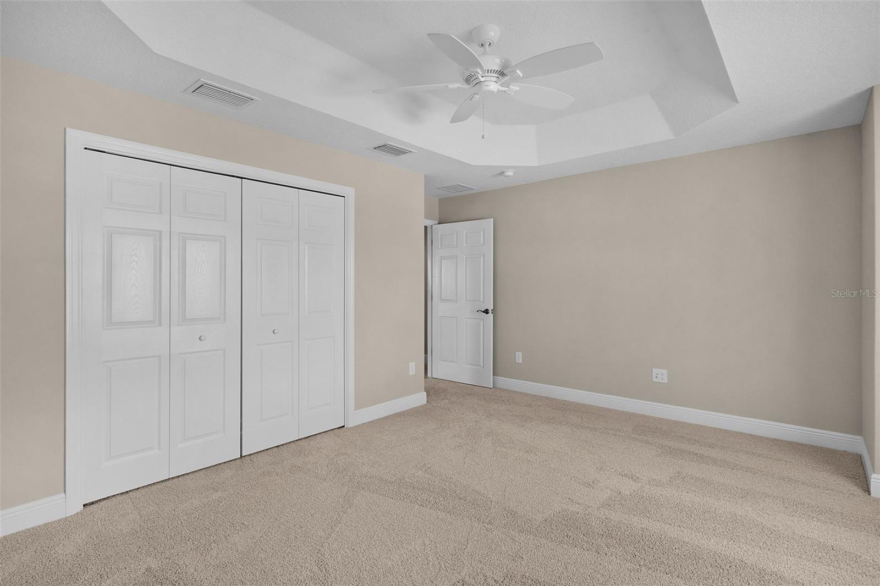
Throughout the living areas, you'll find ceramic tile flooring, while the bedrooms feature fresh, new carpet for added warmth and comfort. The master suite is a true retreat, highlighted by a rare garden tub, granite dual vanities, and a thoughtfully designed bath area--an uncommon luxury in The Villages.
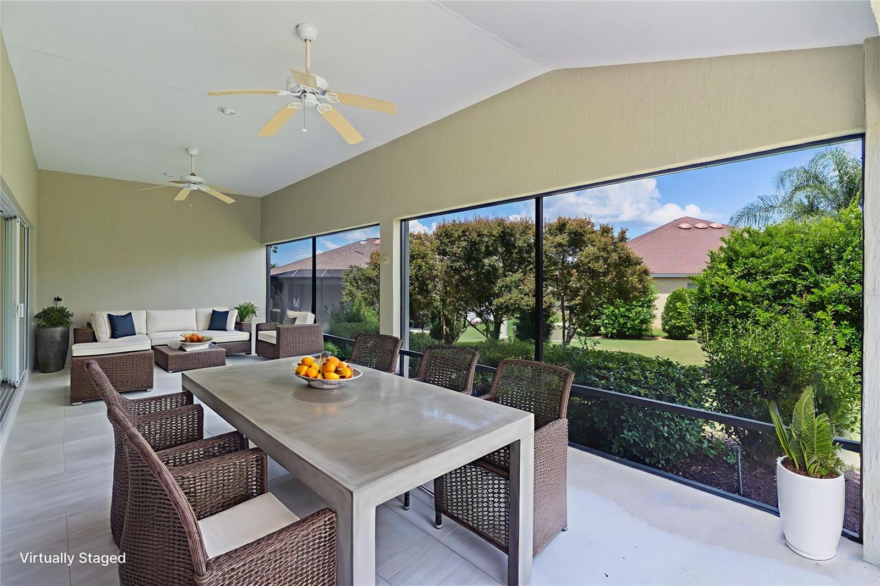
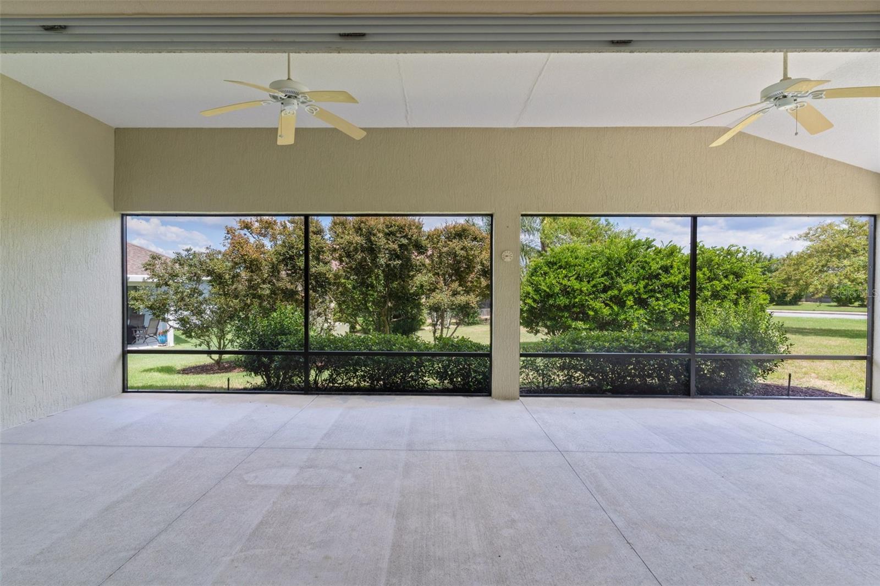
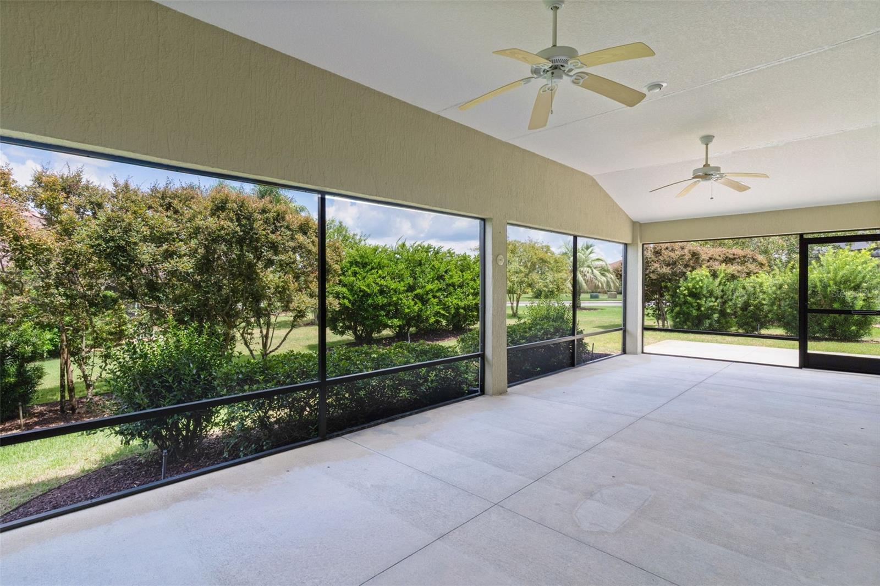
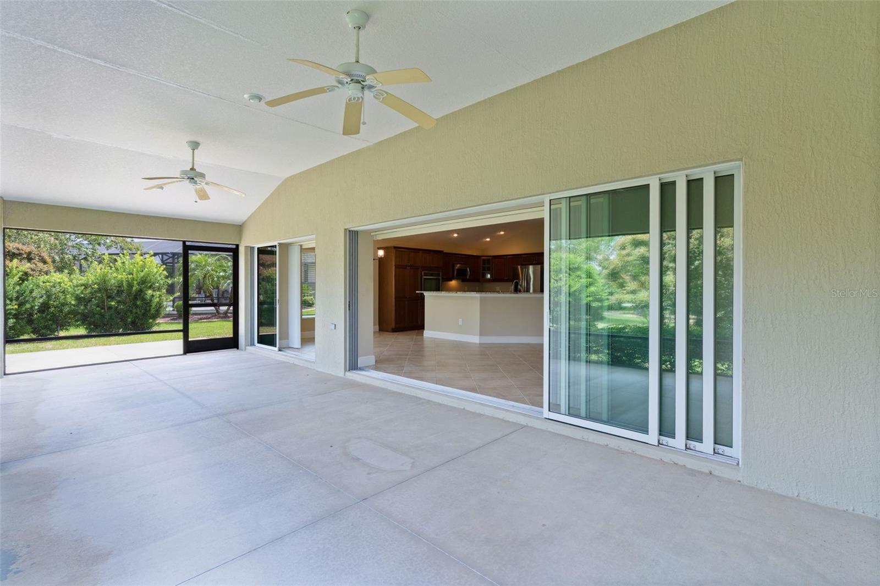
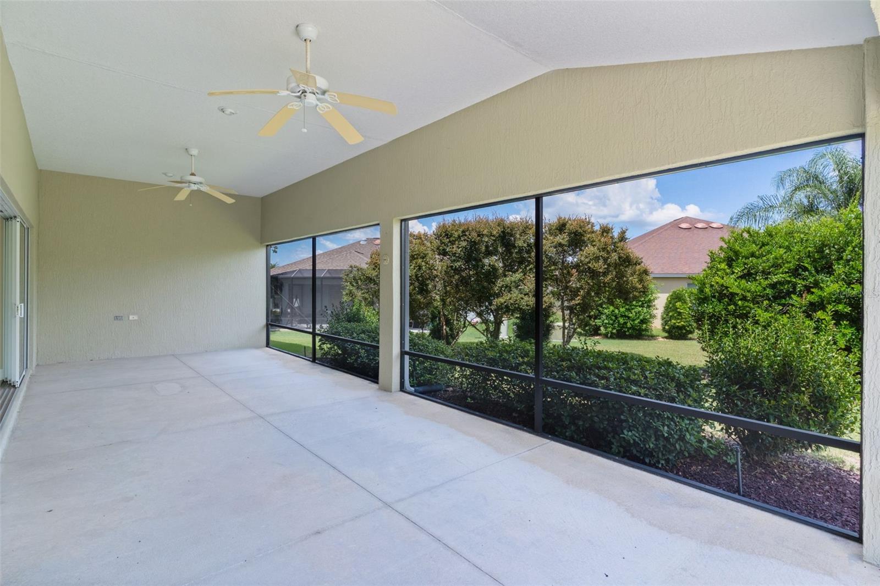
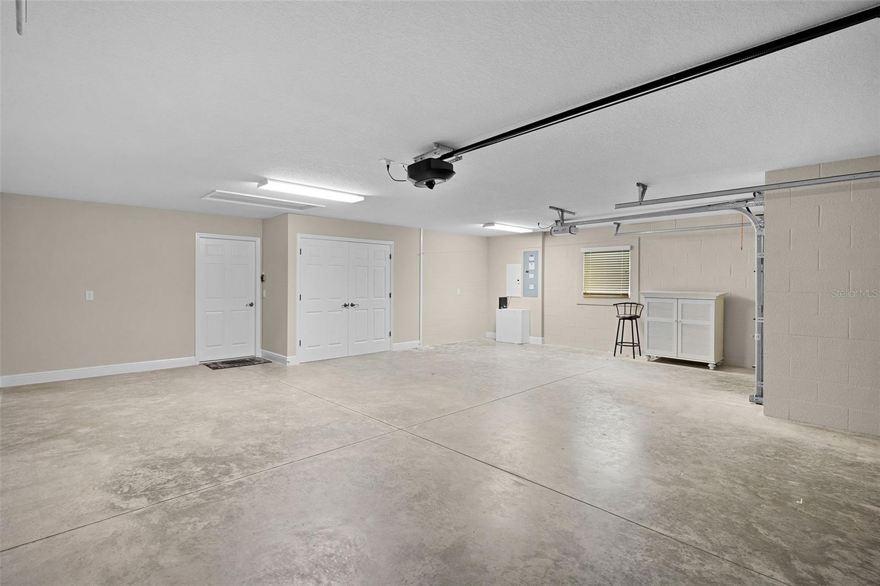
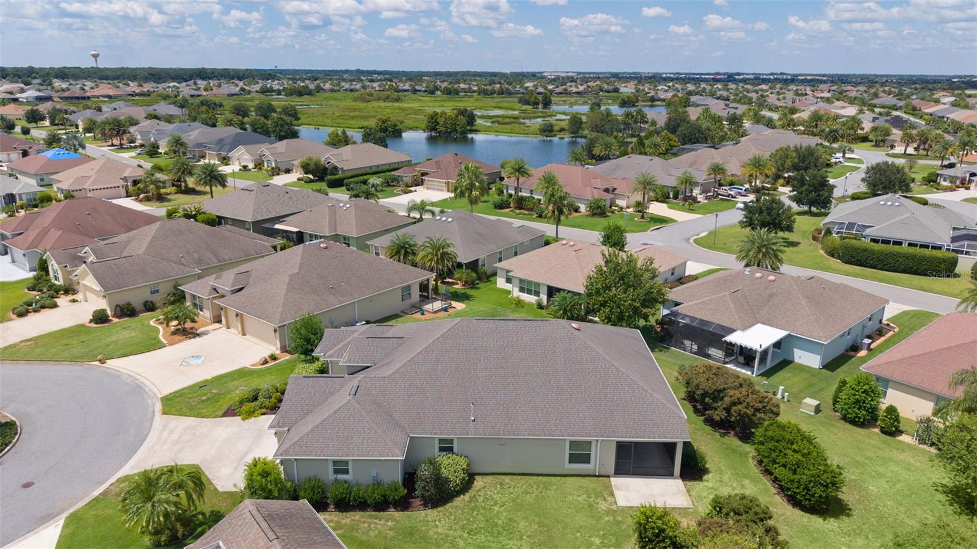
Relax and unwind in the expansive screened-in lanai, with ample room to add a pool if desired. Additional features include an extended 2-car garage PLUS a golf cart garage, offering plenty of storage and convenience.
Lake Deaton is one of The Villages' most sought-after locations, situated just north of Highway 44 and close to Brownwood Paddock Square, where you'll enjoy shopping, dining, and nightly entertainment.
This home combines elegance, space, and location--an exceptional opportunity to enjoy The Villages lifestyle to the fullest.

4
beds

2
baths

2,534 Sq.Ft. LIVING AREA

0.33 Acres lot

Amanda Fincher, REALTOR®

Amanda Fincher, REALTOR®

Features & Amenities

Interior

  • total bedrooms4
  • Total bathrooms2
  • full bathrooms2
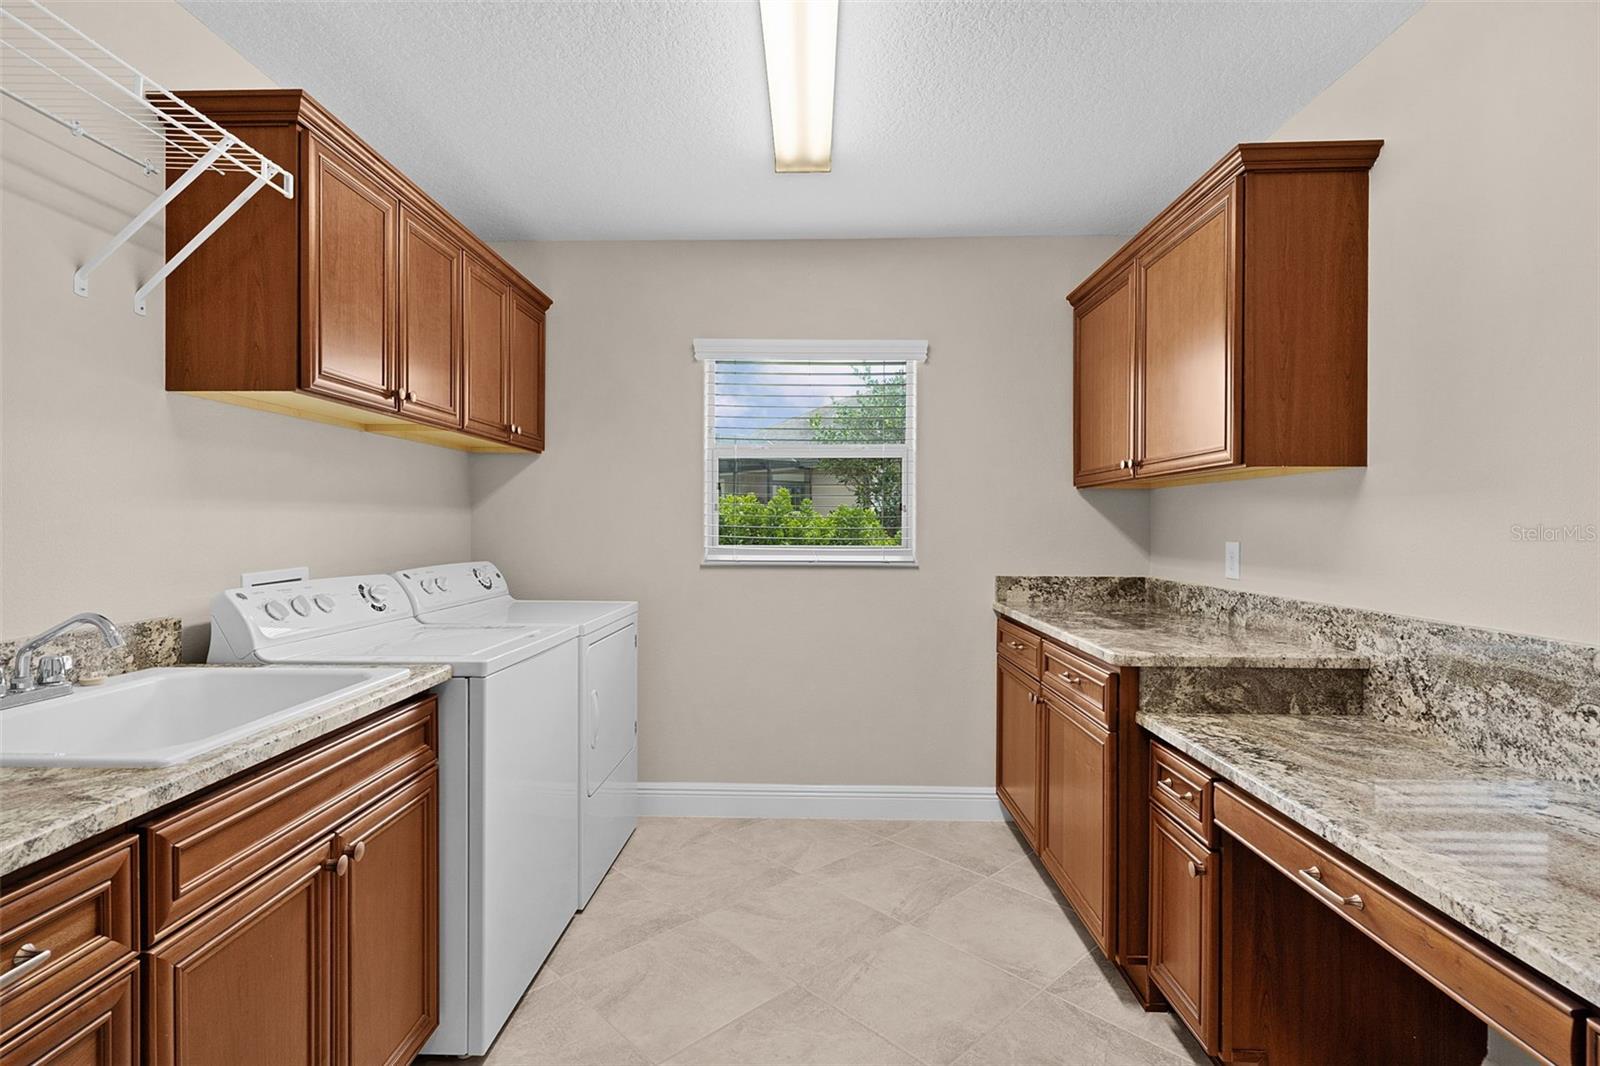
  • Laundry room Inside, Laundry Room
  • Flooring Carpet, Ceramic Tile
  • APPLIANCES Built-In Oven, Cooktop, Dishwasher, Disposal, Dryer, Electric Water Heater, Microwave, Refrigerator, Washer
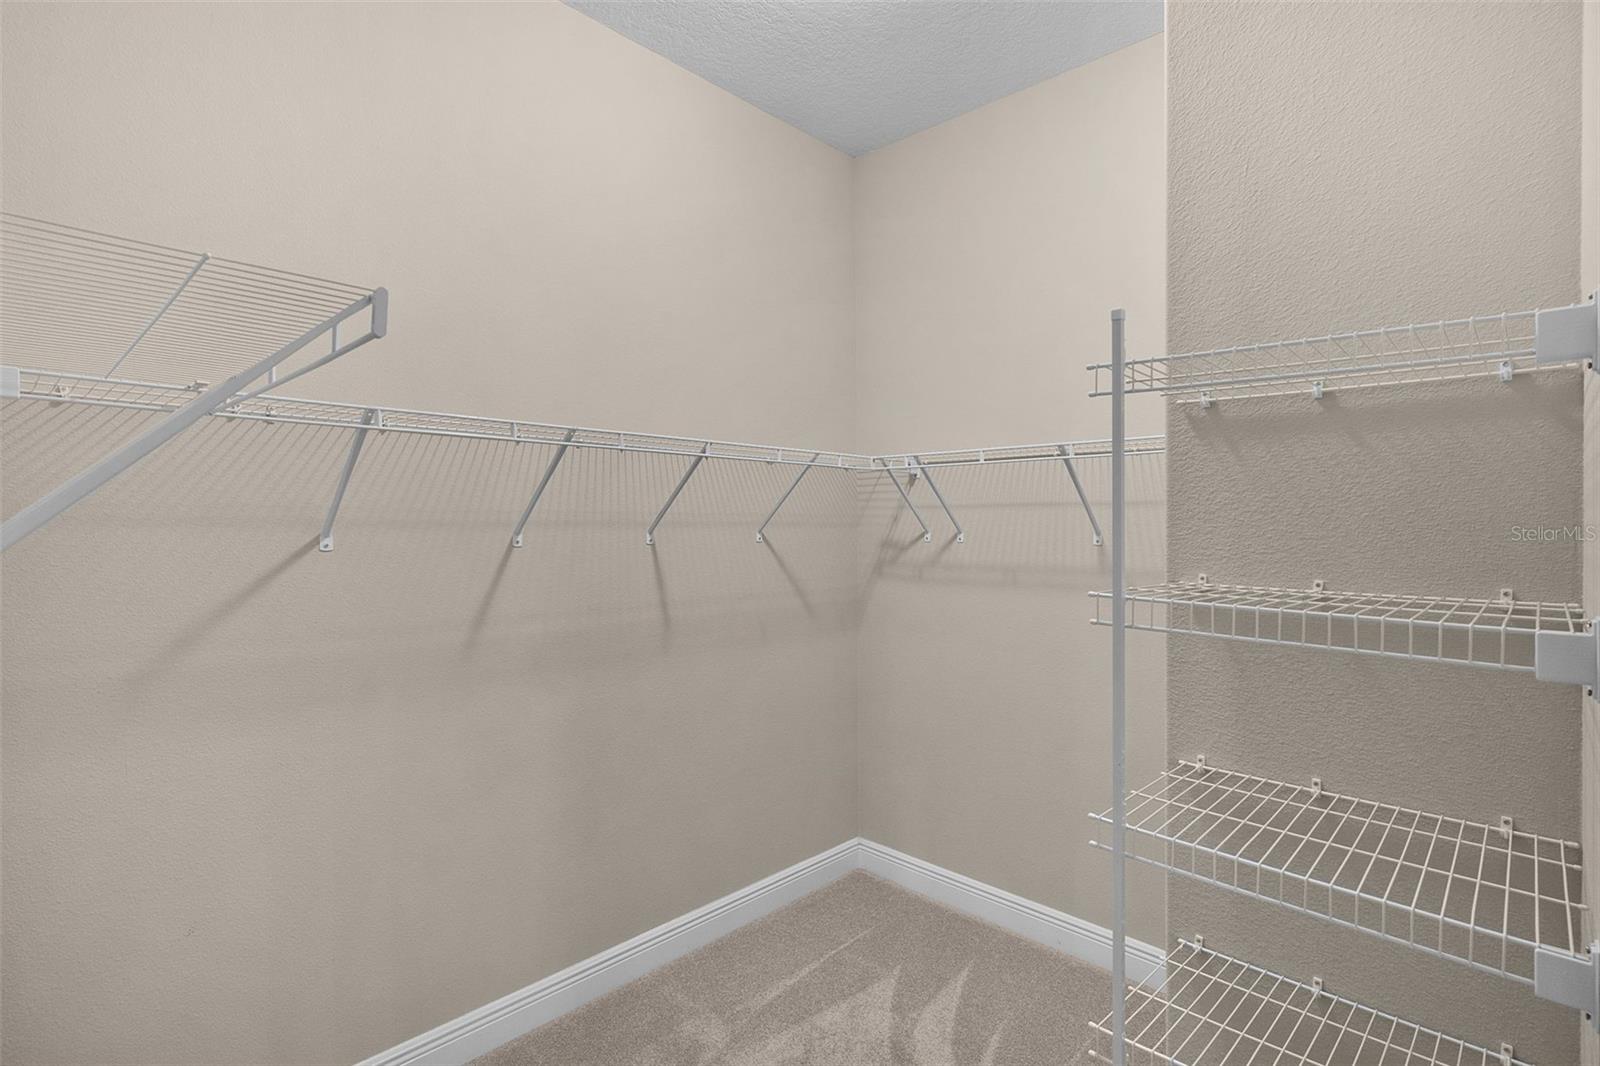
  • other interior Features Ceiling Fans(s), High Ceilings, Living Room/Dining Room Combo, Open Floorplan, Solid Surface Counters, Solid Wood Cabinets, Tray Ceiling(s), Vaulted Ceiling(s), Walk-In Closet(s)

Area & Lot

  • Status Sold
  • Date Sold February 6, 2026
  • Living Area2,534 Sq.Ft.
  • Total Area3,749 Sq.Ft.
  • Lot Area0.33 Acres
  • MLS® IDG5101195
  • TypeResidential
  • YEAR BUILT2014
  • NeighborhoodThe Villages

Exterior

  • STORIES1
  • Garage Space3.0
  • water SourcePublic
  • utilitiesBB/HS Internet Available, Electricity Connected, Phone Available, Public, Sewer Connected, Sprinkler Meter, Sprinkler Recycled, Underground Utilities, Water Connected
  • roofShingle
  • parkingGolf Cart Garage
  • HEAT TYPECentral, Electric
  • AIR CONDITIONINGCentral Air
  • sewerPublic Sewer
  • SubstructureSlab
  • HOA AmenitiesFence Restrictions, Golf Course, Pickleball Court(s), Pool, Recreation Facilities, Shuffleboard Court, Tennis Court(s), Trail(s), Vehicle Restrictions
  • other exterior FeaturesRain Gutters, Sliding Doors, Sprinkler Metered

Financial

  • Sales Price$659,000
  • Real Estate Tax $8,850/yr
  • HOA $199/mo
  • Zoning RESI
View Virtual Tour

The Villages

Explore

Ready to Make a Move?

Whether you're buying or selling in The Villages or the surrounding areas, I've got you covered.

Follow Me on Instagram