Leave a Message

Thank you for your message. I will be in touch with you shortly.

2063 THORNTON TER
Courtesy of REALTY EXECUTIVES IN THE VILLAGES, Amanda Fincher, LLC  Listing Contact: 352-753-7500 
Sold

2063 THORNTON TER

2063 THORNTON TER, THE VILLAGES, FL 32162

$286,000
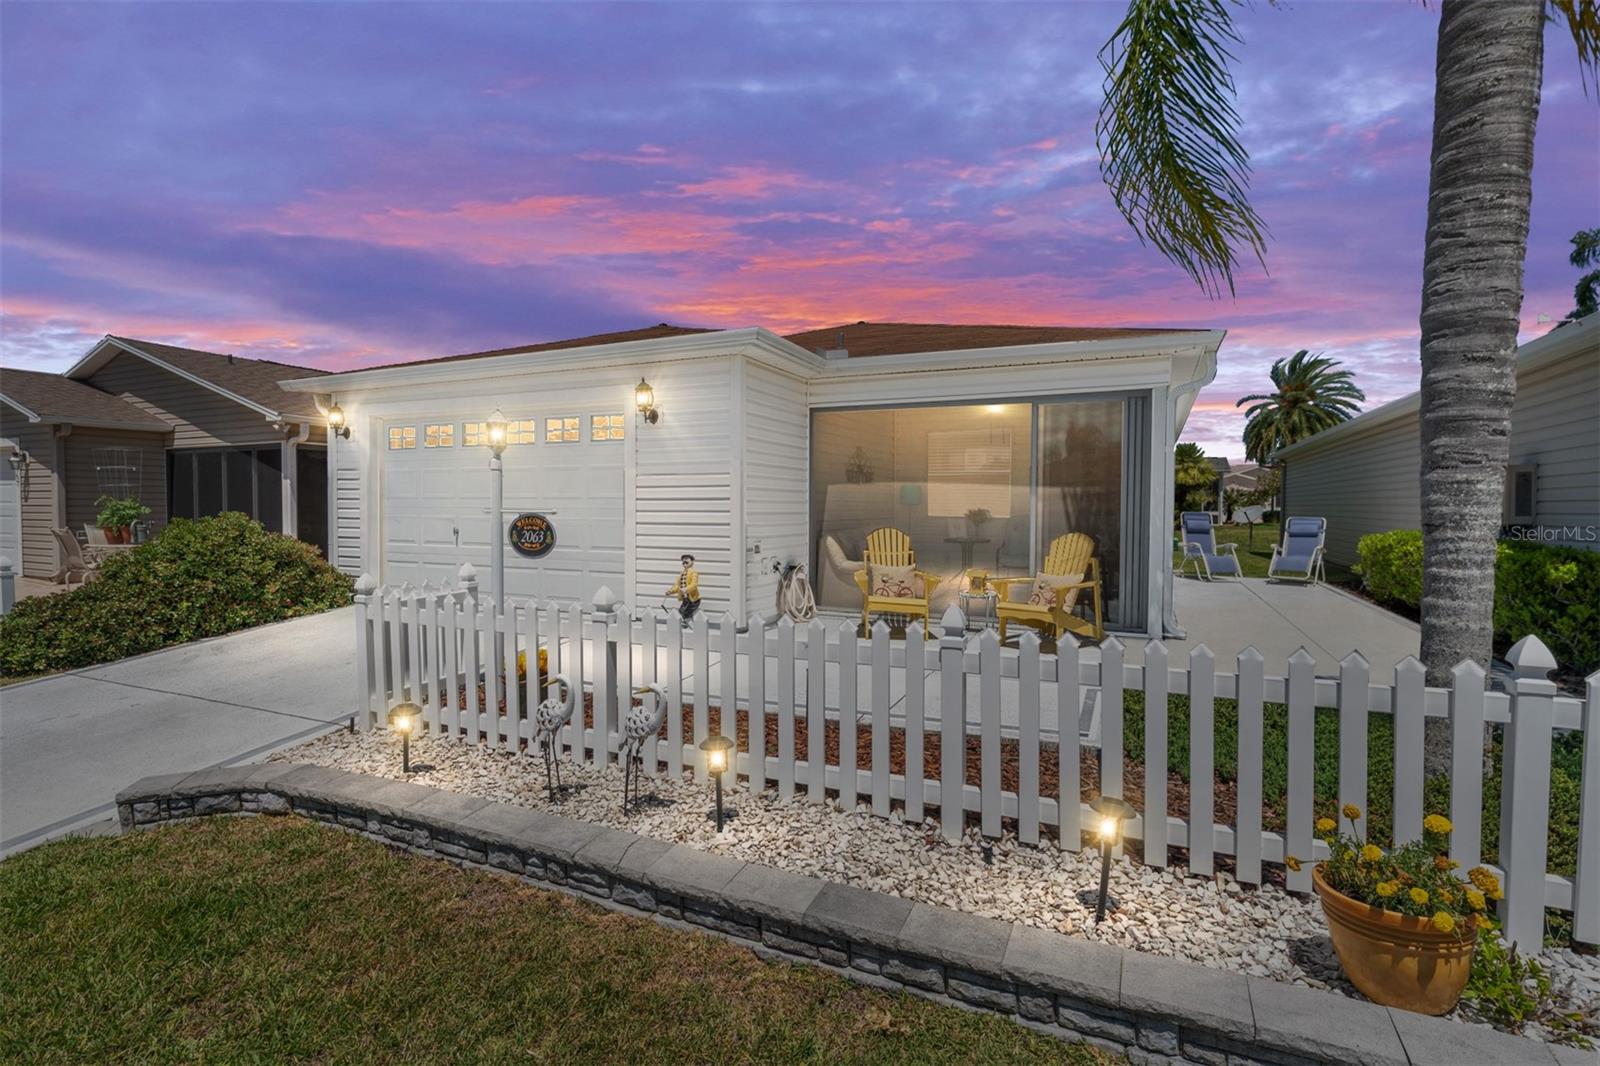
NO BOND! Location, Location, Location! This Immaculate, TURNKEY, 2 bedroom, 2 bathroom Colony Patio Villa is centrally located in the Village of Bonnybrook. It features excellent curb appeal with a low-maintenance yard, stacked pavers, a decorative driveway & walkway, and a side patio, which has plenty of space for seating and/or a grilling area. Step inside the GLASS-ENCLOSED, vented room with full-length sliders for all-year-round enjoyment. Once inside, the appealing open floor plan boasts a tastefully decorated space with a sliding door to the outside patio. You will love the flooring throughout the home (NO CARPET). The kitchen has a solar light that provides natural light, an eat-in area, and NEW SS appliances, including a GAS range, a large pantry, a breakfast bar, and an inside laundry closet. The primary bedroom has a large walk-in closet and a private bathroom with a walk-in shower! The second bedroom has a double door closet. The guest bathroom has a tub/shower combo and a hall linen closet. The garage has decorative windows, shelving cabinets, and a freshly painted floor. Other Features include: HWH (2014), HVAC (2017), and NO BOND! Move right into this beautiful villa and enjoy it as a permanent home, seasonal stay, and/or an income-producing rental. Golf cart available separately. CLOSE PROXIMITY TO ALL OF THE SHOPPING, BANKING, RESTAURANTS, AND MEDICAL ON CR466, Bonnybrook Pool, Laurel Manor Rec Center, Winifred Recreation Area, and So Much More!

2
beds

2
baths

1,156 Sq.Ft. LIVING AREA

3,520 Sq.Ft. lot

Amanda Fincher, REALTOR®

Amanda Fincher, REALTOR®

Features & Amenities

Interior

  • total bedrooms2
  • Total bathrooms2
  • full bathrooms2
  • Laundry room Inside, Laundry Closet
  • Flooring Luxury Vinyl
  • APPLIANCES Dishwasher, Dryer, Microwave, Range, Refrigerator, Washer
  • other interior Features Ceiling Fans(s), Living Room/Dining Room Combo, Open Floorplan, Primary Bedroom Main Floor

Area & Lot

  • Status Sold
  • Date Sold June 26, 2025
  • Living Area1,156 Sq.Ft.
  • Total Area1,627 Sq.Ft.
  • Lot Area3,520 Sq.Ft.
  • MLS® IDG5095743
  • TypeResidential
  • YEAR BUILT2003
  • NeighborhoodThe Villages

Exterior

  • STORIES1
  • Garage Space1.0
  • water SourcePublic
  • utilitiesCable Available, Electricity Connected, Natural Gas Connected, Sewer Connected, Underground Utilities, Water Connected
  • roofShingle
  • HEAT TYPECentral
  • AIR CONDITIONINGCentral Air
  • sewerPublic Sewer
  • SubstructureSlab
  • HOA AmenitiesFence Restrictions, Golf Course, Pickleball Court(s), Pool, Recreation Facilities, Shuffleboard Court, Tennis Court(s)
  • other exterior FeaturesRain Gutters

Financial

  • Sales Price$286,000
  • Real Estate Tax $2,718/yr
  • HOA $199/mo
  • Zoning RES
View Virtual Tour

The Villages

Explore

Ready to Make a Move?

Whether you're buying or selling in The Villages or the surrounding areas, I've got you covered.

Follow Me on Instagram