Leave a Message

Thank you for your message. I will be in touch with you shortly.

2127 BARBOSA CT
2127 BARBOSA CT
2127 BARBOSA CT
2127 BARBOSA CT
2127 BARBOSA CT
2127 BARBOSA CT
2127 BARBOSA CT
2127 BARBOSA CT
2127 BARBOSA CT
2127 BARBOSA CT
2127 BARBOSA CT
2127 BARBOSA CT
2127 BARBOSA CT
2127 BARBOSA CT
2127 BARBOSA CT
2127 BARBOSA CT
2127 BARBOSA CT
2127 BARBOSA CT
2127 BARBOSA CT
2127 BARBOSA CT
2127 BARBOSA CT
2127 BARBOSA CT
2127 BARBOSA CT
2127 BARBOSA CT
2127 BARBOSA CT
2127 BARBOSA CT
2127 BARBOSA CT
2127 BARBOSA CT
2127 BARBOSA CT
2127 BARBOSA CT
2127 BARBOSA CT
2127 BARBOSA CT
2127 BARBOSA CT
2127 BARBOSA CT
2127 BARBOSA CT
2127 BARBOSA CT
2127 BARBOSA CT
2127 BARBOSA CT
2127 BARBOSA CT
2127 BARBOSA CT
2127 BARBOSA CT
2127 BARBOSA CT
2127 BARBOSA CT
2127 BARBOSA CT
2127 BARBOSA CT
2127 BARBOSA CT
2127 BARBOSA CT
2127 BARBOSA CT
2127 BARBOSA CT
2127 BARBOSA CT
2127 BARBOSA CT
2127 BARBOSA CT
2127 BARBOSA CT
2127 BARBOSA CT
2127 BARBOSA CT
2127 BARBOSA CT
2127 BARBOSA CT
2127 BARBOSA CT
2127 BARBOSA CT
2127 BARBOSA CT
2127 BARBOSA CT
2127 BARBOSA CT
SEE ALL PHOTOS
2127 BARBOSA CT
2127 BARBOSA CT
2127 BARBOSA CT
2127 BARBOSA CT
2127 BARBOSA CT
2127 BARBOSA CT
2127 BARBOSA CT
2127 BARBOSA CT
2127 BARBOSA CT
2127 BARBOSA CT
2127 BARBOSA CT
2127 BARBOSA CT
2127 BARBOSA CT
2127 BARBOSA CT
2127 BARBOSA CT
2127 BARBOSA CT
2127 BARBOSA CT
2127 BARBOSA CT
2127 BARBOSA CT
2127 BARBOSA CT
2127 BARBOSA CT
2127 BARBOSA CT
2127 BARBOSA CT
2127 BARBOSA CT
2127 BARBOSA CT
2127 BARBOSA CT
2127 BARBOSA CT
2127 BARBOSA CT
2127 BARBOSA CT
2127 BARBOSA CT
2127 BARBOSA CT
2127 BARBOSA CT
2127 BARBOSA CT
2127 BARBOSA CT
2127 BARBOSA CT
2127 BARBOSA CT
2127 BARBOSA CT
2127 BARBOSA CT
2127 BARBOSA CT
2127 BARBOSA CT
2127 BARBOSA CT
2127 BARBOSA CT
2127 BARBOSA CT
2127 BARBOSA CT
2127 BARBOSA CT
2127 BARBOSA CT
2127 BARBOSA CT
2127 BARBOSA CT
2127 BARBOSA CT
2127 BARBOSA CT
2127 BARBOSA CT
2127 BARBOSA CT
2127 BARBOSA CT
2127 BARBOSA CT
2127 BARBOSA CT
2127 BARBOSA CT
2127 BARBOSA CT
2127 BARBOSA CT
2127 BARBOSA CT
2127 BARBOSA CT
2127 BARBOSA CT
2127 BARBOSA CT
Courtesy of CENTURY 21 ALTON CLARK, Regina Rodriguez  Listing Contact: 352-728-2121 
Sold

2127 BARBOSA CT

2127 BARBOSA CT, THE VILLAGES, FL 32159

$480,000
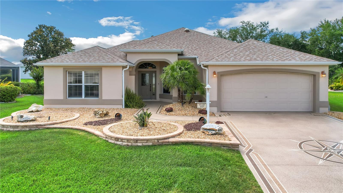
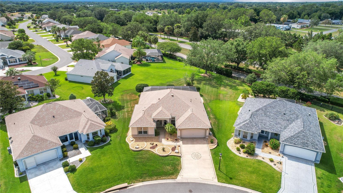
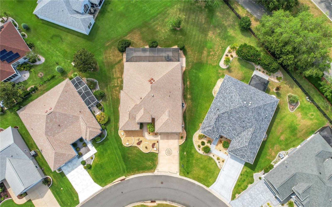
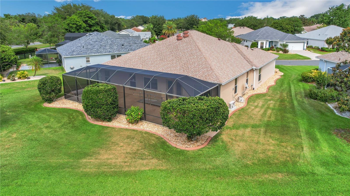
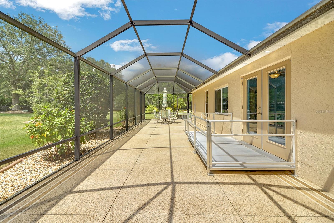
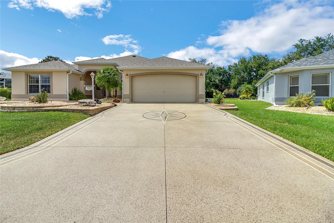
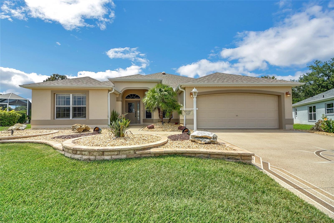
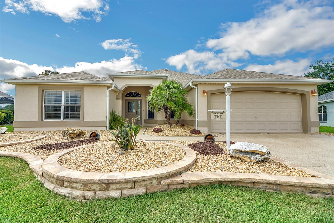
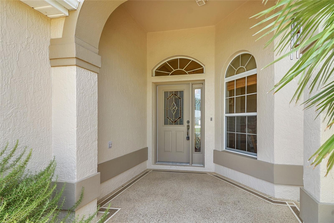
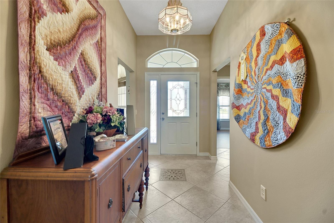
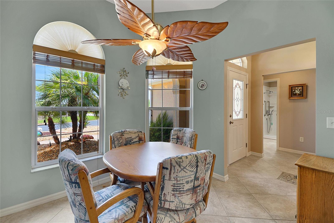
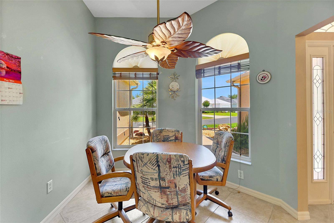
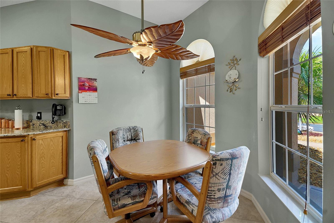
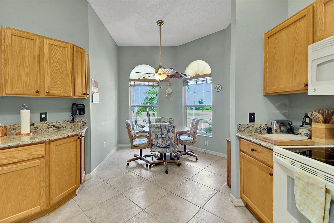
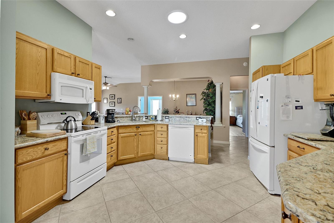
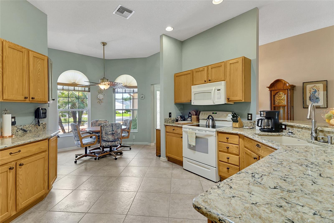
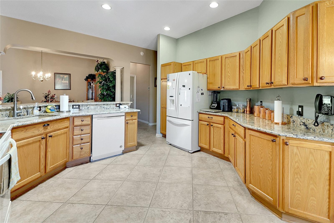
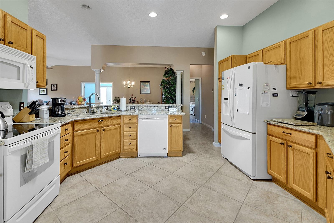
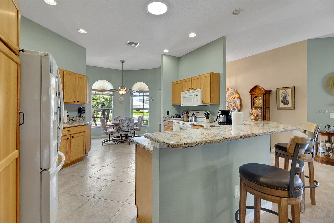
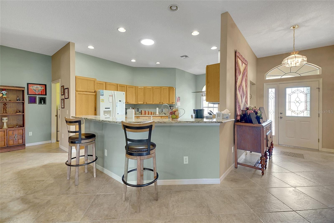
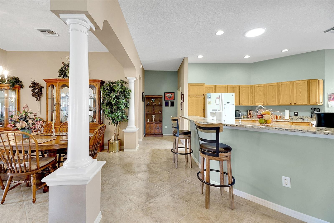
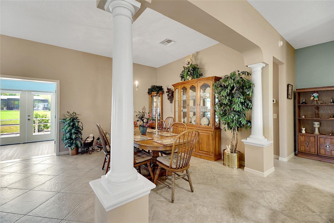
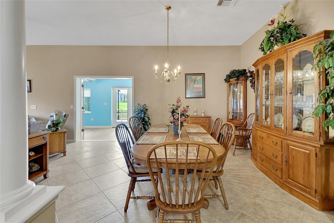
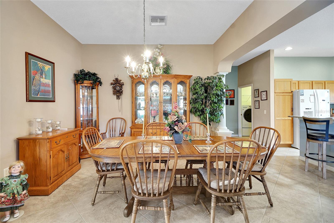
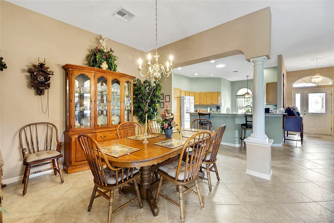
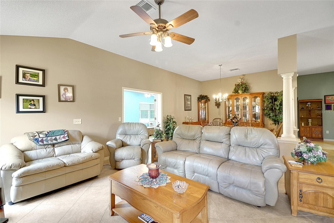
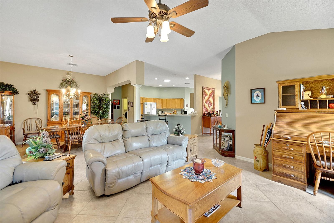
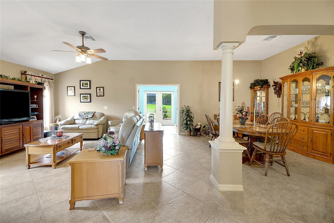
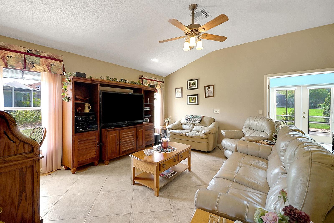
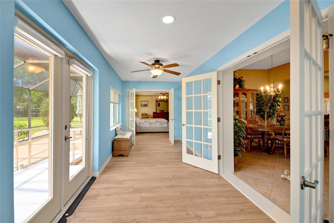
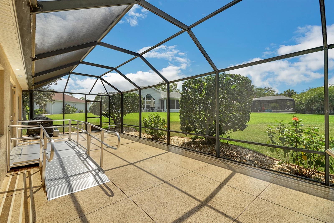
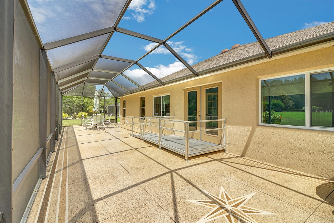
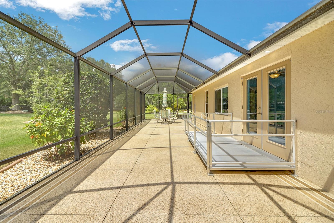
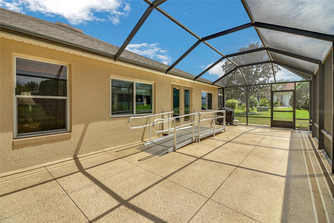
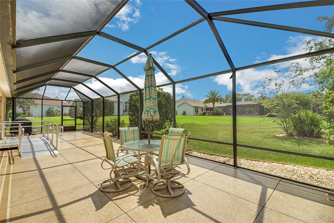
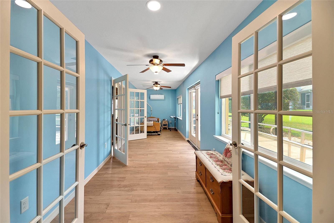
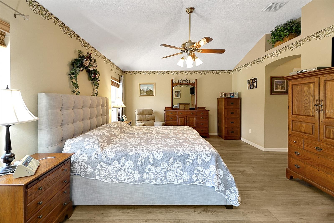
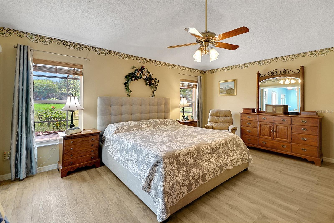
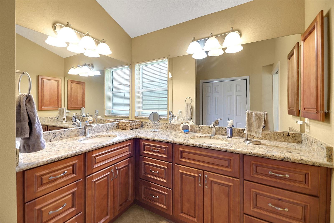
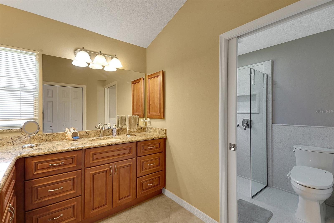
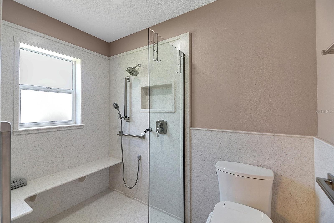
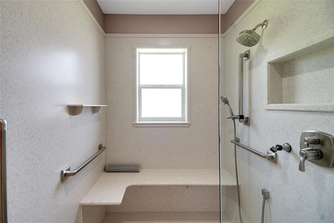
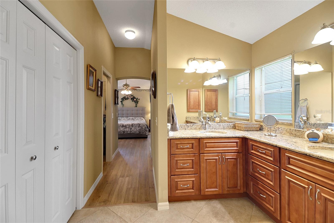
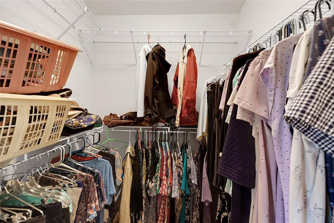
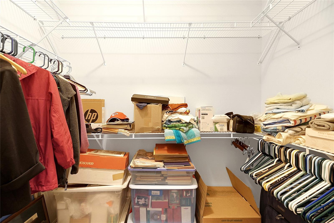
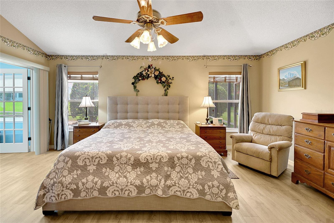
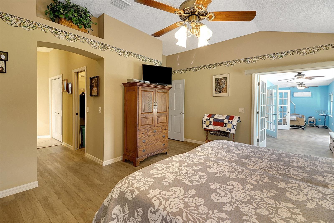
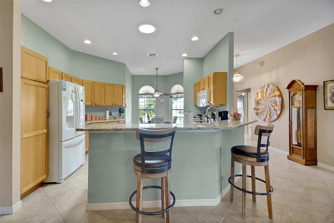
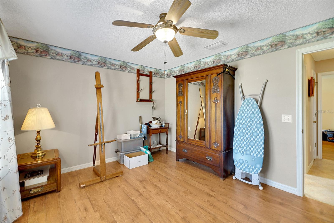
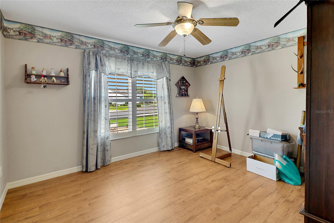
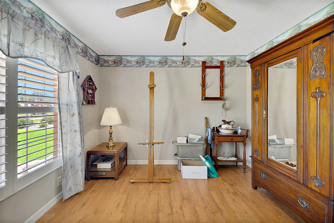
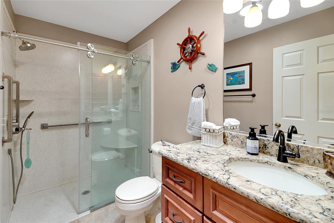
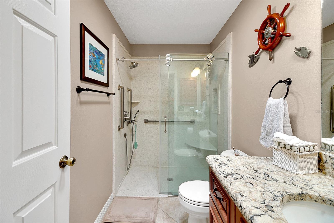
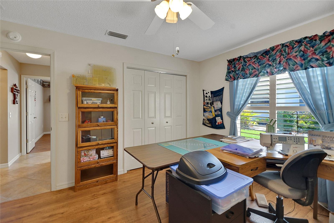
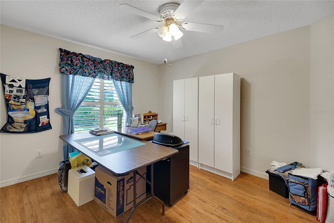
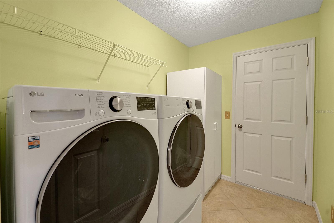
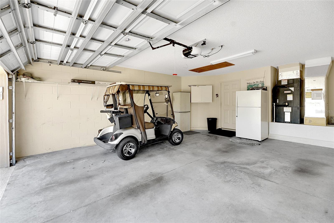
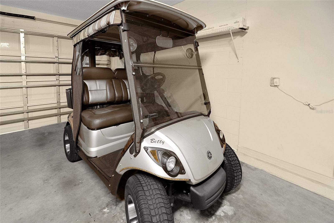
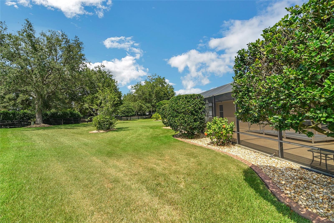
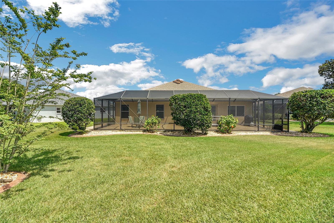
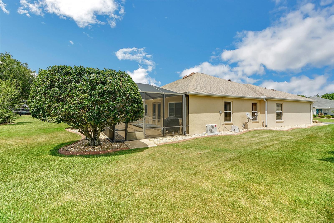
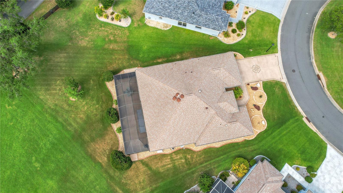
BOND IS PAID on this Beautiful Gardenia Model Home for sale in the desirable Village of Santo Domingo with privacy in the back! This 2248 square foot, partially furnished home offers an open and split floor plan, high ceilings, accessibility features, solar tubes and ceiling fans. The flooring in this 3 bedroom 2 bath (3rd bedroom has no closet) consists of ceramic tile on the diagonal in all of the main areas with laminate in the guest rooms and luxury vinyl plank in the master and the enclosed lanai. This wonderfully spacious kitchen has tons of cabinetry with double pull outs, beautiful quartz countertops complimenting the white appliances, a breakfast nook and a long peninsula suited for bar stools. The large master suite (18x13.6) has 2 walk-in His & Hers Closets (7.6x4.6 / 4.3x6.3) double sinks with quartz countertops and a walk-in shower with bench seating. The 2 guest bedrooms share an updated bathroom with quartz countertops and a gorgeous glass enclosed walk-in shower. The Florida room (27x7.7) has heat and air and is accessible from the living areas as well as the master bedroom. Beyond that room is a huge outdoor patio area (38x15) protected by a bird cage. The 2 car garage has pull down attic stairs, an extra refrigerator, and a utility sink. There is a designer driveway & walkway and the hard scape is stunning. The Architectural Roof was replaced in 2019, the water heater in 2013 and the HVAC in 2013. Golf Cart is available separately. This home is something special with its upgrades and its updates. Please don't let this one get away. Call today for a private showing.

3
beds

2
baths

2,248 Sq.Ft. LIVING AREA

0.28 Acres lot

Amanda Fincher, REALTOR®

Amanda Fincher, REALTOR®

Features & Amenities

Interior

  • total bedrooms3
  • Total bathrooms2
  • full bathrooms2
  • Laundry room Inside, Laundry Room
  • Flooring Laminate, Luxury Vinyl, Tile
  • APPLIANCES Dishwasher, Dryer, Microwave, Range, Refrigerator, Washer
  • other interior Features Accessibility Features, Ceiling Fans(s), Eat-in Kitchen, High Ceilings, Living Room/Dining Room Combo, Open Floorplan, Skylight(s), Solid Surface Counters, Split Bedroom, Walk-In Closet(s)

Area & Lot

  • Status Sold
  • Date Sold October 31, 2024
  • Living Area2,248 Sq.Ft.
  • Total Area2,318 Sq.Ft.
  • Lot Area0.28 Acres
  • MLS® IDG5082834
  • TypeResidential
  • YEAR BUILT2000
  • NeighborhoodThe Villages
  • Architecture StylesCustom

Exterior

  • STORIES1
  • Garage Space2.0
  • water SourcePublic
  • utilitiesElectricity Connected
  • roofShingle
  • lot featuresIn County, Paved
  • parkingDriveway
  • HEAT TYPECentral
  • AIR CONDITIONINGCentral Air
  • sewerPublic Sewer
  • SubstructureBlock
  • Disability FeaturesAccessible Full Bath, Accessible Hallway(s), Accessible Kitchen, Accessible Central Living Area, Customized Wheelchair Accessible, Grip-Accessible Features
  • HOA AmenitiesBasketball Court, Golf Course, Pickleball Court(s), Playground, Pool, Recreation Facilities, Shuffleboard Court, Tennis Court(s)
  • security FeaturesSmoke Detector(s)
  • other exterior FeaturesIrrigation System, Rain Gutters, Sliding Doors

Financial

  • Sales Price$480,000
  • Real Estate Tax $532/yr
  • HOA $195/mo
  • Zoning PUD
View Virtual Tour

The Villages

Explore

Ready to Make a Move?

Whether you're buying or selling in The Villages or the surrounding areas, I've got you covered.

Follow Me on Instagram