2358 CALLAWAY DR
2358 CALLAWAY DR
SEE ALL PHOTOS
2358 CALLAWAY DR
2358 CALLAWAY DR
Courtesy of REALTY EXECUTIVES IN THE VILLAGES, Amanda Fincher, LLC  Listing Contact: 352-753-7500 
Coming Soon

2358 CALLAWAY DR

2358 CALLAWAY DR, THE VILLAGES, FL 32162

$675,000
**PANORAMIC GOLF & WATER VIEWS | LANTANA DESIGNER | ROOF 2023 | HVAC 2020 | 2-CAR + GOLF CART GARAGE | LOW BOND BALANCE | VILLAGE OF BONNYBROOK**
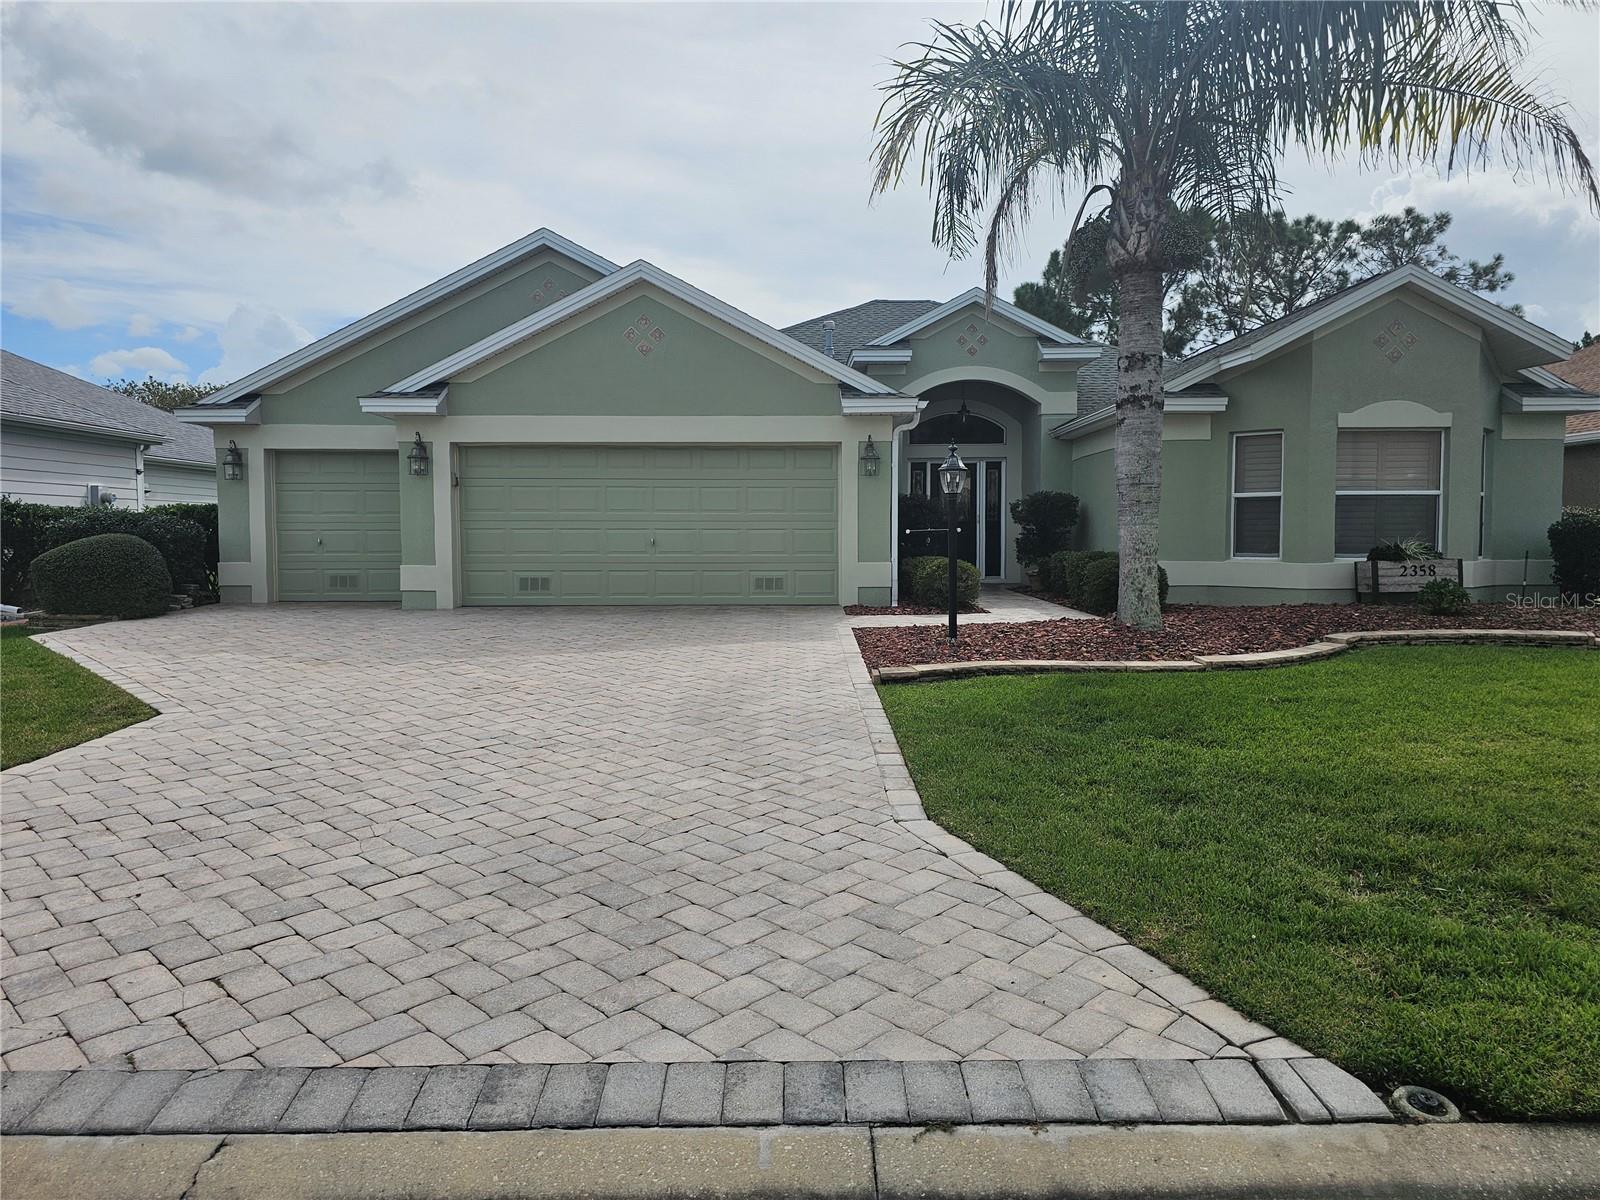
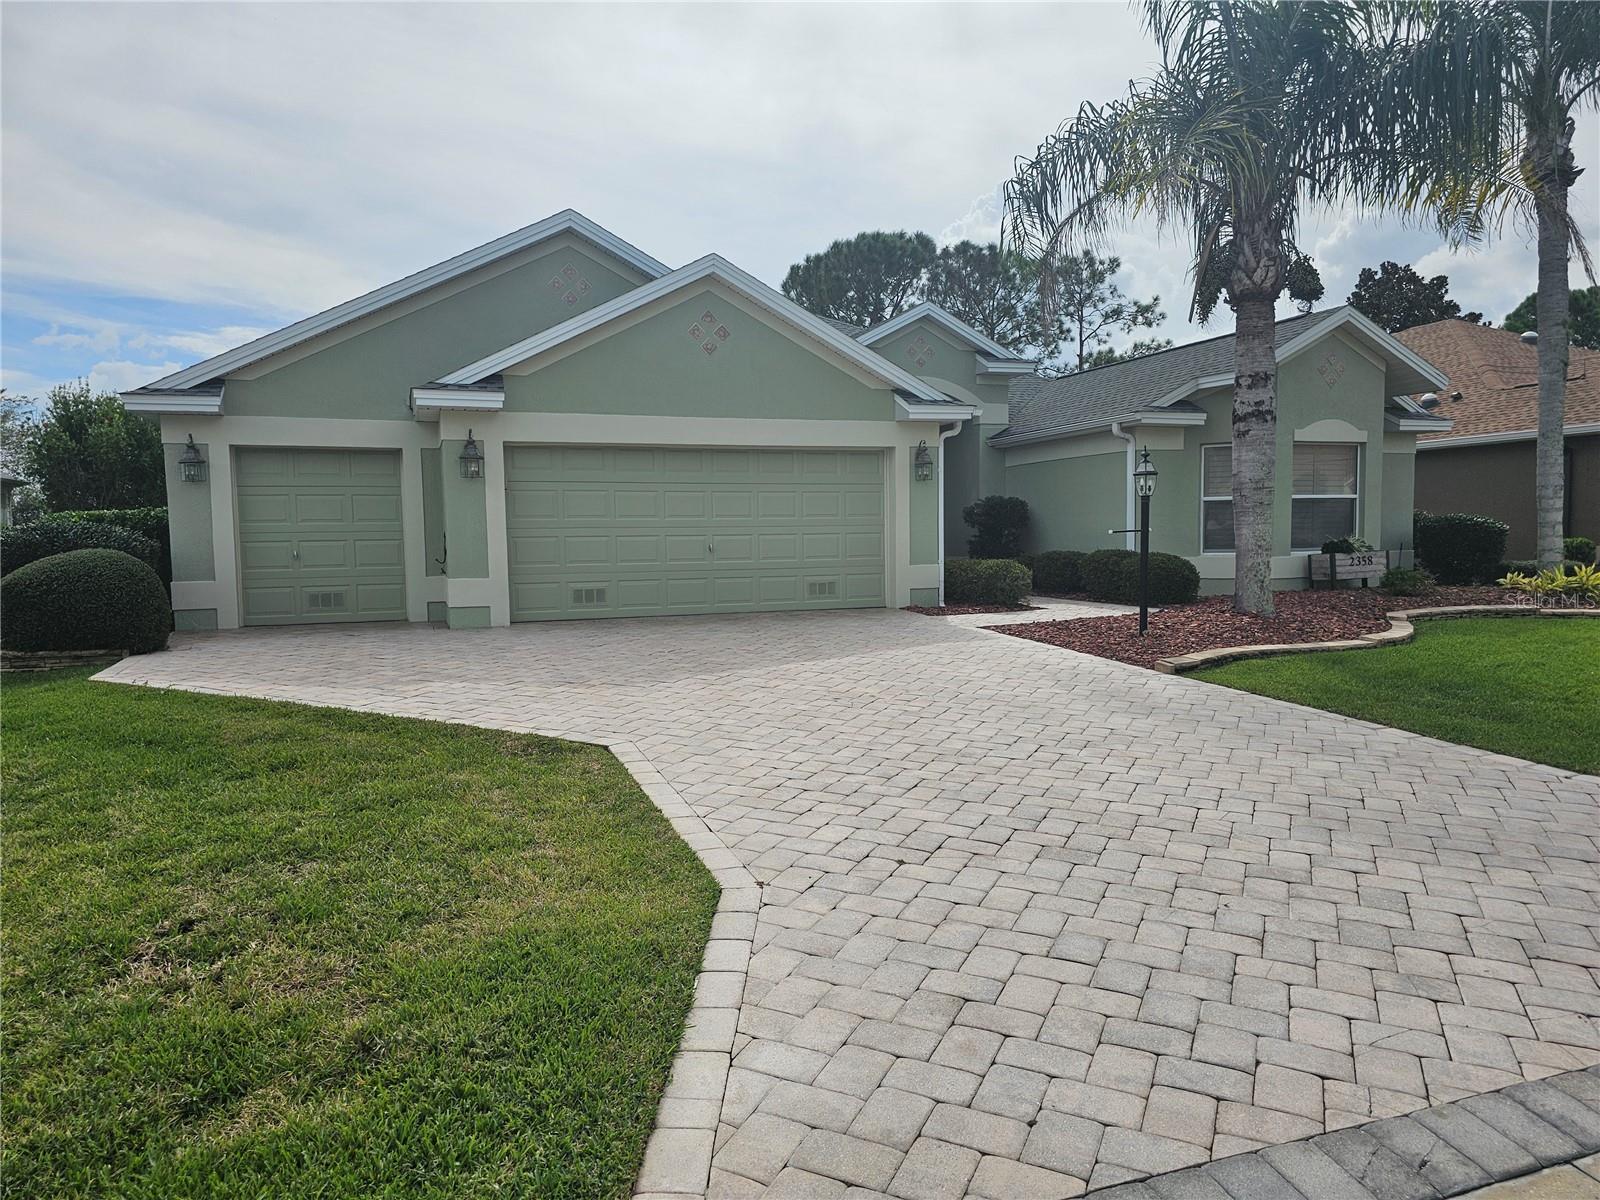
**WAKE UP TO BREATHTAKING PANORAMIC GOLF COURSE AND WATER VIEWS! ** This beautiful **3-bedroom, 2-bath LANTANA DESIGNER HOME** in the desirable **Village of Bonnybrook in The Villages, Florida**, offers stunning scenery, comfortable living, and the Florida lifestyle you've been dreaming of! Featuring a **NEWER ROOF (2023), HVAC (2020), LOW BOND BALANCE, and a 2-CAR PLUS GOLF CART GARAGE**, this home offers exceptional value!
Step inside to find **ENGINEERED HARDWOOD FLOORING** in the living areas, tile in the kitchen and bathrooms, laminate flooring in the bedrooms, and **PLANTATION SHUTTERS THROUGHOUT**. The spacious primary suite features **DUAL SINKS, a WALK-IN SHOWER, and WALK-IN CLOSET**. Two guest bedrooms are located at the front of the home, both with built-in closets, including one with a charming bay window. The guest bathroom offers a tub/shower combination.
**THE REAL SHOWSTOPPER IS THE VIEW! ** Enjoy your morning coffee or evening sunsets overlooking the beautiful golf course and sparkling water from your **ENCLOSED LANAI WITH STAMPED CONCRETE FLOORING** or relax outdoors on the **PAVER PATIO**. An attractive paver walkway completes the outdoor appeal.
Conveniently located near **GOLF, RECREATION, SHOPPING, DINING, AND THE VILLAGES' POPULAR TOWN SQUARES**, this home offers everything you need to enjoy The Villages lifestyle!
**DON'T MISS YOUR OPPORTUNITY TO OWN A HOME WITH THESE INCREDIBLE GOLF AND WATER VIEWS! SCHEDULE YOUR PRIVATE SHOWING TODAY! **
3
beds

2
baths

1,961 Sq.Ft. LIVING AREA

8,051 Sq.Ft. lot

Amanda Fincher, REALTOR®

Amanda Fincher, REALTOR®

Features & Amenities

Interior

  • total bedrooms3
  • Total bathrooms2
  • full bathrooms2
  • Laundry room Inside, Laundry Room
  • Flooring Hardwood, Laminate, Tile
  • APPLIANCES Dishwasher, Disposal, Dryer, Microwave, Range, Refrigerator, Washer
  • other interior Features Ceiling Fans(s), Eat-in Kitchen, High Ceilings, Living Room/Dining Room Combo, Open Floorplan, Primary Bedroom Main Floor, Split Bedroom, Walk-In Closet(s)

Area & Lot

  • Status Coming Soon
  • Living Area1,961 Sq.Ft.
  • Total Area2,854 Sq.Ft.
  • Lot Area8,051 Sq.Ft.
  • MLS® IDG5119802
  • TypeResidential
  • YEAR BUILT2004
  • NeighborhoodThe Villages

Exterior

  • STORIES1
  • water SourcePublic
  • utilitiesCable Available, Electricity Connected, Natural Gas Connected, Phone Available, Sewer Connected, Underground Utilities, Water Connected
  • roofShingle
  • lot featuresLandscaped, Paved
  • parkingDriveway, Garage Door Opener, Golf Cart Garage, Golf Cart Parking
  • HEAT TYPEGas
  • AIR CONDITIONINGCentral Air
  • sewerPublic Sewer
  • SubstructureSlab
  • HOA AmenitiesFence Restrictions, Golf Course, Pool, Shuffleboard Court, Tennis Court(s)
  • other exterior FeaturesRain Gutters, Sprinkler Metered

Financial

  • Sales Price$675,000
  • Real Estate Tax $5,657/yr
  • HOA $204/mo
  • Zoning RES

Mortgage Calculator

Estimate your monthly mortgage payment, including the principal and interest, property taxes, and HOA. Adjust the values to generate a more accurate rate.

All estimates are provided for informational purposes only. Actual amounts may vary.
$0,000 Your Payment 20 15 65
$0,000 Your Payment

The Villages

Explore

Ready to Make a Move?

Whether you're buying or selling in The Villages or the surrounding areas, I've got you covered.

Follow Me on Instagram