Leave a Message

Thank you for your message. I will be in touch with you shortly.

2477 SAFFRON LN
2477 SAFFRON LN
2477 SAFFRON LN
2477 SAFFRON LN
2477 SAFFRON LN
2477 SAFFRON LN
2477 SAFFRON LN
2477 SAFFRON LN
2477 SAFFRON LN
2477 SAFFRON LN
2477 SAFFRON LN
2477 SAFFRON LN
2477 SAFFRON LN
2477 SAFFRON LN
2477 SAFFRON LN
2477 SAFFRON LN
2477 SAFFRON LN
2477 SAFFRON LN
2477 SAFFRON LN
2477 SAFFRON LN
2477 SAFFRON LN
2477 SAFFRON LN
2477 SAFFRON LN
2477 SAFFRON LN
2477 SAFFRON LN
2477 SAFFRON LN
2477 SAFFRON LN
2477 SAFFRON LN
2477 SAFFRON LN
2477 SAFFRON LN
2477 SAFFRON LN
2477 SAFFRON LN
2477 SAFFRON LN
2477 SAFFRON LN
2477 SAFFRON LN
2477 SAFFRON LN
2477 SAFFRON LN
2477 SAFFRON LN
2477 SAFFRON LN
SEE ALL PHOTOS
2477 SAFFRON LN
2477 SAFFRON LN
2477 SAFFRON LN
2477 SAFFRON LN
2477 SAFFRON LN
2477 SAFFRON LN
2477 SAFFRON LN
2477 SAFFRON LN
2477 SAFFRON LN
2477 SAFFRON LN
2477 SAFFRON LN
2477 SAFFRON LN
2477 SAFFRON LN
2477 SAFFRON LN
2477 SAFFRON LN
2477 SAFFRON LN
2477 SAFFRON LN
2477 SAFFRON LN
2477 SAFFRON LN
2477 SAFFRON LN
2477 SAFFRON LN
2477 SAFFRON LN
2477 SAFFRON LN
2477 SAFFRON LN
2477 SAFFRON LN
2477 SAFFRON LN
2477 SAFFRON LN
2477 SAFFRON LN
2477 SAFFRON LN
2477 SAFFRON LN
2477 SAFFRON LN
2477 SAFFRON LN
2477 SAFFRON LN
2477 SAFFRON LN
2477 SAFFRON LN
2477 SAFFRON LN
2477 SAFFRON LN
2477 SAFFRON LN
2477 SAFFRON LN
Courtesy of ERA GRIZZARD REAL ESTATE, Cynthia Wheeler  Listing Contact: 352-259-4900 
Sold

2477 SAFFRON LN

2477 SAFFRON LN, THE VILLAGES, FL 32162

$365,000
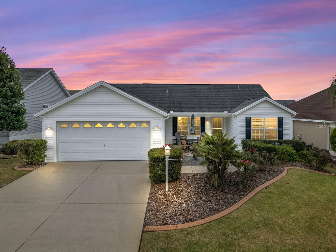
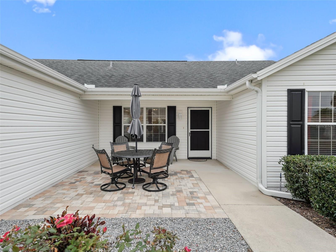
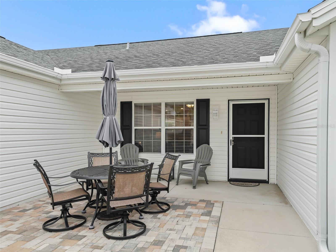
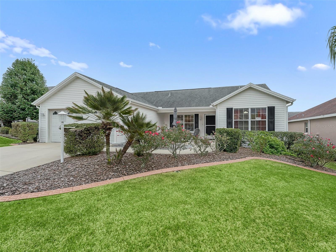
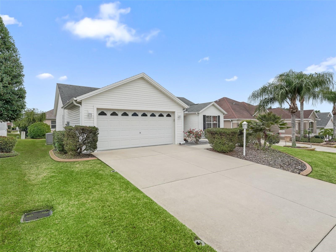
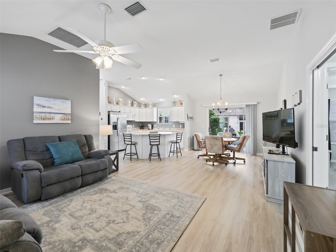
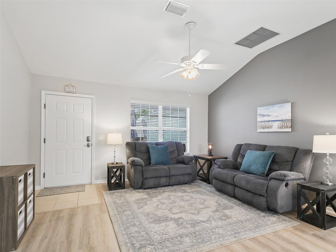
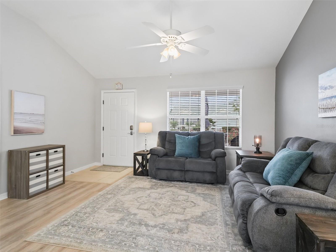
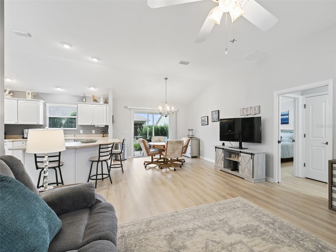
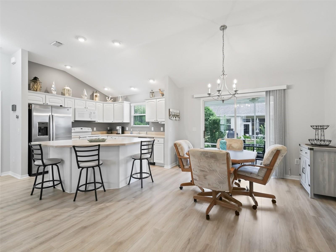
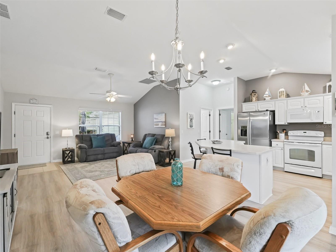
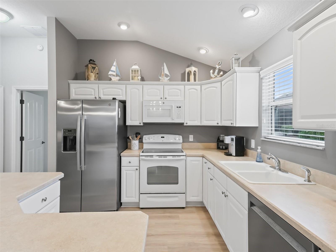
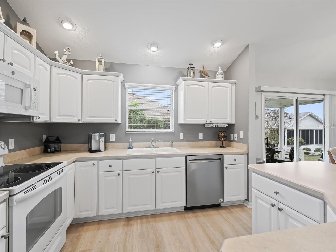
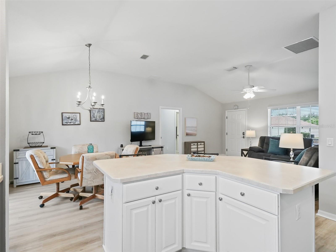
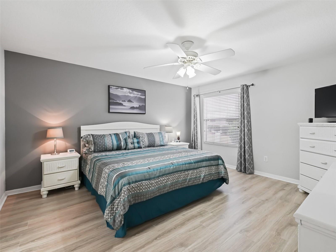
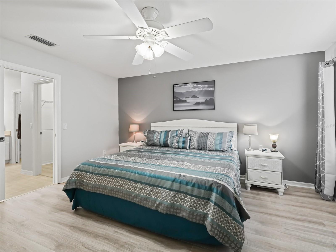
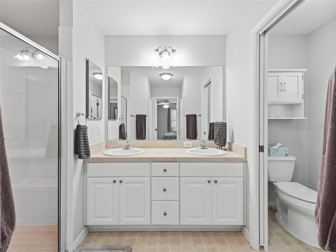
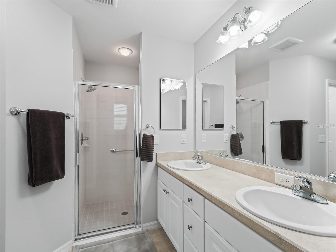
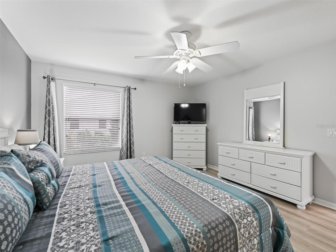
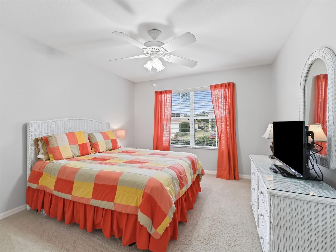
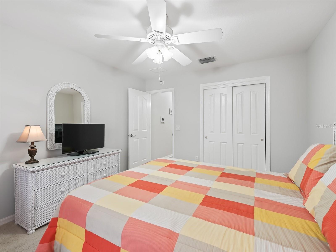
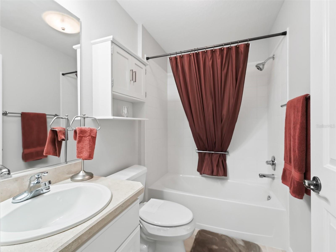
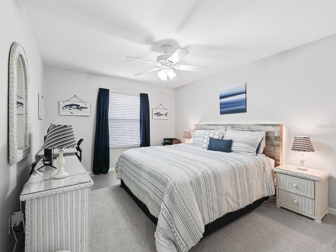
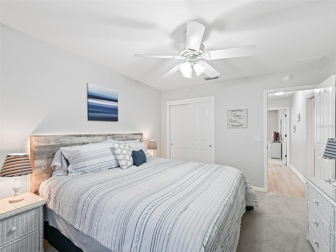
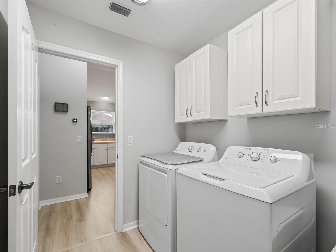
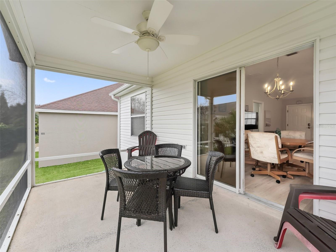
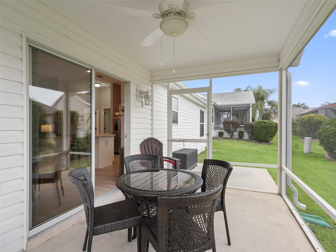
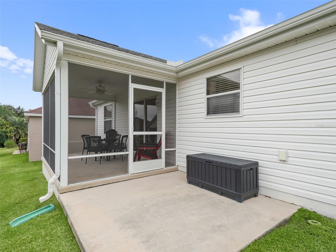
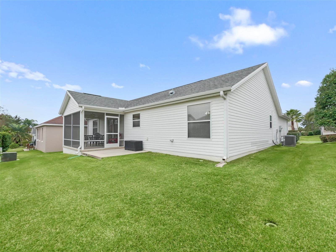
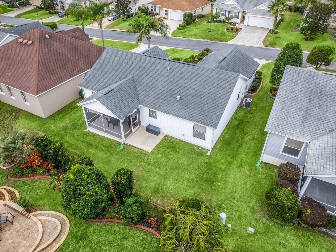
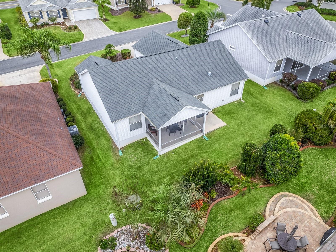
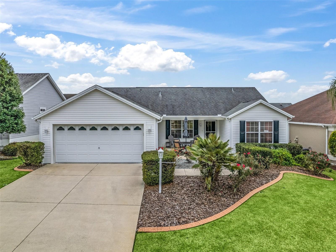
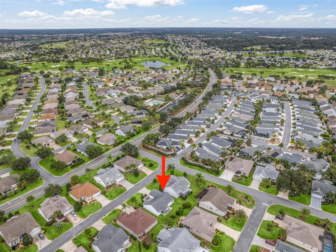
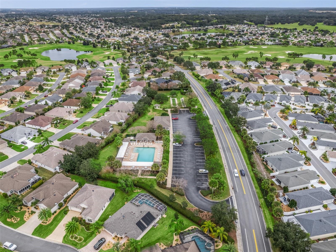
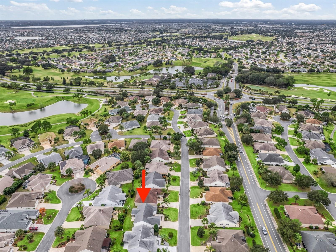
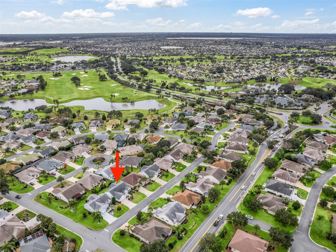
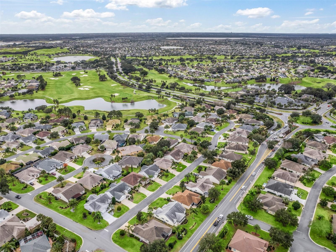
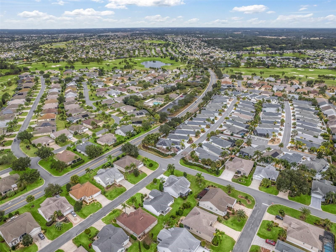
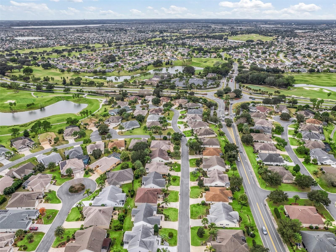
THIS LOCATION IS JUST WHAT YOU HAVE BEEN WAITING FOR. DESIGNER BOUGANVILLEA MODEL HOME IN HADLEY VILLAGE WITH UPDATES AND IN IMMACULATE CONDITION (OWNER USED AS PART TIME HOME) FULLY FURNISHED AND TURNKEY READY FOR YOU TO ENJOY. JUST A QUICK WALK TO HADLEY POOL AND ODELL RECREATION CENTER. OPEN FLOOPLAN WITH VINYL PLANK FLOORING IN LIVING ROOM,DINING ROOM, KITCHEN, MASTER SUITE AND LAUNDRY ROOM. OWNER HAS DONE A LOT OF UPDATES (a complete list attached to mls). NEW AC/HEAT PUMP IN 2020. ROOF 2013. *** 2020 UPDATES NEW LANAI FURNITURE, NEW LIGHTS HALLWAYS, MASTER BATH AND MASTER CLOSETS, NEW LOVE SEATS, DISHWASHER, DISPOSAL,WASHER AND DRYER, NEW FLOORING MASTER BEDROOM, NEW WI-FI NEST THERMOSTAT, PAINTED INTERIOR AND INSTALLED KEYPAD LOCKS ON DOORS ***2021 UPDATES INCLUDE NEW GARAGE DOOR WI-FI, REFRIGERATOR, SPRINKLER CONTROLLER WI-FI,4" APRILAIRE FILTER. *** 2022 NEW KING BED IN BACK BEDROOM,PAVERS FOR FRONT PORCH.. *** 2023 NEW FRONT PORCH FURNITURE, OUTSIDE LIGHTS FRONT DOOR,GARAGE AND LAMPOST AND MUCH MORE. UNDER TERMITE BOND. SPLIT BEDROOM PLAN. YOU WILL LOVE THE CONVENIENT LOCATION CENTRALLY LOCATED TO LAKE SUMTER AND BROWNWOOD, COUNTRY CLUBS, RECREATION CENTER AND CHAMPIONSHIP AND EXECUTIVES COURSES JUST MINUTES AWAY. DON'T MISS OUT ON THIS METICULOUSLY MAINTAINED DESIGNER HOME AND MAKE YOUR APT. TODAY TO VIEW.

3
beds

2
baths

1,392 Sq.Ft. LIVING AREA

5,466 Sq.Ft. lot

Amanda Fincher, REALTOR®

Amanda Fincher, REALTOR®

Features & Amenities

Interior

  • total bedrooms3
  • Total bathrooms2
  • full bathrooms2
  • Laundry room Inside, Laundry Room
  • Flooring Carpet, Ceramic Tile, Luxury Vinyl, Vinyl
  • APPLIANCES Dishwasher, Disposal, Dryer, Electric Water Heater, Microwave, Range, Refrigerator, Washer
  • other interior Features Cathedral Ceiling(s), Ceiling Fans(s), Open Floorplan, Primary Bedroom Main Floor, Split Bedroom, Thermostat, Walk-In Closet(s), Window Treatments

Area & Lot

  • Status Sold
  • Date Sold February 6, 2024
  • Living Area1,392 Sq.Ft.
  • Total Area2,063 Sq.Ft.
  • Lot Area5,466 Sq.Ft.
  • MLS® IDG5077107
  • TypeResidential
  • YEAR BUILT2008
  • NeighborhoodThe Villages

Exterior

  • STORIES1
  • Garage Space2.0
  • water SourcePublic
  • utilitiesCable Available, Electricity Connected, Sewer Connected
  • roofShingle
  • lot featuresPaved
  • parkingDriveway, Garage Door Opener, Oversized
  • HEAT TYPECentral, Heat Pump
  • AIR CONDITIONINGCentral Air
  • sewerPublic Sewer
  • SubstructureSlab
  • HOA AmenitiesClubhouse, Fence Restrictions, Pickleball Court(s)
  • security FeaturesSmoke Detector(s)
  • other exterior FeaturesIrrigation System, Rain Gutters, Sliding Doors

Financial

  • Sales Price$365,000
  • Real Estate Tax $4,757/yr
  • HOA $189/mo
  • Zoning RES
View Virtual Tour

The Villages

Explore

Ready to Make a Move?

Whether you're buying or selling in The Villages or the surrounding areas, I've got you covered.

Follow Me on Instagram