Leave a Message

Thank you for your message. I will be in touch with you shortly.

2585 CONSTANCE CT
2585 CONSTANCE CT
2585 CONSTANCE CT
2585 CONSTANCE CT
2585 CONSTANCE CT
2585 CONSTANCE CT
2585 CONSTANCE CT
2585 CONSTANCE CT
2585 CONSTANCE CT
2585 CONSTANCE CT
2585 CONSTANCE CT
2585 CONSTANCE CT
2585 CONSTANCE CT
2585 CONSTANCE CT
2585 CONSTANCE CT
2585 CONSTANCE CT
2585 CONSTANCE CT
2585 CONSTANCE CT
2585 CONSTANCE CT
2585 CONSTANCE CT
2585 CONSTANCE CT
2585 CONSTANCE CT
2585 CONSTANCE CT
2585 CONSTANCE CT
2585 CONSTANCE CT
2585 CONSTANCE CT
2585 CONSTANCE CT
2585 CONSTANCE CT
2585 CONSTANCE CT
2585 CONSTANCE CT
2585 CONSTANCE CT
2585 CONSTANCE CT
2585 CONSTANCE CT
2585 CONSTANCE CT
2585 CONSTANCE CT
2585 CONSTANCE CT
2585 CONSTANCE CT
2585 CONSTANCE CT
2585 CONSTANCE CT
2585 CONSTANCE CT
2585 CONSTANCE CT
2585 CONSTANCE CT
2585 CONSTANCE CT
SEE ALL PHOTOS
2585 CONSTANCE CT
2585 CONSTANCE CT
2585 CONSTANCE CT
2585 CONSTANCE CT
2585 CONSTANCE CT
2585 CONSTANCE CT
2585 CONSTANCE CT
2585 CONSTANCE CT
2585 CONSTANCE CT
2585 CONSTANCE CT
2585 CONSTANCE CT
2585 CONSTANCE CT
2585 CONSTANCE CT
2585 CONSTANCE CT
2585 CONSTANCE CT
2585 CONSTANCE CT
2585 CONSTANCE CT
2585 CONSTANCE CT
2585 CONSTANCE CT
2585 CONSTANCE CT
2585 CONSTANCE CT
2585 CONSTANCE CT
2585 CONSTANCE CT
2585 CONSTANCE CT
2585 CONSTANCE CT
2585 CONSTANCE CT
2585 CONSTANCE CT
2585 CONSTANCE CT
2585 CONSTANCE CT
2585 CONSTANCE CT
2585 CONSTANCE CT
2585 CONSTANCE CT
2585 CONSTANCE CT
2585 CONSTANCE CT
2585 CONSTANCE CT
2585 CONSTANCE CT
2585 CONSTANCE CT
2585 CONSTANCE CT
2585 CONSTANCE CT
2585 CONSTANCE CT
2585 CONSTANCE CT
2585 CONSTANCE CT
2585 CONSTANCE CT
Courtesy of REALTY EXECUTIVES IN THE VILLAGES, James Cooper  Listing Contact: 352-753-7500 
Sold

2585 CONSTANCE CT

2585 CONSTANCE CT, THE VILLAGES, FL 32163

$520,000
Sequoia (stretched) model that is furnished / turnkey in the village of DeLuna.
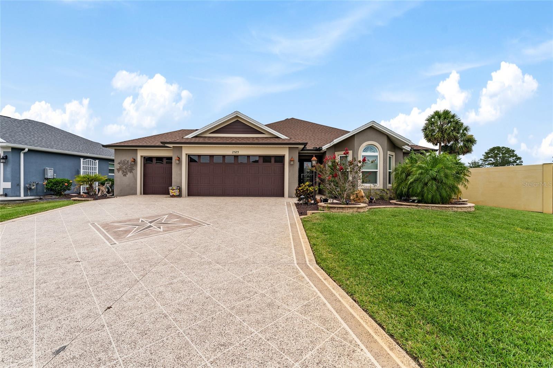
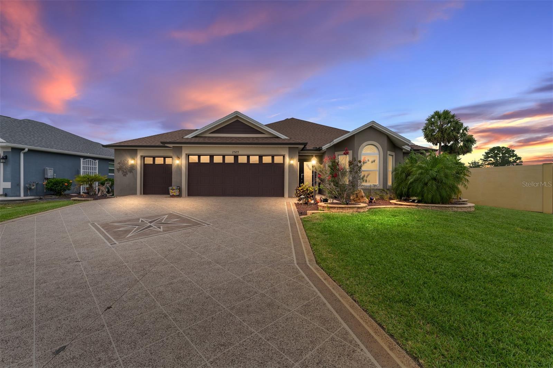
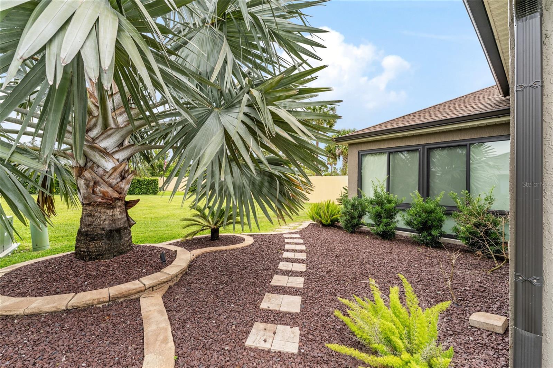
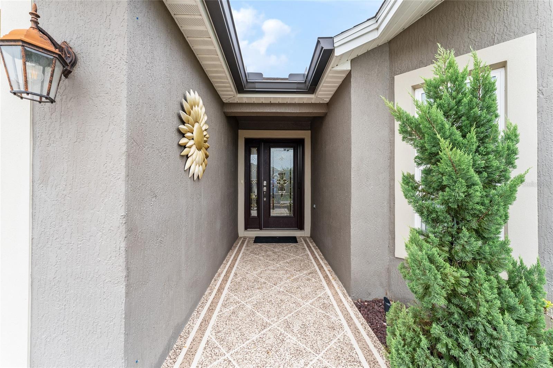
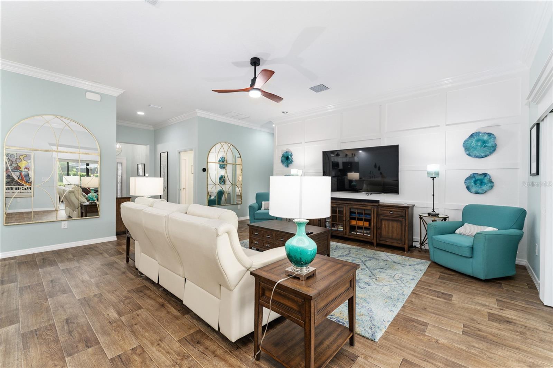
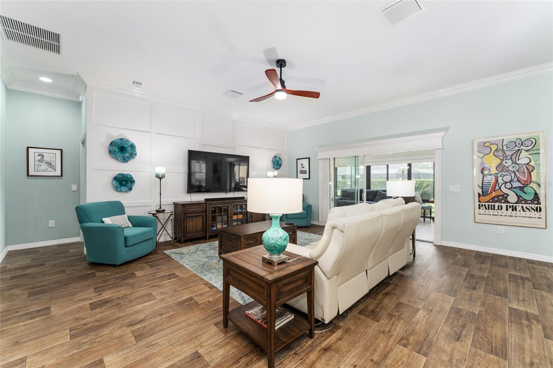
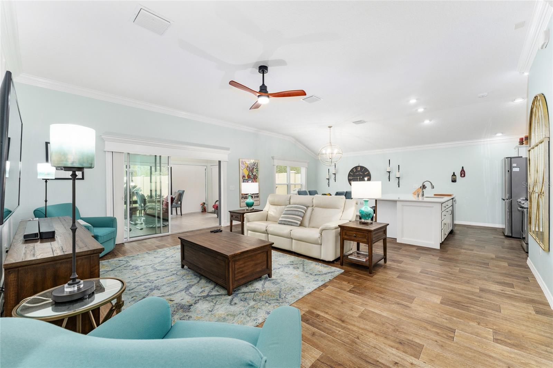
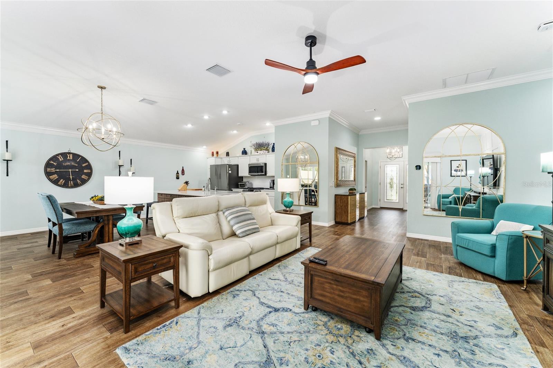
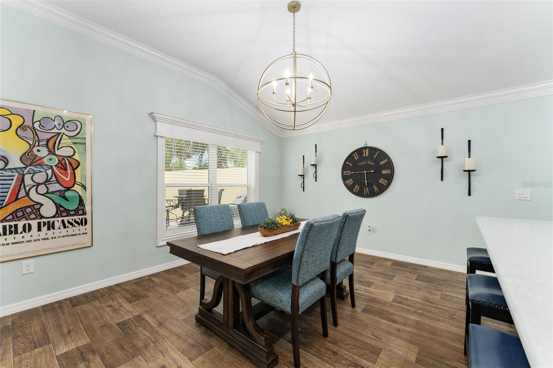
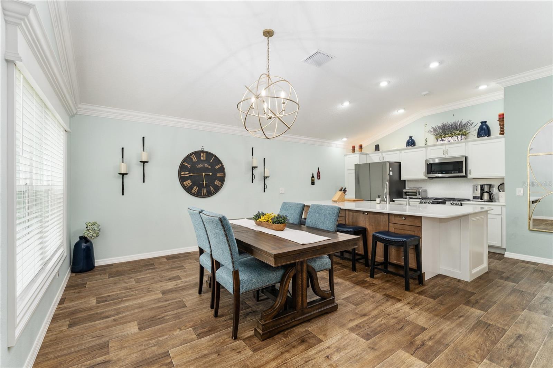
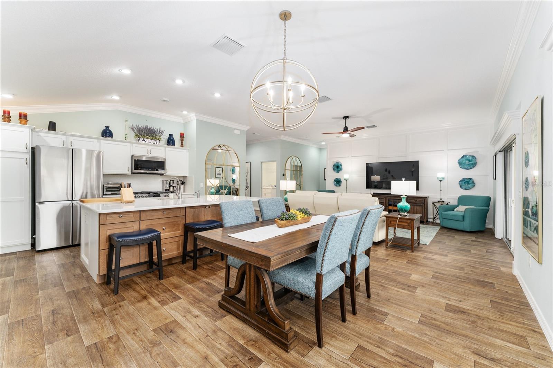
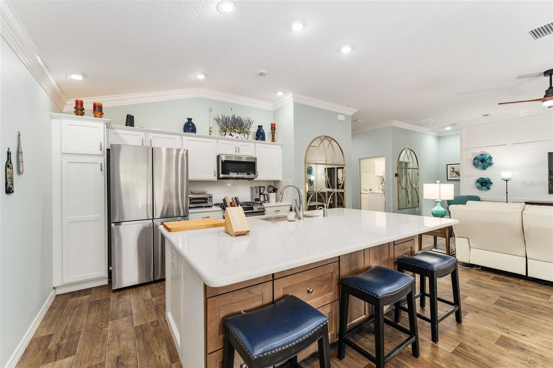
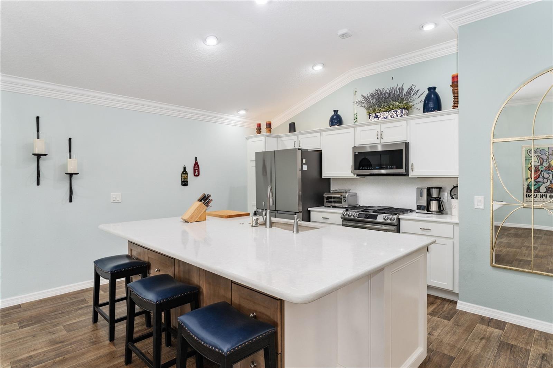
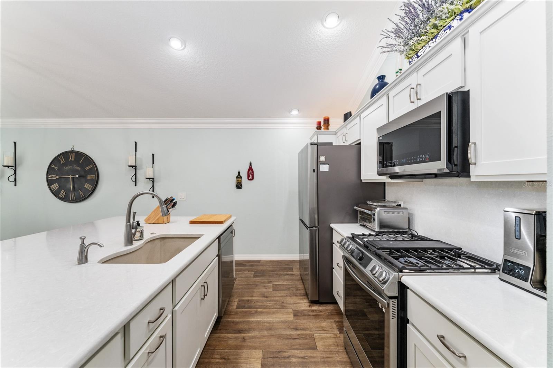
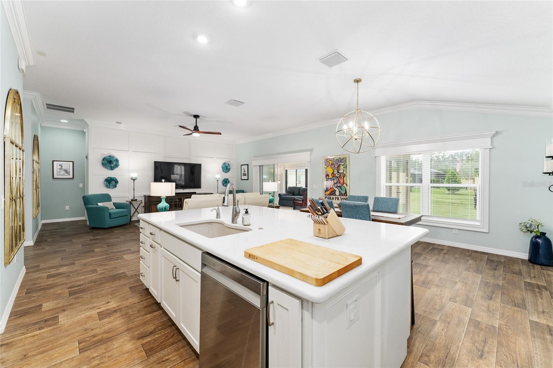
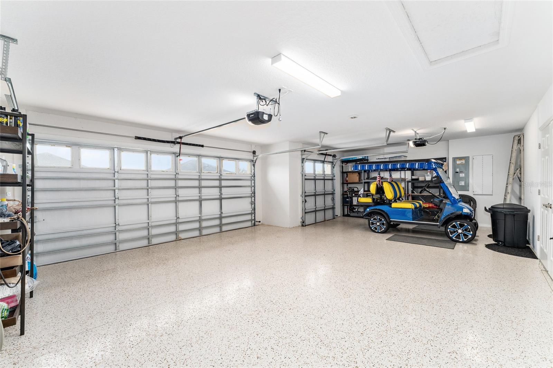
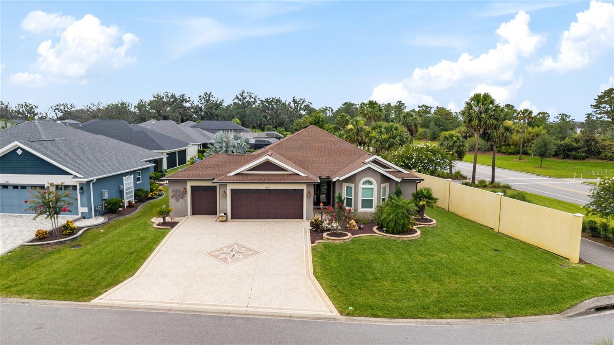
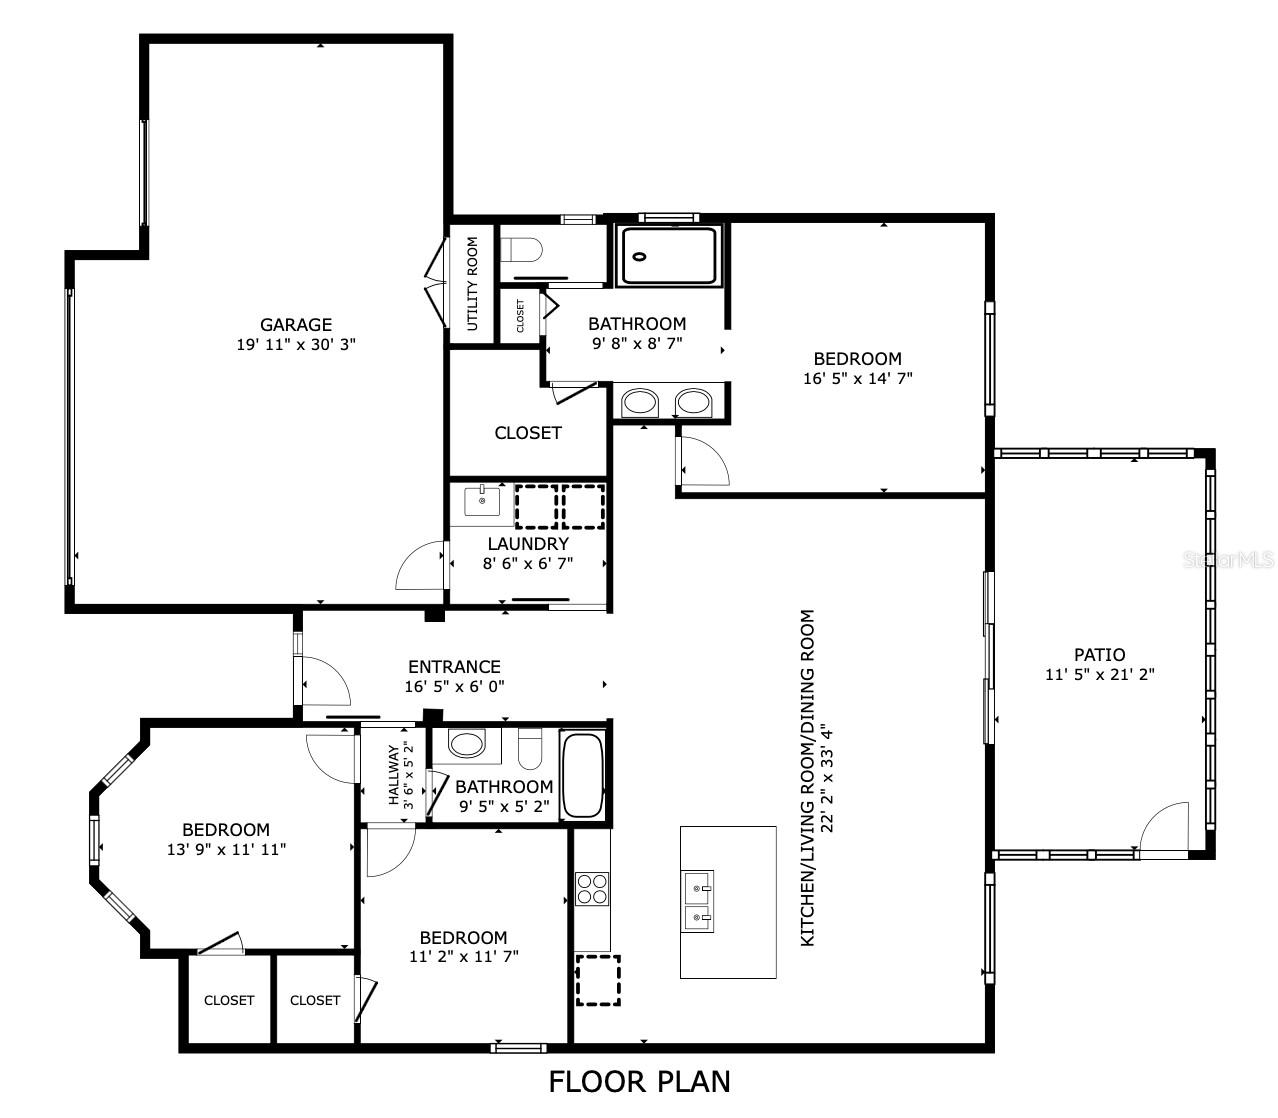
This one-of-a-kind, professionally enhanced block & stucco home greets you with meticulously landscaped curb appeal and a 3-stall garage--one bay is sized for your golf cart, though the third door could easily be converted into full size. Inside, discover a bright, oversized living room with soaring ceilings, crown molding, custom valances, and large windows that flood the space with natural light. The adjacent dining area and foyer feature matching statement lighting. The gourmet kitchen gleams with stainless steel appliances, an expansive island finished with millwork on all sides, and abundant cabinetry.
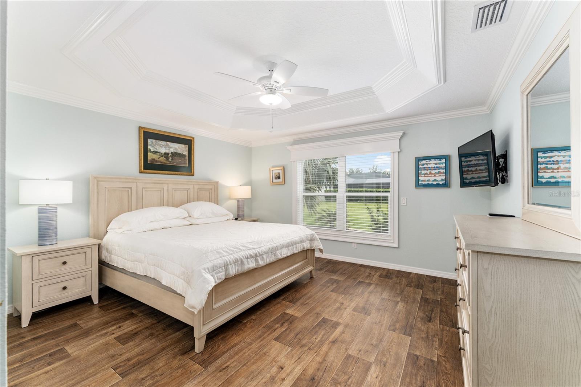
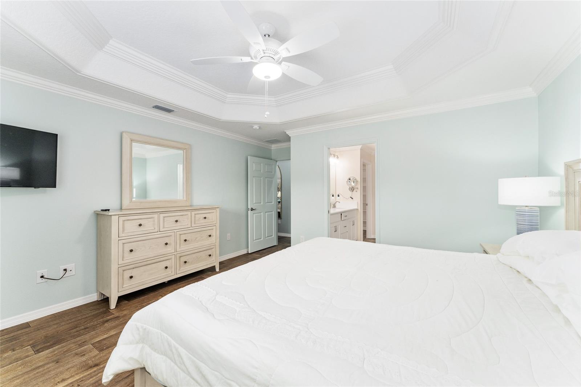
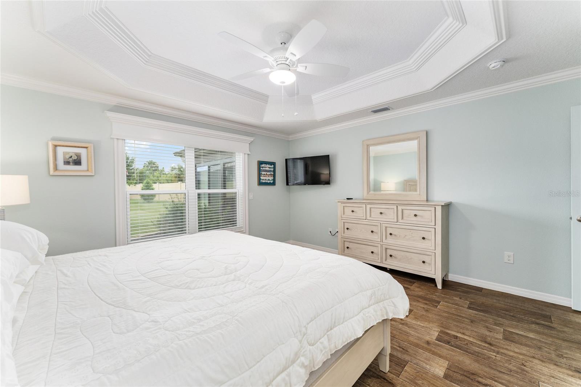
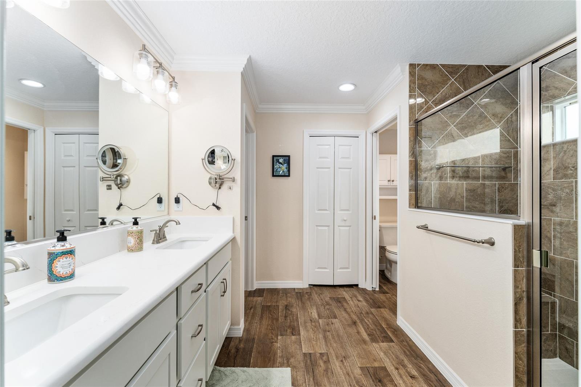
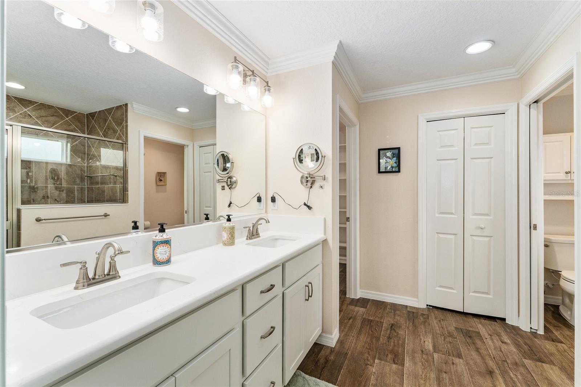
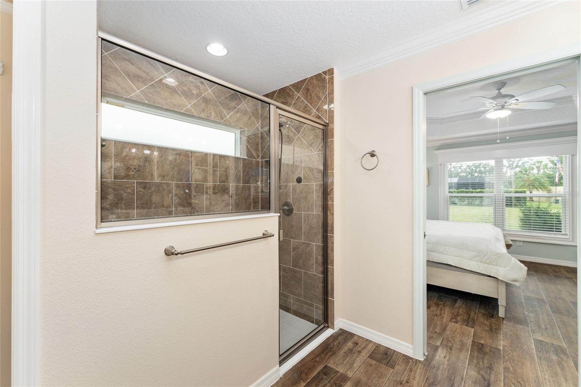
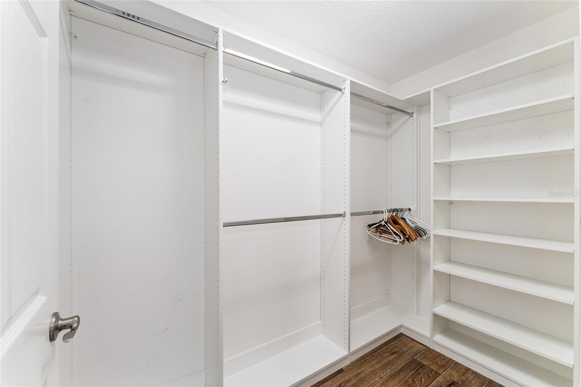
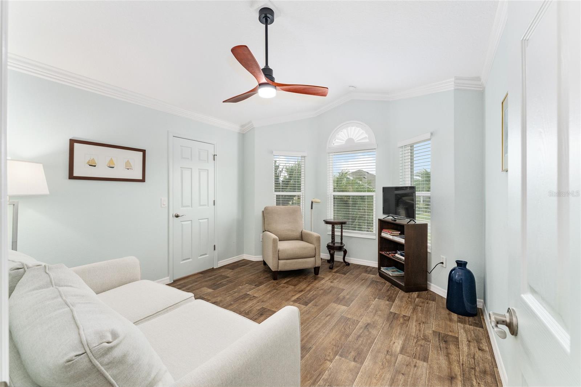
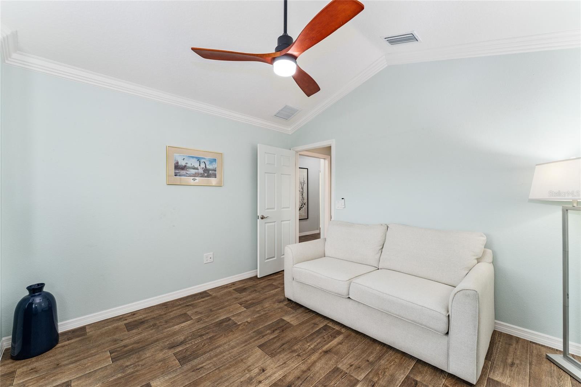
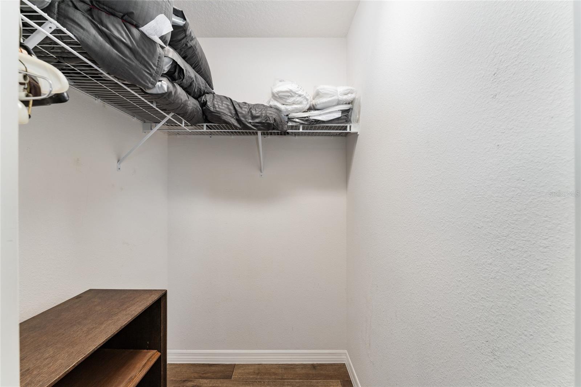
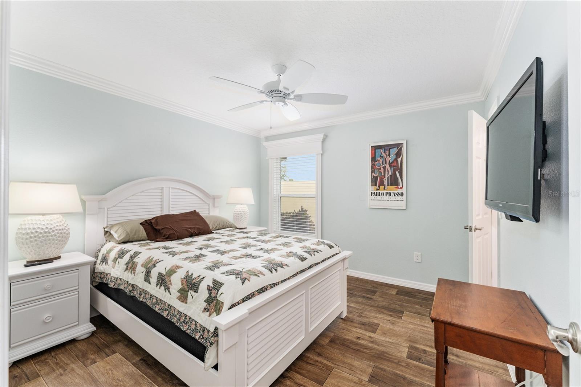
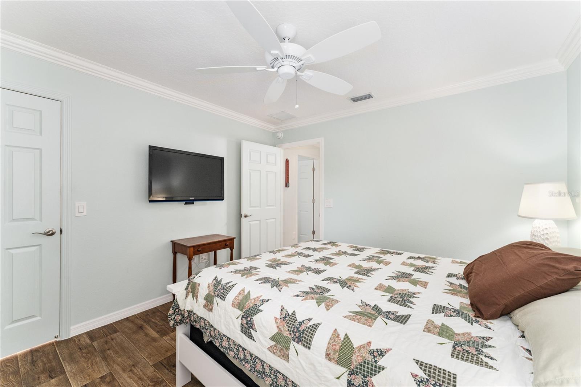
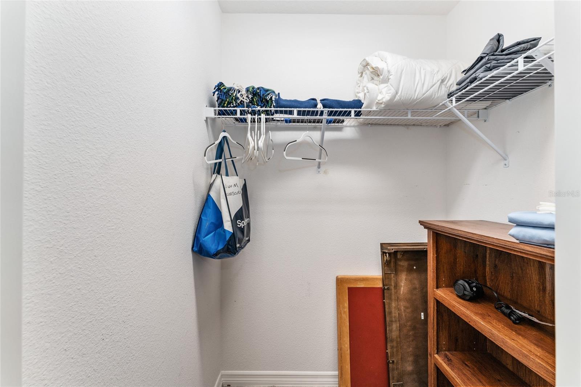
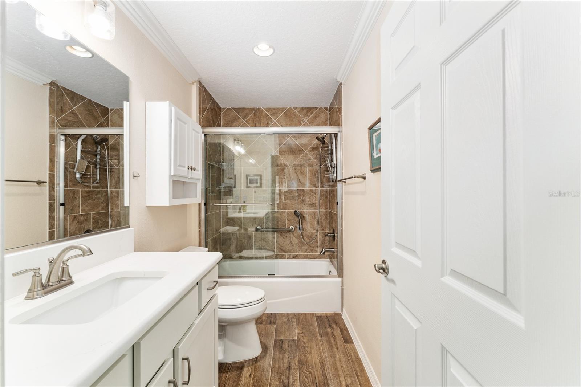
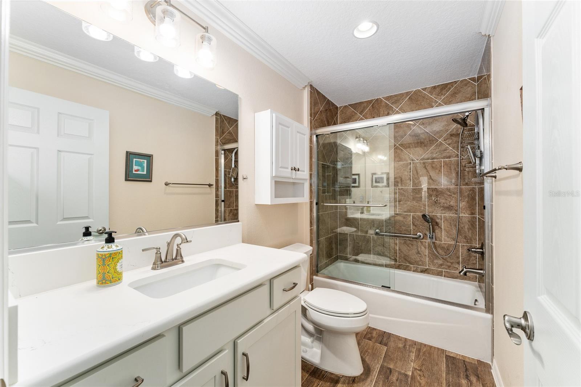
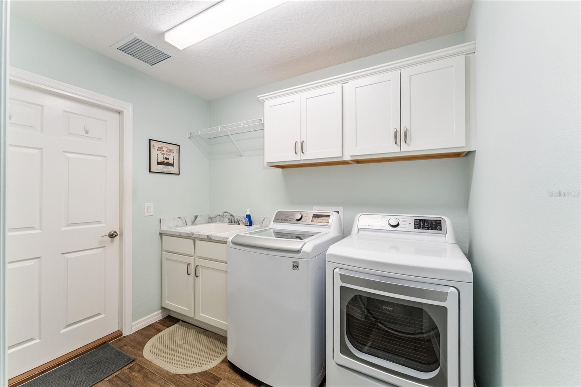
The tranquil master suite offers a double-trimmed tray ceiling, generous room dimensions, a stretched footprint for extra comfort, walk-in closet, and a glassed walk-in shower. Two additional bright bedrooms, each with walk-in closets, share a full-size bath. Spacious laundry room leads to the oversized garage.
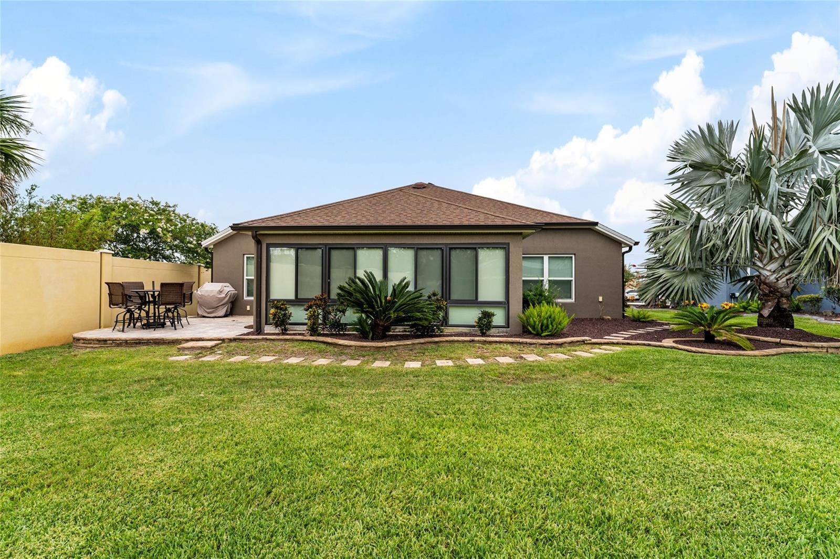
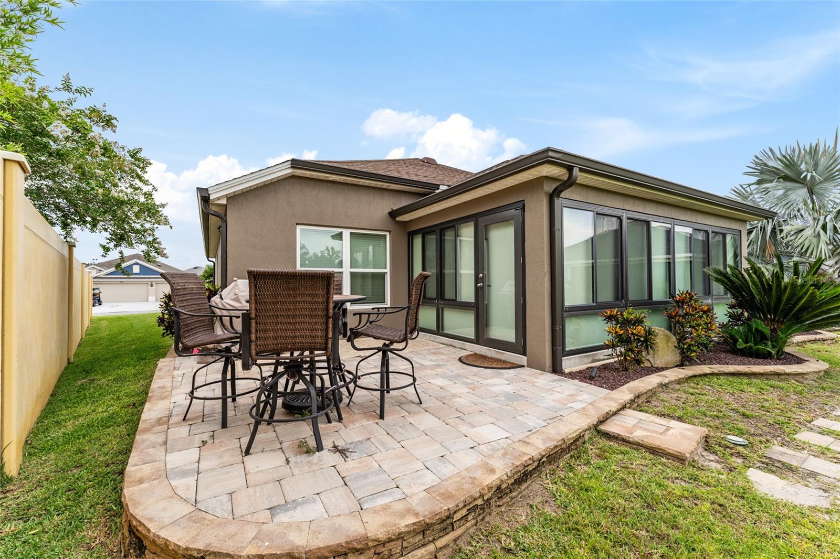
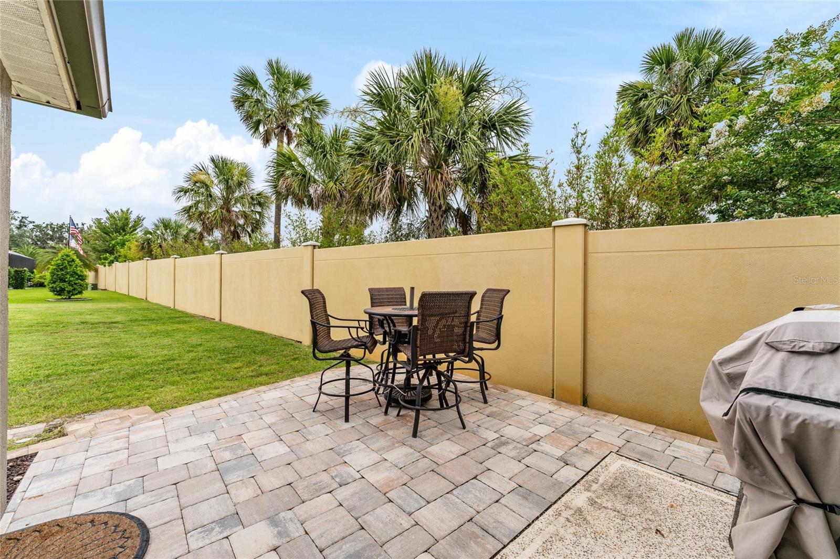
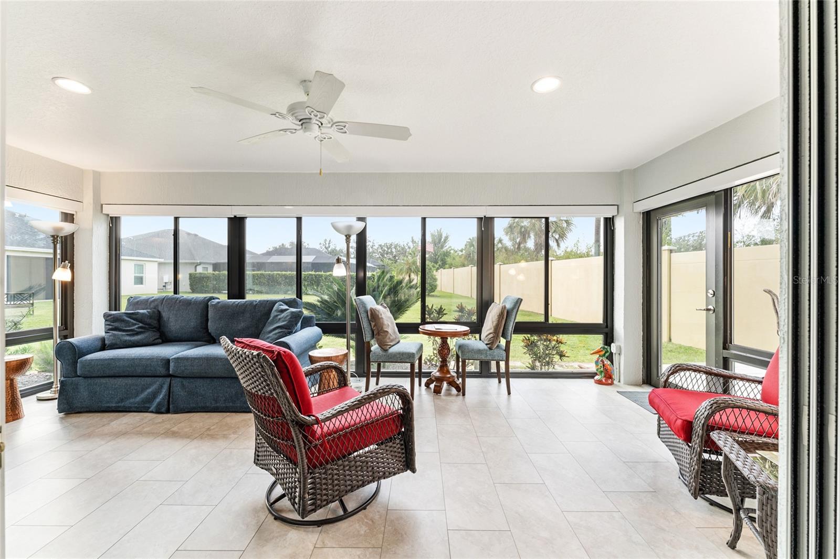
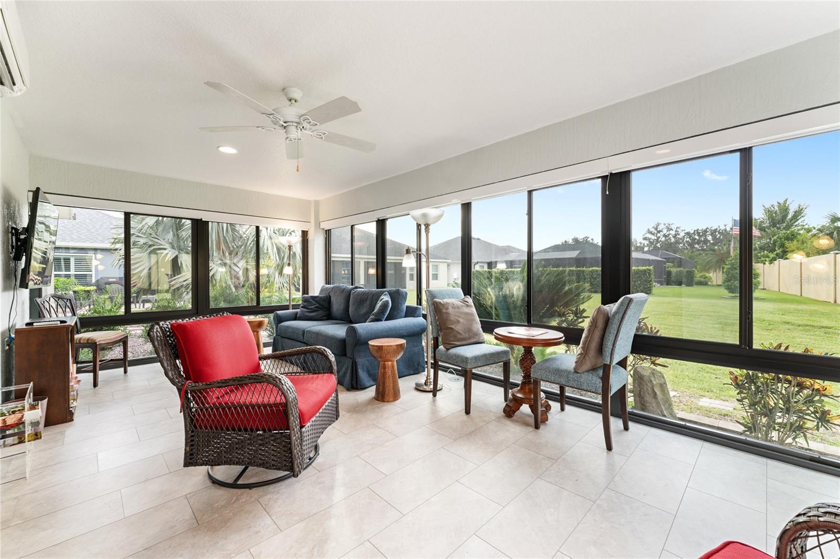
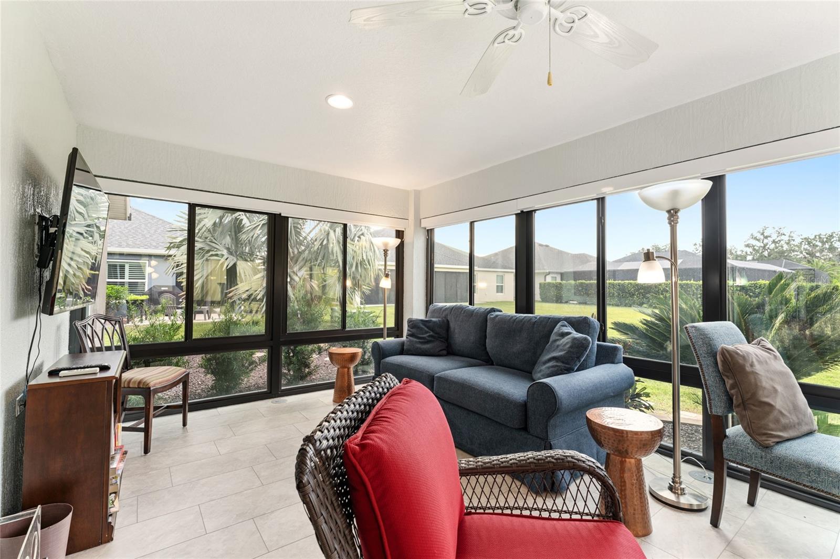
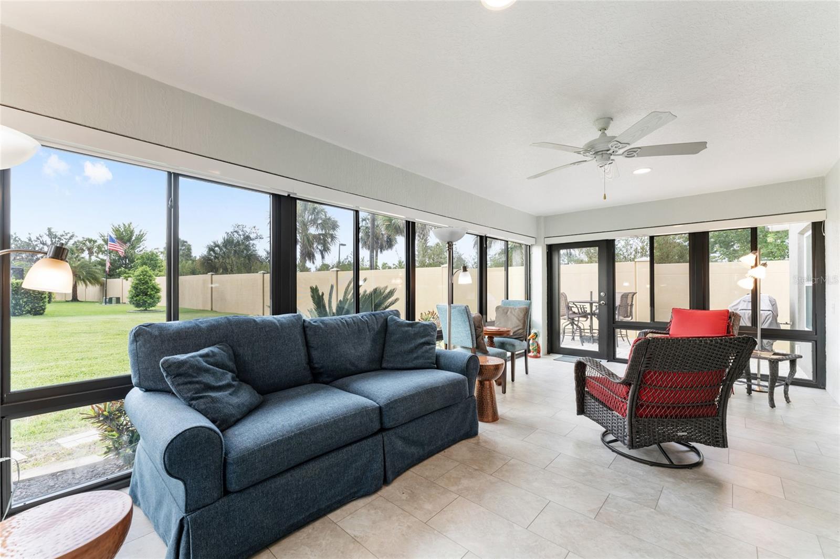
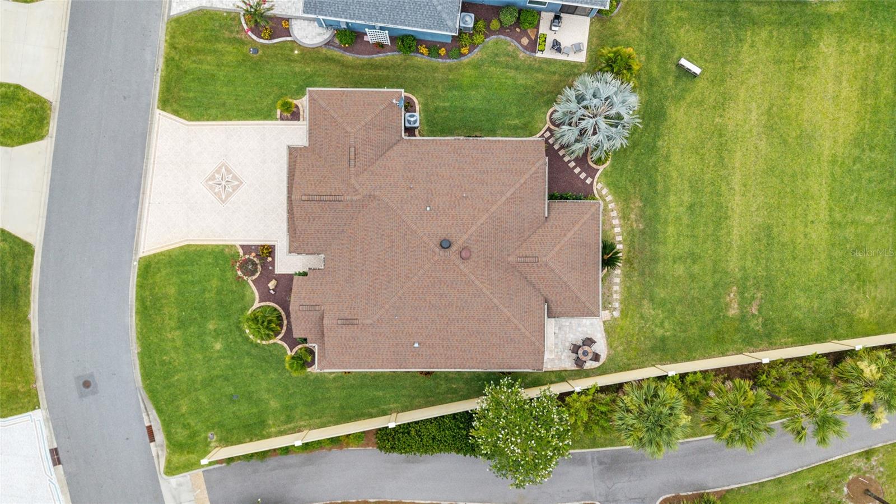
Step into the large glassed-in lanai which gives you an added 264 sqft of living space with electric privacy shades, Mini-Split unit and peaceful views--extending to a paver patio behind a privacy wall. Outside, enjoy lush green space and serene surroundings.
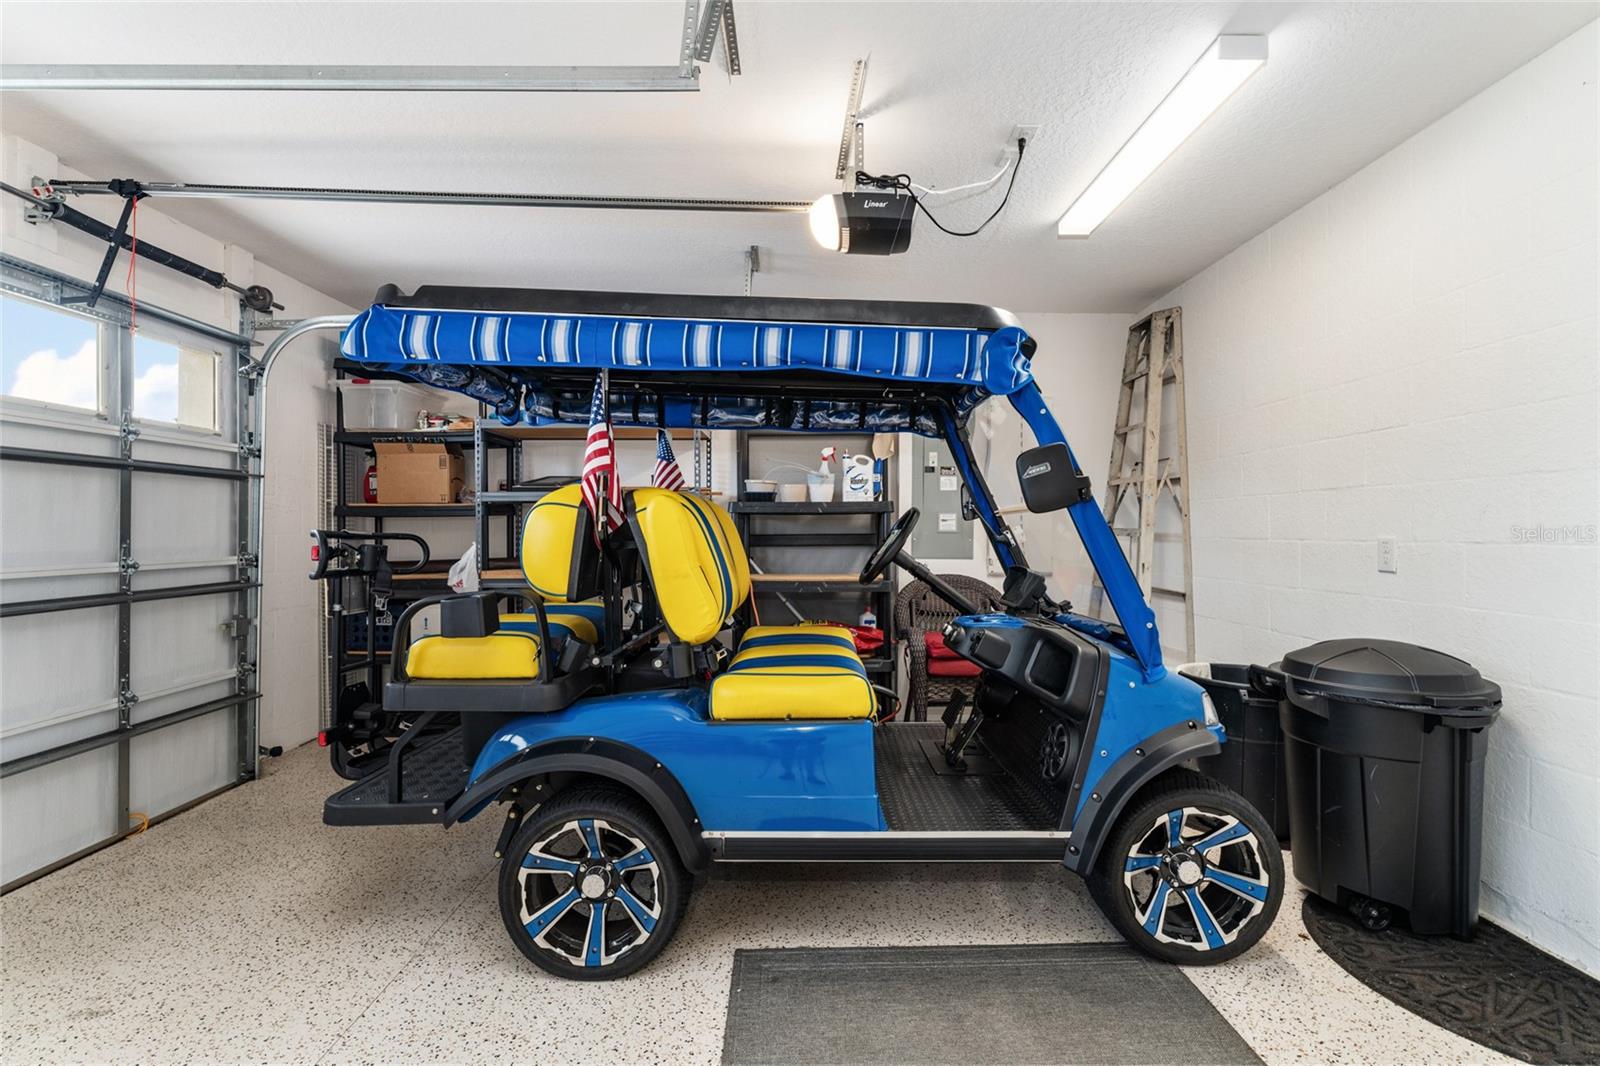
Included: turnkey, furniture, electric 4-seat golf cart, and a Pegasus whole-house water-filtration system. Located nearby is the Water Lily Rec Center, Lowlands Golf, Cattail Pickleball and Recreation, Fenney Rec and Brownwood Paddock Square.
This turnkey designer home offers space, style, and community at its finest--don't miss your opportunity!

3
beds

2
baths

1,730 Sq.Ft. LIVING AREA

7,143 Sq.Ft. lot

 Lauren  Dykes, REALTOR®

Lauren Dykes, REALTOR®

Features & Amenities

Interior

  • total bedrooms3
  • Total bathrooms2
  • full bathrooms2
  • Laundry room Electric Dryer Hookup, Inside, Laundry Room, Washer Hookup
  • Flooring Vinyl
  • APPLIANCES Dishwasher, Disposal, Dryer, Microwave, Range, Refrigerator, Tankless Water Heater, Washer
  • other interior Features Ceiling Fans(s), Crown Molding, High Ceilings, Kitchen/Family Room Combo, Open Floorplan, Primary Bedroom Main Floor, Solid Surface Counters, Thermostat, Tray Ceiling(s), Window Treatments

Area & Lot

  • Status Sold
  • Date Sold July 25, 2025
  • Living Area1,730 Sq.Ft.
  • Total Area2,664 Sq.Ft.
  • Lot Area7,143 Sq.Ft.
  • MLS® IDG5098132
  • TypeResidential
  • YEAR BUILT2020

Exterior

  • STORIES1
  • Garage Space3.0
  • water SourcePublic
  • utilitiesElectricity Connected, Natural Gas Connected, Sewer Connected, Sprinkler Meter, Sprinkler Recycled, Water Connected
  • roofShingle
  • lot featuresLandscaped, Near Golf Course, Paved
  • parkingDriveway, Garage Door Opener, Golf Cart Garage
  • HEAT TYPECentral
  • AIR CONDITIONINGCentral Air, Ductless
  • sewerPublic Sewer
  • SubstructureSlab
  • HOA AmenitiesBasketball Court, Golf Course, Pickleball Court(s), Pool, Recreation Facilities, Shuffleboard Court, Tennis Court(s)
  • security FeaturesSmoke Detector(s)
  • other exterior FeaturesSprinkler Metered

Financial

  • Sales Price$520,000
  • Real Estate Tax $8,650/yr
  • HOA $199/mo
  • Zoning RESI

Ready to Make a Move?

Whether you're buying or selling in The Villages or the surrounding areas, I've got you covered.

Follow Me on Instagram