Leave a Message

Thank you for your message. I will be in touch with you shortly.

3806 FIR ST
3806 FIR ST
3806 FIR ST
3806 FIR ST
3806 FIR ST
3806 FIR ST
3806 FIR ST
3806 FIR ST
3806 FIR ST
3806 FIR ST
3806 FIR ST
3806 FIR ST
3806 FIR ST
3806 FIR ST
3806 FIR ST
3806 FIR ST
3806 FIR ST
3806 FIR ST
3806 FIR ST
3806 FIR ST
3806 FIR ST
3806 FIR ST
3806 FIR ST
3806 FIR ST
3806 FIR ST
3806 FIR ST
3806 FIR ST
3806 FIR ST
3806 FIR ST
3806 FIR ST
3806 FIR ST
SEE ALL PHOTOS
3806 FIR ST
3806 FIR ST
3806 FIR ST
3806 FIR ST
3806 FIR ST
3806 FIR ST
3806 FIR ST
3806 FIR ST
3806 FIR ST
3806 FIR ST
3806 FIR ST
3806 FIR ST
3806 FIR ST
3806 FIR ST
3806 FIR ST
3806 FIR ST
3806 FIR ST
3806 FIR ST
3806 FIR ST
3806 FIR ST
3806 FIR ST
3806 FIR ST
3806 FIR ST
3806 FIR ST
3806 FIR ST
3806 FIR ST
3806 FIR ST
3806 FIR ST
3806 FIR ST
3806 FIR ST
3806 FIR ST
Courtesy of REALTY EXECUTIVES IN THE VILLAGES, Amanda Fincher, LLC  Listing Contact: 352-753-7500 
Pending

3806 FIR ST

3806 FIR ST, THE VILLAGES, FL 32163

$350,000
Under contract-accepting backup offers. Welcome to this 3-bedroom, 2-bathroom Anchor 3 Model located in the VILLAGE OF DUNEDIN! This beautifully maintained home features a 2-CAR GARAGE and is move-in ready. The home's curb appeal shines with RAISED CURBED LANDSCAPING and a PAINTED DRIVEWAY AND WALKWAY. Step inside to find LAMINATE FLOORING throughout the main living areas with TILE in the kitchen and bathrooms. The open living room boasts VAULTED CEILINGS and a SKYLIGHT, and the home is appointed with UPGRADED CEILING FANS THROUGHOUT.
The kitchen is well appointed with STAINLESS STEEL APPLIANCES, BREAKFAST BAR, PULL-OUT shelfs, a PANTRY, and a SKYLIGHT, flooding the space with natural light. The INSIDE LAUNDRY ROOM is conveniently located off the kitchen and features a UTILITY SINK, SHELVING, and a CLOSET FOR ADDITIONAL STORAGE. The primary suite offers a private en-suite bathroom with a WALK-IN CLOSET, DUAL SINKS and a WALK-IN SHOWER. Both guest bedrooms offer BUILT-IN CLOSETS, and one features a POCKET DOOR for added privacy. The guest bathroom is appointed with a TILED TUB/SHOWER COMBO with a sliding glass door. Step outside to the GLASS-ENCLOSED LANAI located off the dining area, complete with PAINTED FLOORING, SHADES, and a CEILING FAN, perfect for year-round Florida living. A PATIO PAD off the side of the lanai offers additional outdoor entertaining space. The 2 CAR GARAGE features EPOXY FLOORING and a MANUAL GARAGE SCREEN DOOR, rounding out everything this home has to offer. All of this just 3 miles from Brownwood Paddock Square and close to Evans Prairie, Bonifay, and Belle Glade Country Clubs--putting golf, pickleball, pools, recreation centers, and more right at your fingertips. Come see why this Dunedin gem is the perfect place to call home.
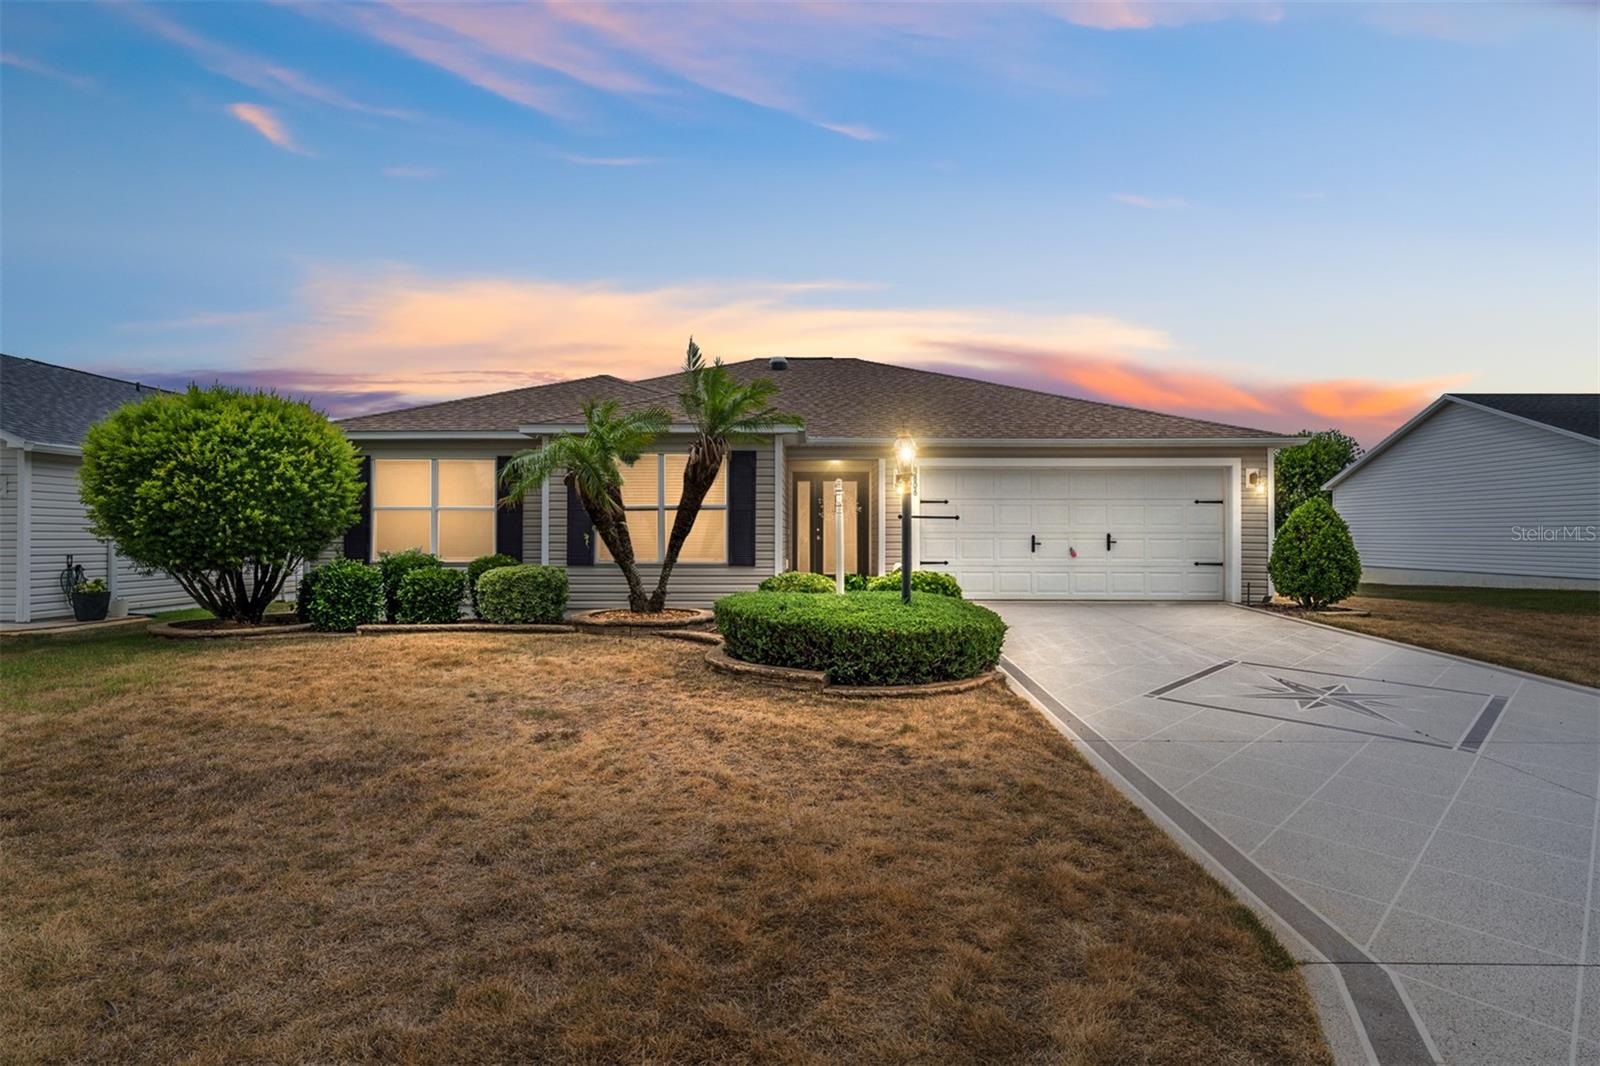

3
beds

2
baths

1,570 Sq.Ft. LIVING AREA

6,370 Sq.Ft. lot

Amanda Fincher, REALTOR®

Amanda Fincher, REALTOR®

Features & Amenities

Interior

  • total bedrooms3
  • Total bathrooms2
  • full bathrooms2
  • Laundry room Inside, Laundry Room
  • Flooring Laminate, Tile
  • APPLIANCES Dishwasher, Dryer, Microwave, Range, Refrigerator, Washer
  • other interior Features Ceiling Fans(s), Eat-in Kitchen, High Ceilings, Kitchen/Family Room Combo, Living Room/Dining Room Combo, Open Floorplan, Primary Bedroom Main Floor, Thermostat, Vaulted Ceiling(s), Walk-In Closet(s)

Area & Lot

  • Status Pending
  • Living Area1,570 Sq.Ft.
  • Total Area1,595 Sq.Ft.
  • Lot Area6,370 Sq.Ft.
  • MLS® IDG5113951
  • TypeResidential
  • YEAR BUILT2014
  • NeighborhoodThe Villages

Exterior

  • STORIES1
  • Garage Space2.0
  • water SourcePublic
  • utilitiesBB/HS Internet Available, Cable Connected, Electricity Connected, Sewer Connected, Underground Utilities, Water Connected
  • roofShingle
  • lot featuresCleared, Landscaped
  • parkingDriveway, Garage Door Opener, On Street
  • HEAT TYPEElectric, Heat Pump
  • AIR CONDITIONINGCentral Air
  • sewerPublic Sewer
  • SubstructureSlab
  • HOA AmenitiesFence Restrictions, Golf Course, Pickleball Court(s), Pool, Recreation Facilities, Shuffleboard Court, Tennis Court(s), Trail(s)
  • other exterior FeaturesLighting, Rain Gutters, Sprinkler Metered

Financial

  • Sales Price$350,000
  • Real Estate Tax $1,492/yr
  • HOA $204/mo
  • Zoning X
View Virtual Tour
image

Schedule a Showing

I would love to show you this beautiful property. Please select your preferred date and time below. I will be in touch shortly to confirm your appointment.

Schedule a Showing

I would love to show you this beautiful property. Please select your preferred date and time below. I will be in touch shortly to confirm your appointment.

Thank you for your interest in 3806 FIR ST, THE VILLAGES, FL 32163. We are reviewing your request and will be in touch shortly!

Mortgage Calculator

Estimate your monthly mortgage payment, including the principal and interest, property taxes, and HOA. Adjust the values to generate a more accurate rate.

All estimates are provided for informational purposes only. Actual amounts may vary.
$0,000 Your Payment 20 15 65
$0,000 Your Payment

The Villages

Explore

Ready to Make a Move?

Whether you're buying or selling in The Villages or the surrounding areas, I've got you covered.

Follow Me on Instagram