Leave a Message

Thank you for your message. I will be in touch with you shortly.

428 POMEGRANATE PATH
Courtesy of REALTY EXECUTIVES IN THE VILLAGES, Amanda Fincher, LLC  Listing Contact: 352-753-7500 
Sold

428 POMEGRANATE PATH

428 POMEGRANATE PATH, THE VILLAGES, FL 32163

$459,000
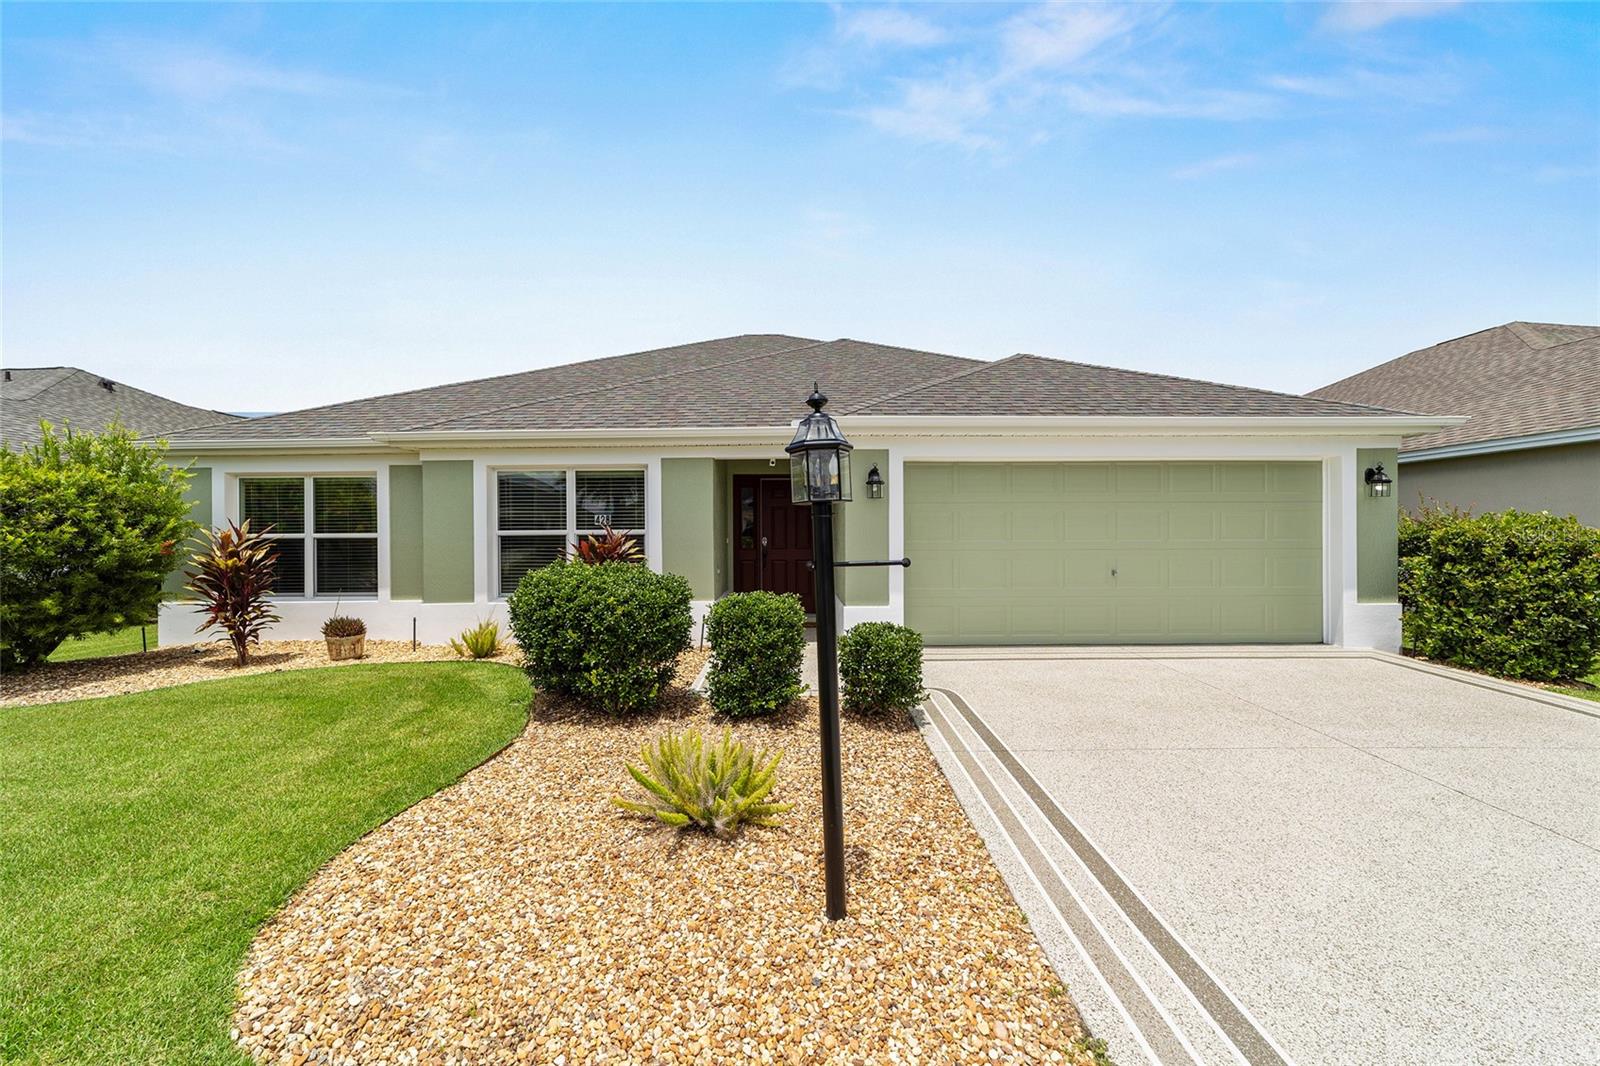
TURN-KEY, BLOCK & STUCCO Cedar Designer home offers 1,827 sq ft, located in the highly desirable Village of LaBelle North. Ideally located near Brownwood Square & Lake Sumter Square. This Immaculate home features QUARTZ countertops, porcelain TILE flooring (NO CARPET), CROWN MOLDING throughout, SOLAR tubes, and a CUSTOM CLOSET. The kitchen features QUARTZ countertops, a breakfast nook, SS appliances, and plenty of cabinetry. The primary suite boasts a tray ceiling, a CUSTOM CLOSET, and an en-suite with dual sinks w/QUARTZ countertops, ample cabinets, and a TILED walk-in ROMAN shower. The guest bedrooms and bathroom are at the front of the home, one of which features a pocket door, creating a great guest area. The guest bathroom features a tub/shower combo, QUARTZ countertops, and extra cabinets. Additional features include upgraded light fixtures, an indoor laundry room with a sink, a freshly epoxy-coated garage floor, a newly painted driveway, and a private screened lanai. Located just down the street from Colony Plaza, Belle Glade CC, LaBelle Family Pool, Captiva, Burnsed, & Rohan Rec Centers, offering easy access to a lot of shopping and dining. Please watch our Virtual tour 428 Pomegranate Path The Villages, FL.mp4 !

3
beds

2
baths

1,827 Sq.Ft. LIVING AREA

5,569 Sq.Ft. lot

Amanda Fincher, REALTOR®

Amanda Fincher, REALTOR®

Features & Amenities

Interior

  • total bedrooms3
  • Total bathrooms2
  • full bathrooms2
  • Laundry room Inside, Laundry Room
  • Flooring Tile
  • APPLIANCES Dishwasher, Dryer, Microwave, Range, Refrigerator, Washer
  • other interior Features Ceiling Fans(s), Crown Molding, Eat-in Kitchen, High Ceilings, Kitchen/Family Room Combo, Living Room/Dining Room Combo, Open Floorplan, Primary Bedroom Main Floor, Split Bedroom, Stone Counters, Tray Ceiling(s), Walk-In Closet(s)

Area & Lot

  • Status Sold
  • Date Sold November 5, 2025
  • Living Area1,827 Sq.Ft.
  • Total Area2,560 Sq.Ft.
  • Lot Area5,569 Sq.Ft.
  • MLS® IDG5099941
  • TypeResidential
  • YEAR BUILT2015
  • NeighborhoodThe Villages

Exterior

  • STORIES1
  • Garage Space2.0
  • water SourcePublic
  • utilitiesCable Available, Electricity Connected, Sewer Connected, Underground Utilities, Water Connected
  • roofShingle
  • parkingDriveway
  • HEAT TYPEElectric
  • AIR CONDITIONINGCentral Air
  • sewerPublic Sewer
  • SubstructureSlab
  • HOA AmenitiesFence Restrictions, Golf Course, Pickleball Court(s), Pool, Recreation Facilities, Shuffleboard Court, Tennis Court(s), Trail(s)
  • other exterior FeaturesRain Gutters

Financial

  • Sales Price$459,000
  • Real Estate Tax $6,229/yr
  • HOA $199/mo
  • Zoning RES
View Virtual Tour

The Villages

Explore

Ready to Make a Move?

Whether you're buying or selling in The Villages or the surrounding areas, I've got you covered.

Follow Me on Instagram