Leave a Message

Thank you for your message. I will be in touch with you shortly.

500 AINSWORTH CIR
Courtesy of REALTY EXECUTIVES IN THE VILLAGES, Amanda Fincher, LLC  Listing Contact: 352-753-7500 
Sold

500 AINSWORTH CIR

500 AINSWORTH CIR, THE VILLAGES, FL 32162

$389,000
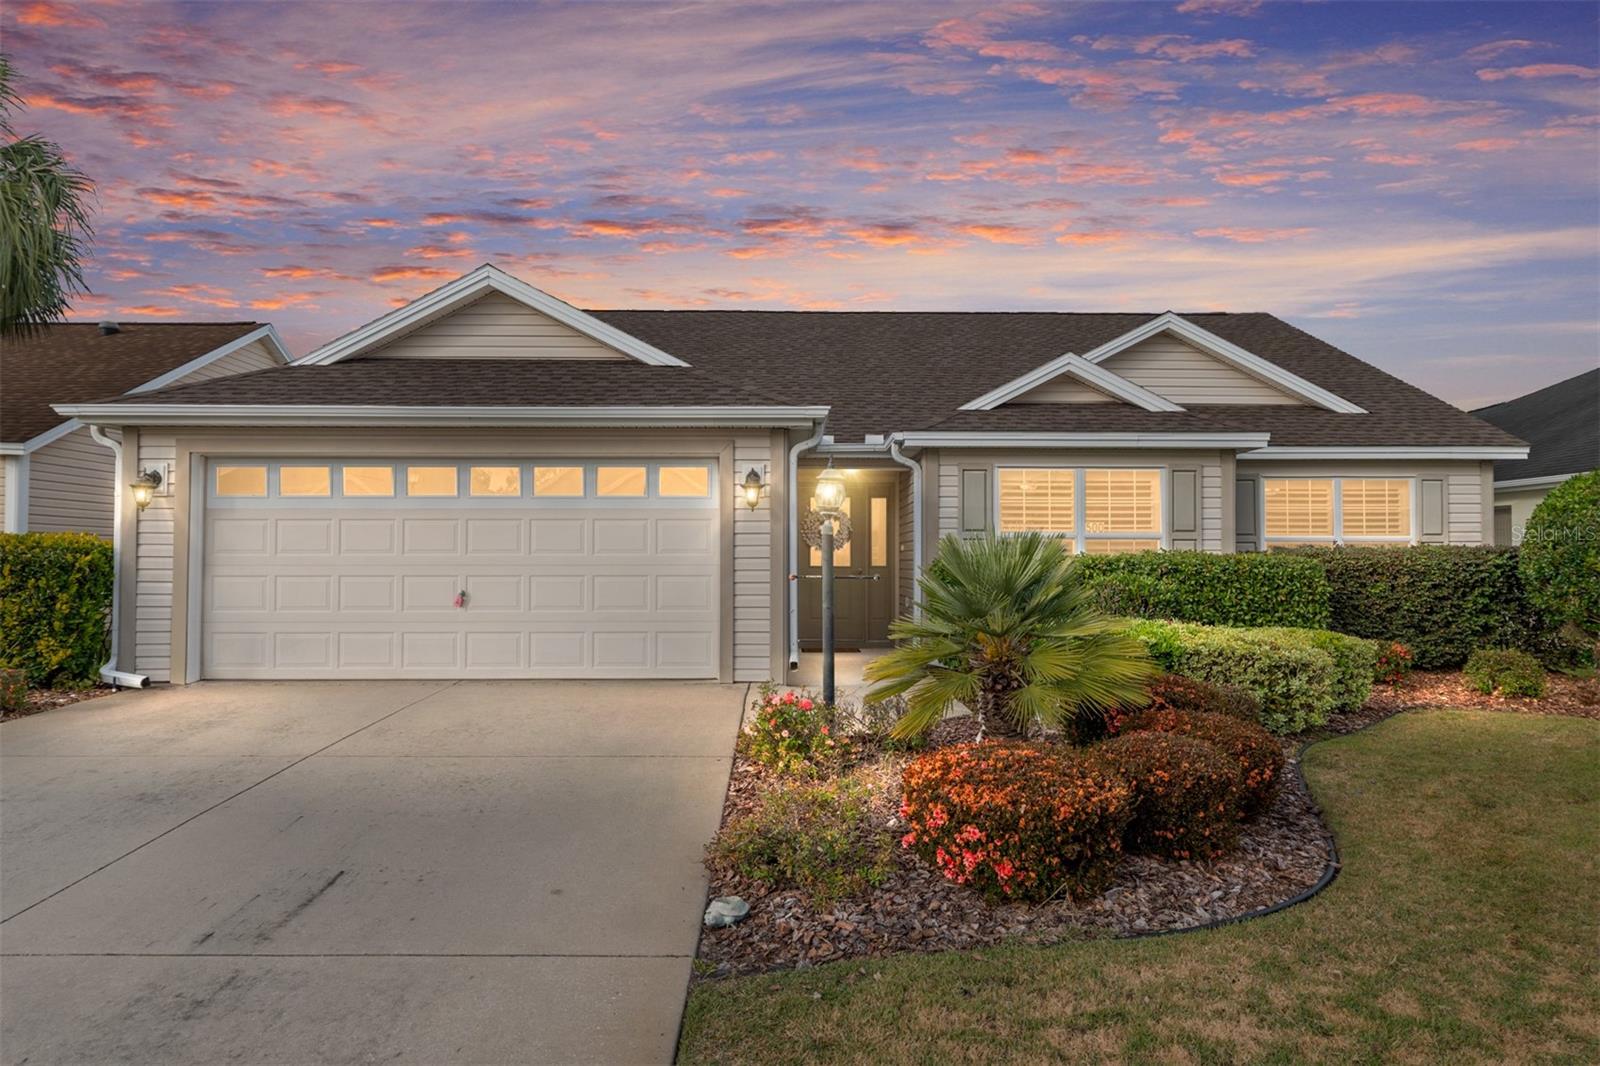
Welcome to this well-maintained WHISPERING PINE model in the Village of Hadley, highlighted by beautifully designed CURBED LANDSCAPING. This 1,724 square foot home offers VAULTED CEILINGS, a SEPARATE DINING AREA, and a functional layout ideal for everyday living. The home features LAMINATE FLOORING throughout most of the living spaces, with TILE in wet areas and CARPET in the guest bedroom and/or office/den. The kitchen is well appointed with GRANITE countertops, upgraded CROWN cabinetry, BAY windows, pendant lighting, a SOLAR tube, and a built-in DESK or COFFEE BAR. PLANTATION SHUTTERS are featured throughout the home. The primary suite includes a WALK-IN CLOSET and a private bath with HIS & HER sinks and a TILED WALK-IN SHOWER with BENCH. The guest bathroom offers an upgraded tile tub and shower. One guest bedroom easily functions as a DEN or OFFICE. Additional highlights include: ROOF (2026), HVAC Dec. (2025), HWH Dec. (2025), FRESHLY PAINTED INTERIOR, knockdown ceilings, an INSIDE LAUNDRY ROOM with utility sink, a 2-CAR GARAGE with storage cabinetry, a GLASS-ENCLOSED LANAI with privacy bushes, and a small PATIO PAD off the lanai, perfect for grilling. Minutes to Odell Rec Center and the Hadley Pool as well as the Havana Country Club and Mallory Hill Country Club. A short golf cart ride to Lake Sumter Landing and Brownwood Paddock Square. Close to shopping and dining on both CR466 and CR466A. This home offers the perfect balance of upgrades, thoughtful design, and a fantastic location. Don't miss your chance to make it yours!

3
beds

2
baths

1,724 Sq.Ft. LIVING AREA

5,425 Sq.Ft. lot

Amanda Fincher, REALTOR®

Amanda Fincher, REALTOR®

Features & Amenities

Interior

  • total bedrooms3
  • Total bathrooms2
  • full bathrooms2
  • Laundry room Inside, Laundry Room
  • Flooring Carpet, Laminate, Tile
  • APPLIANCES Dishwasher, Dryer, Range, Refrigerator, Washer
  • other interior Features Ceiling Fans(s), Eat-in Kitchen, High Ceilings, Open Floorplan, Primary Bedroom Main Floor, Stone Counters, Thermostat, Vaulted Ceiling(s), Walk-In Closet(s)

Area & Lot

  • Status Sold
  • Date Sold February 12, 2026
  • Living Area1,724 Sq.Ft.
  • Total Area2,324 Sq.Ft.
  • Lot Area5,425 Sq.Ft.
  • MLS® IDG5107290
  • TypeResidential
  • YEAR BUILT2008
  • NeighborhoodThe Villages

Exterior

  • STORIES1
  • Garage Space2.0
  • water SourcePublic
  • utilitiesBB/HS Internet Available, Electricity Connected, Underground Utilities, Water Connected
  • roofShingle
  • parkingDriveway, On Street
  • HEAT TYPECentral
  • AIR CONDITIONINGCentral Air
  • sewerPublic Sewer
  • SubstructureSlab
  • HOA AmenitiesFence Restrictions, Golf Course, Pickleball Court(s), Pool, Recreation Facilities, Shuffleboard Court, Tennis Court(s), Trail(s)
  • other exterior FeaturesRain Gutters

Financial

  • Sales Price$389,000
  • Real Estate Tax $4,154/yr
  • HOA $204/mo
  • Zoning RES
View Virtual Tour

The Villages

Explore

Ready to Make a Move?

Whether you're buying or selling in The Villages or the surrounding areas, I've got you covered.

Follow Me on Instagram