Leave a Message

Thank you for your message. I will be in touch with you shortly.

541 CARRERA DR
541 CARRERA DR
541 CARRERA DR
541 CARRERA DR
541 CARRERA DR
541 CARRERA DR
541 CARRERA DR
541 CARRERA DR
541 CARRERA DR
541 CARRERA DR
541 CARRERA DR
541 CARRERA DR
541 CARRERA DR
541 CARRERA DR
541 CARRERA DR
541 CARRERA DR
541 CARRERA DR
541 CARRERA DR
541 CARRERA DR
541 CARRERA DR
541 CARRERA DR
541 CARRERA DR
541 CARRERA DR
541 CARRERA DR
541 CARRERA DR
541 CARRERA DR
541 CARRERA DR
541 CARRERA DR
541 CARRERA DR
541 CARRERA DR
541 CARRERA DR
541 CARRERA DR
541 CARRERA DR
541 CARRERA DR
541 CARRERA DR
541 CARRERA DR
541 CARRERA DR
541 CARRERA DR
541 CARRERA DR
541 CARRERA DR
541 CARRERA DR
541 CARRERA DR
541 CARRERA DR
541 CARRERA DR
541 CARRERA DR
541 CARRERA DR
541 CARRERA DR
541 CARRERA DR
541 CARRERA DR
541 CARRERA DR
541 CARRERA DR
541 CARRERA DR
541 CARRERA DR
541 CARRERA DR
541 CARRERA DR
541 CARRERA DR
541 CARRERA DR
SEE ALL PHOTOS
541 CARRERA DR
541 CARRERA DR
541 CARRERA DR
541 CARRERA DR
541 CARRERA DR
541 CARRERA DR
541 CARRERA DR
541 CARRERA DR
541 CARRERA DR
541 CARRERA DR
541 CARRERA DR
541 CARRERA DR
541 CARRERA DR
541 CARRERA DR
541 CARRERA DR
541 CARRERA DR
541 CARRERA DR
541 CARRERA DR
541 CARRERA DR
541 CARRERA DR
541 CARRERA DR
541 CARRERA DR
541 CARRERA DR
541 CARRERA DR
541 CARRERA DR
541 CARRERA DR
541 CARRERA DR
541 CARRERA DR
541 CARRERA DR
541 CARRERA DR
541 CARRERA DR
541 CARRERA DR
541 CARRERA DR
541 CARRERA DR
541 CARRERA DR
541 CARRERA DR
541 CARRERA DR
541 CARRERA DR
541 CARRERA DR
541 CARRERA DR
541 CARRERA DR
541 CARRERA DR
541 CARRERA DR
541 CARRERA DR
541 CARRERA DR
541 CARRERA DR
541 CARRERA DR
541 CARRERA DR
541 CARRERA DR
541 CARRERA DR
541 CARRERA DR
541 CARRERA DR
541 CARRERA DR
541 CARRERA DR
541 CARRERA DR
541 CARRERA DR
541 CARRERA DR
Courtesy of REALTY EXECUTIVES IN THE VILLAGES, Kathy Abruzzo  Listing Contact: 352-753-7500 
Sold

541 CARRERA DR

541 CARRERA DR, THE VILLAGES, FL 32159

$460,000
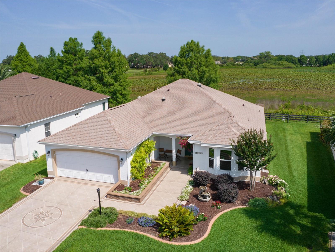
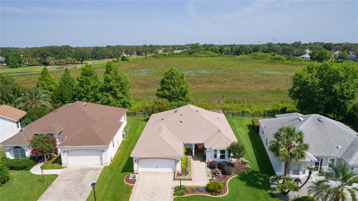
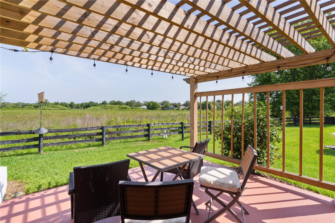
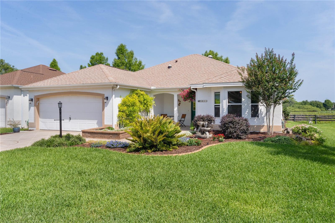
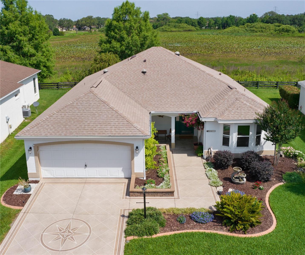
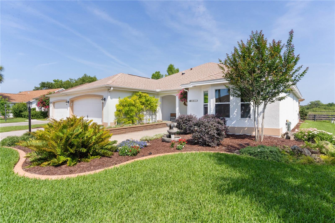
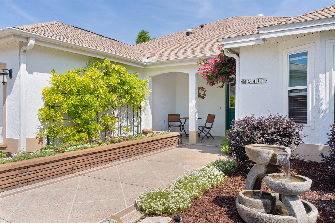
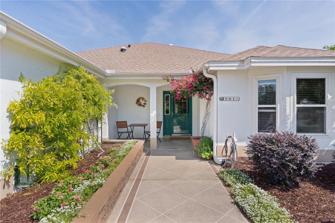
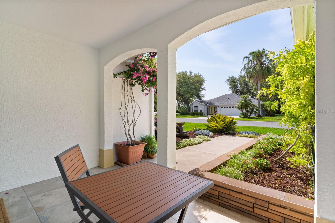
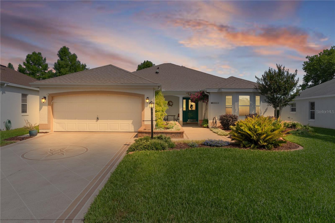
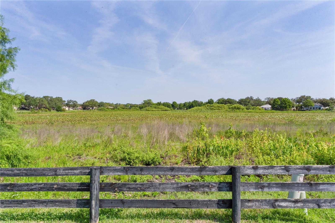
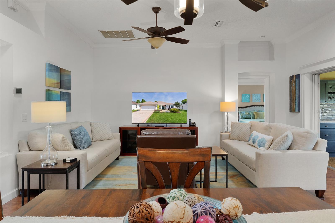
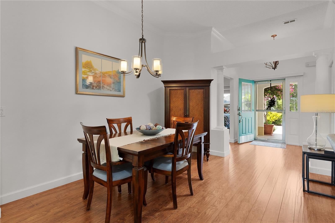
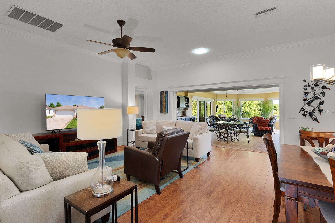
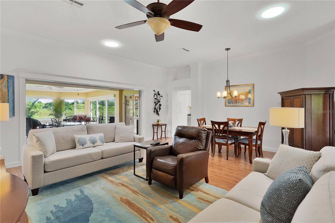
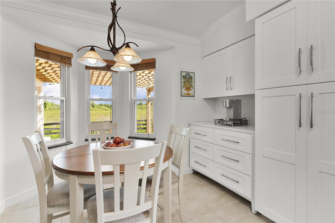
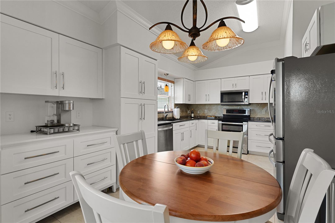
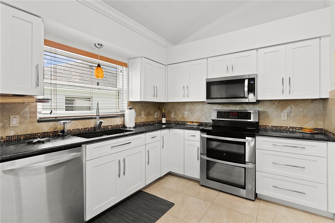
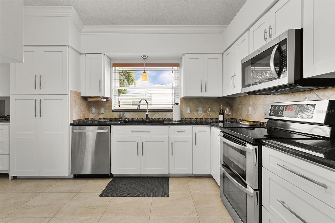
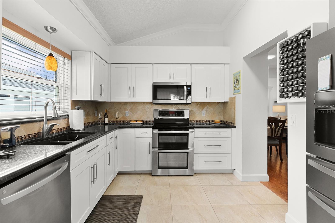
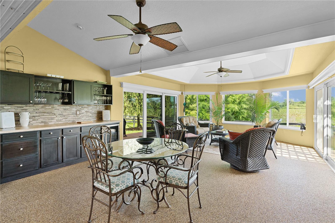
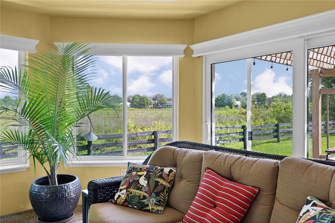
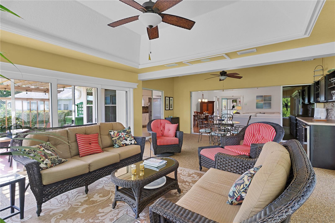
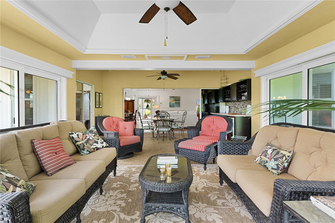
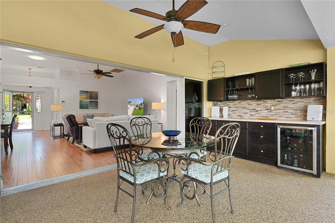
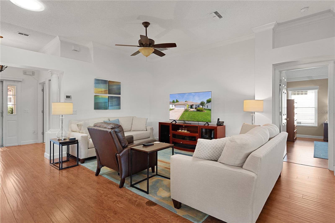
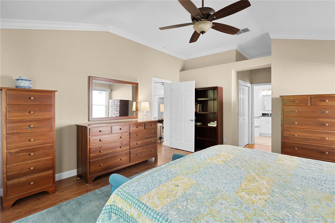
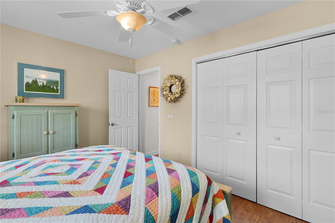
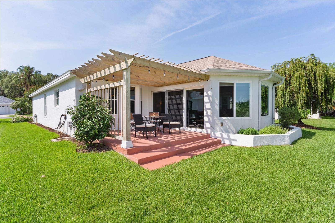
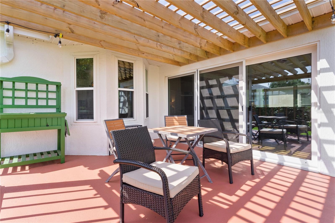
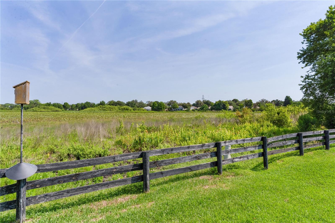
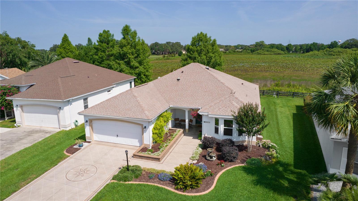
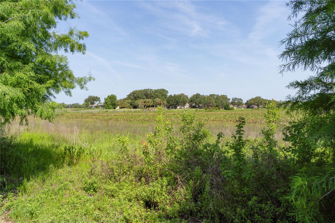
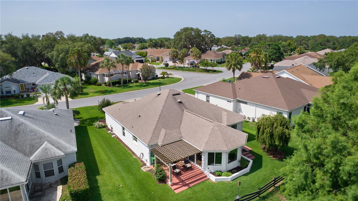
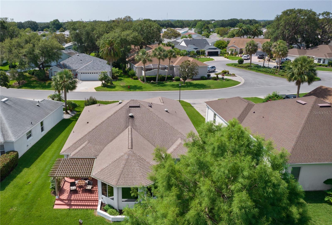
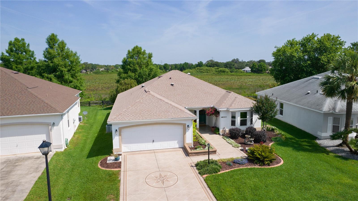
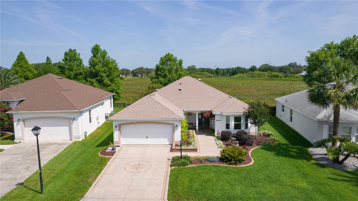
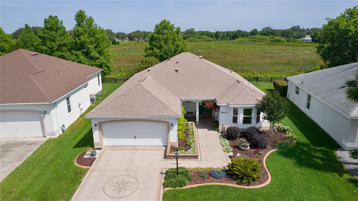
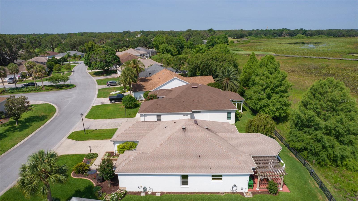
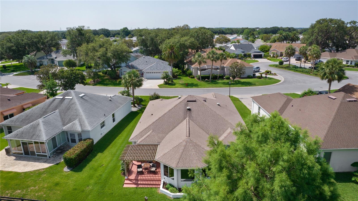
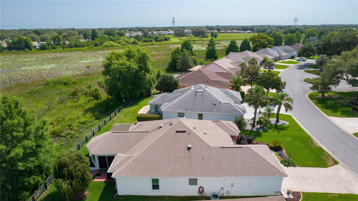
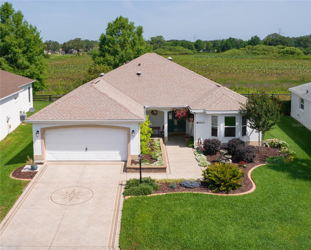
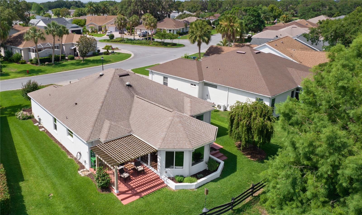
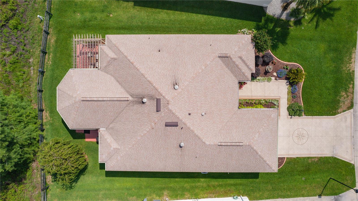
This home will KNOCK YOUR SOCKS OFF! Being offered TURNKEY, and the BOND is PAID, this GORGEOUS 3/2 Block & Stucco SIERRA Designer is tastefully decorated with quality furnishings and is situated on a fabulous lot looking out across the GRASS POND PRESERVE filled with many varieties of birds and other wildlife. ALL ABOUT LOCATION, this beautiful home is situated in De La Vista West, just moments by golf cart to Spanish Springs and Lake Sumter Town Squares, Golf, Pools, Recreation Centers, Major Shopping and Medical! The beautiful landscaping and raised garden bed with lighting set the stage as you approach the cozy covered front porch with Southern exposure ---a wonderful spot to enjoy your morning coffee. As you enter, your eyes will carry through the main living area to the SPECTACULAR PANORAMIC VIEW of the PRESERVE, and a glimpse of the Tierra del Sol Championship Golf Course. The Stunning Florida Room capitalizes on this amazing view and invites you outdoors to the North-Facing Patio with a lighted Pergola to enjoy the beautiful setting before you! The kitchen is sure to please with UPGRADED CABINETRY, Pull-out Shelves, Stainless Appliances with a Double-oven, Granite Counters, Custom lighting....and a wonderfully cozy breakfast nook with a Bay window and sliding doors to the Florida Room. If you enjoy cooking with home-grown herbs, the raised garden bed in the back is a perfect place to nurture your own herb garden! This wonderful
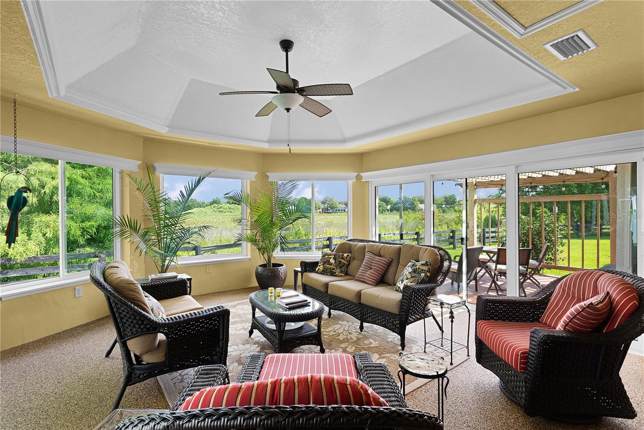
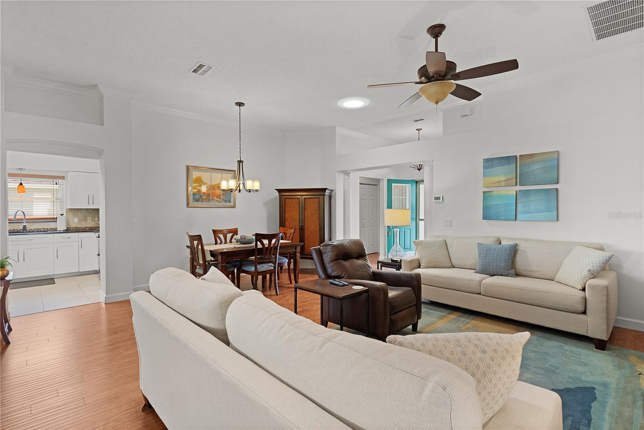
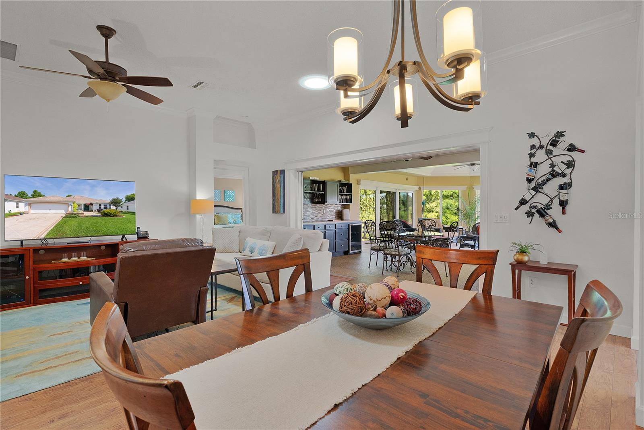
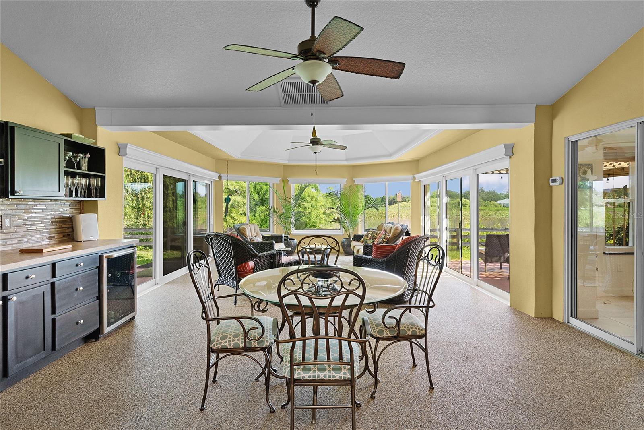
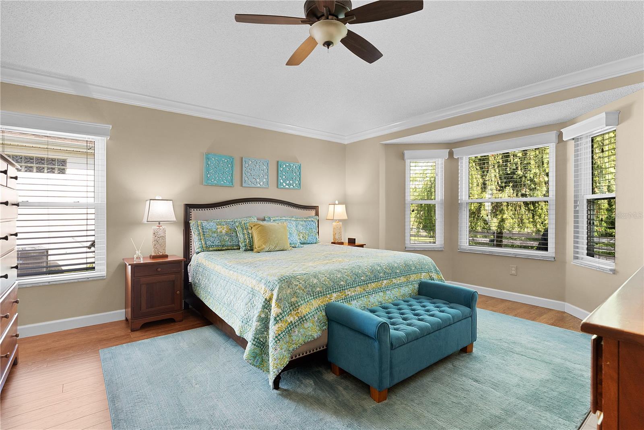
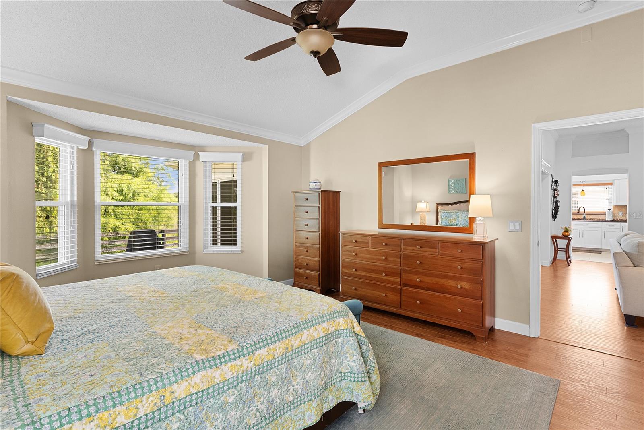
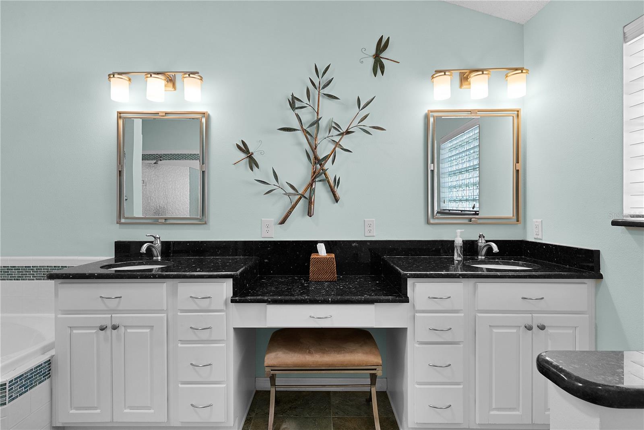
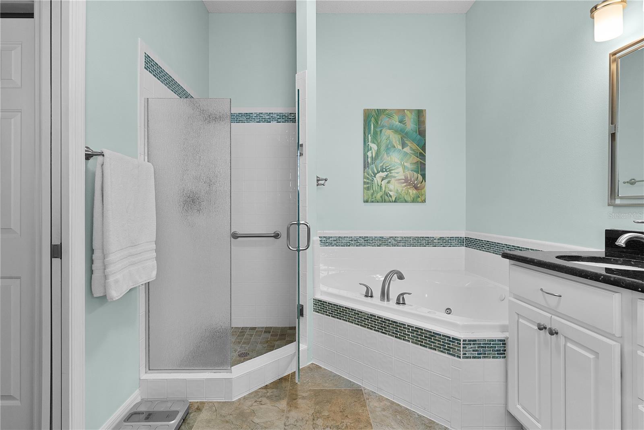
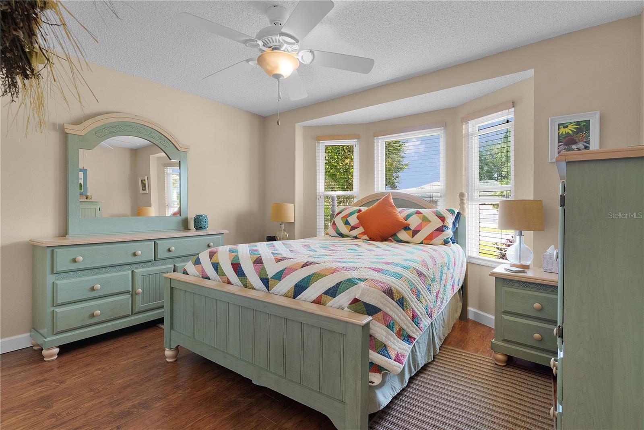
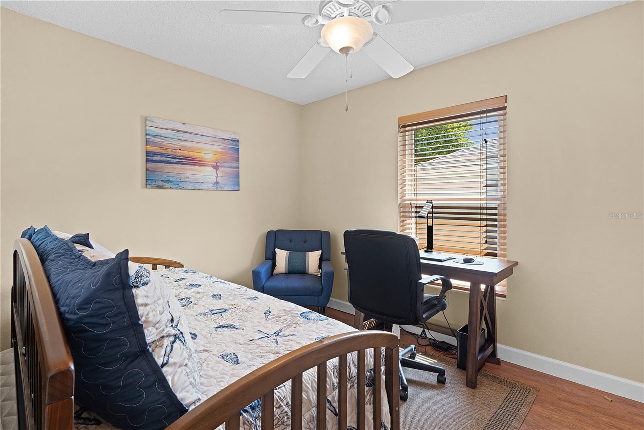
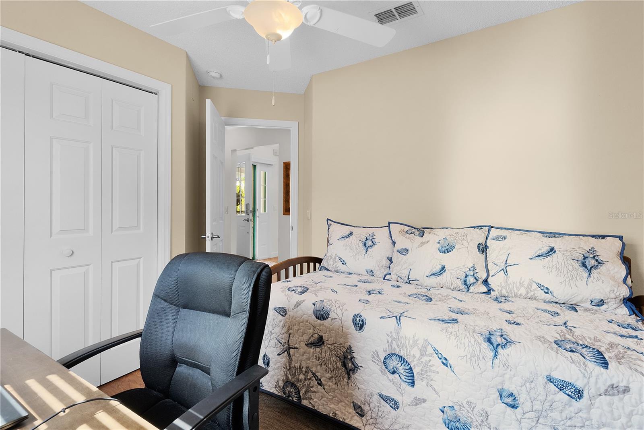
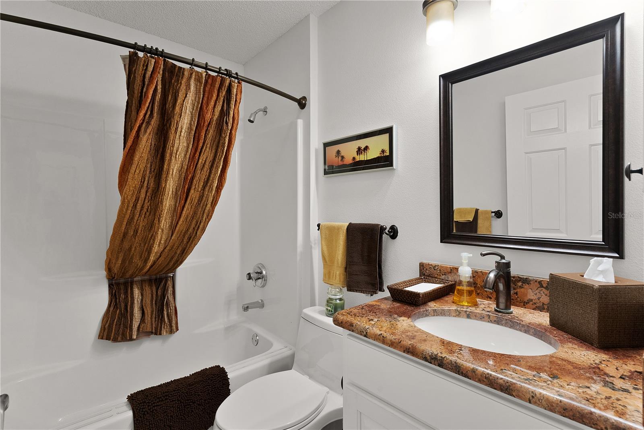
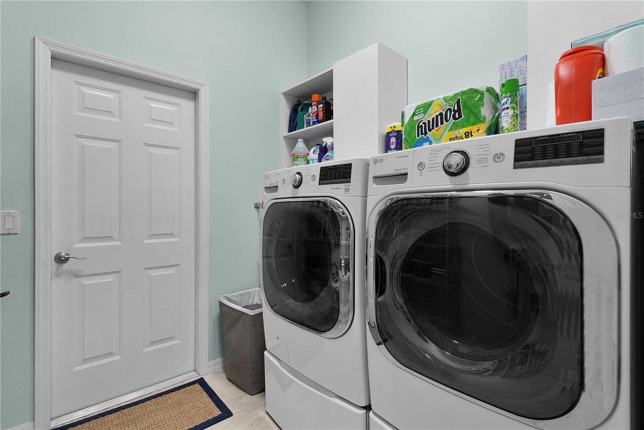
home (2143 sq. ft. under air) has a Split floor plan, with 2 Guest Rooms and spacious Guest Bath tucked away on one side of the home, and the Primary Suite on the other side - providing privacy for you and your guests! The foyer greets you with architectural columns providing a visual separation as you approach the main living and dining area, which seamlessly flows into the amazing 429 sq. ft. SUNNY FLORIDA ROOM complete with a BUILT-IN BAR and Chattahoochee River Rock flooring - no doubt, this will be your favorite room in the home! The Primary Suite is a retreat unto itself, with a JETTED TUB, separate Tiled Shower with Frameless Enclosure, Granite Counters, Make-up Vanity, Dual Sinks, Solar Tube...and 2 Walk-in Closets. Plus, the En-Suite bath offers a door providing Privacy from the rest of the Primary Suite! The inside Laundry Room includes Washer & Dryer (both on pedestals), Utility Tub and Solar Tube. You'll appreciate the Whole House Water Filtration system, Extra Refrigerator, Workbench and Attic Stairs in the 2-car garage, with direct access off the laundry room. This is a MUST-SEE home to appreciate all it has to offer - many extras include all Dual-Paned Windows, Laminate & Tile Floors (NO CARPET), 4 Solar Tubes, gutters, window blinds, hall closet, and a separate grilling pad off the Florida Room. Additionally, the ROOF and HVAC were replaced in 2020, and the WATER HEATER was replaced in 2025. Tax line reflects combination of annual maintenance and fire district. BOND IS PAID. Opportunities like this don't come along every day, particularly at this price...so, what are you waiting for? If not now, when??

3
beds

2
baths

2,143 Sq.Ft. LIVING AREA

7,280 Sq.Ft. lot

Amanda Fincher, REALTOR®

Amanda Fincher, REALTOR®

Features & Amenities

Interior

  • total bedrooms3
  • Total bathrooms2
  • full bathrooms2
  • Laundry room Inside, Laundry Room
  • Flooring Laminate, Other, Tile
  • APPLIANCES Dishwasher, Dryer, Electric Water Heater, Microwave, Range, Refrigerator, Washer, Water Filtration System
  • other interior Features Ceiling Fans(s), Crown Molding, Eat-in Kitchen, Living Room/Dining Room Combo, Split Bedroom, Stone Counters, Thermostat, Vaulted Ceiling(s), Walk-In Closet(s)

Area & Lot

  • Status Sold
  • Date Sold June 23, 2025
  • Living Area2,143 Sq.Ft.
  • Total Area2,667 Sq.Ft.
  • Lot Area7,280 Sq.Ft.
  • MLS® IDG5097130
  • TypeResidential
  • YEAR BUILT1996
  • NeighborhoodThe Villages
  • View DescriptionGolf Course, Water

Exterior

  • STORIES1
  • Garage Space2.0
  • water SourcePublic
  • utilitiesCable Available, Electricity Connected
  • roofShingle
  • lot featuresIn County, Near Golf Course
  • parkingDriveway, Garage Door Opener
  • HEAT TYPECentral, Electric
  • AIR CONDITIONINGCentral Air
  • sewerPublic Sewer
  • SubstructureSlab
  • other exterior FeaturesRain Gutters, Sliding Doors

Financial

  • Sales Price$460,000
  • Real Estate Tax $1,800/yr
  • HOA $199/mo
  • Zoning RES

The Villages

Explore

Ready to Make a Move?

Whether you're buying or selling in The Villages or the surrounding areas, I've got you covered.

Follow Me on Instagram