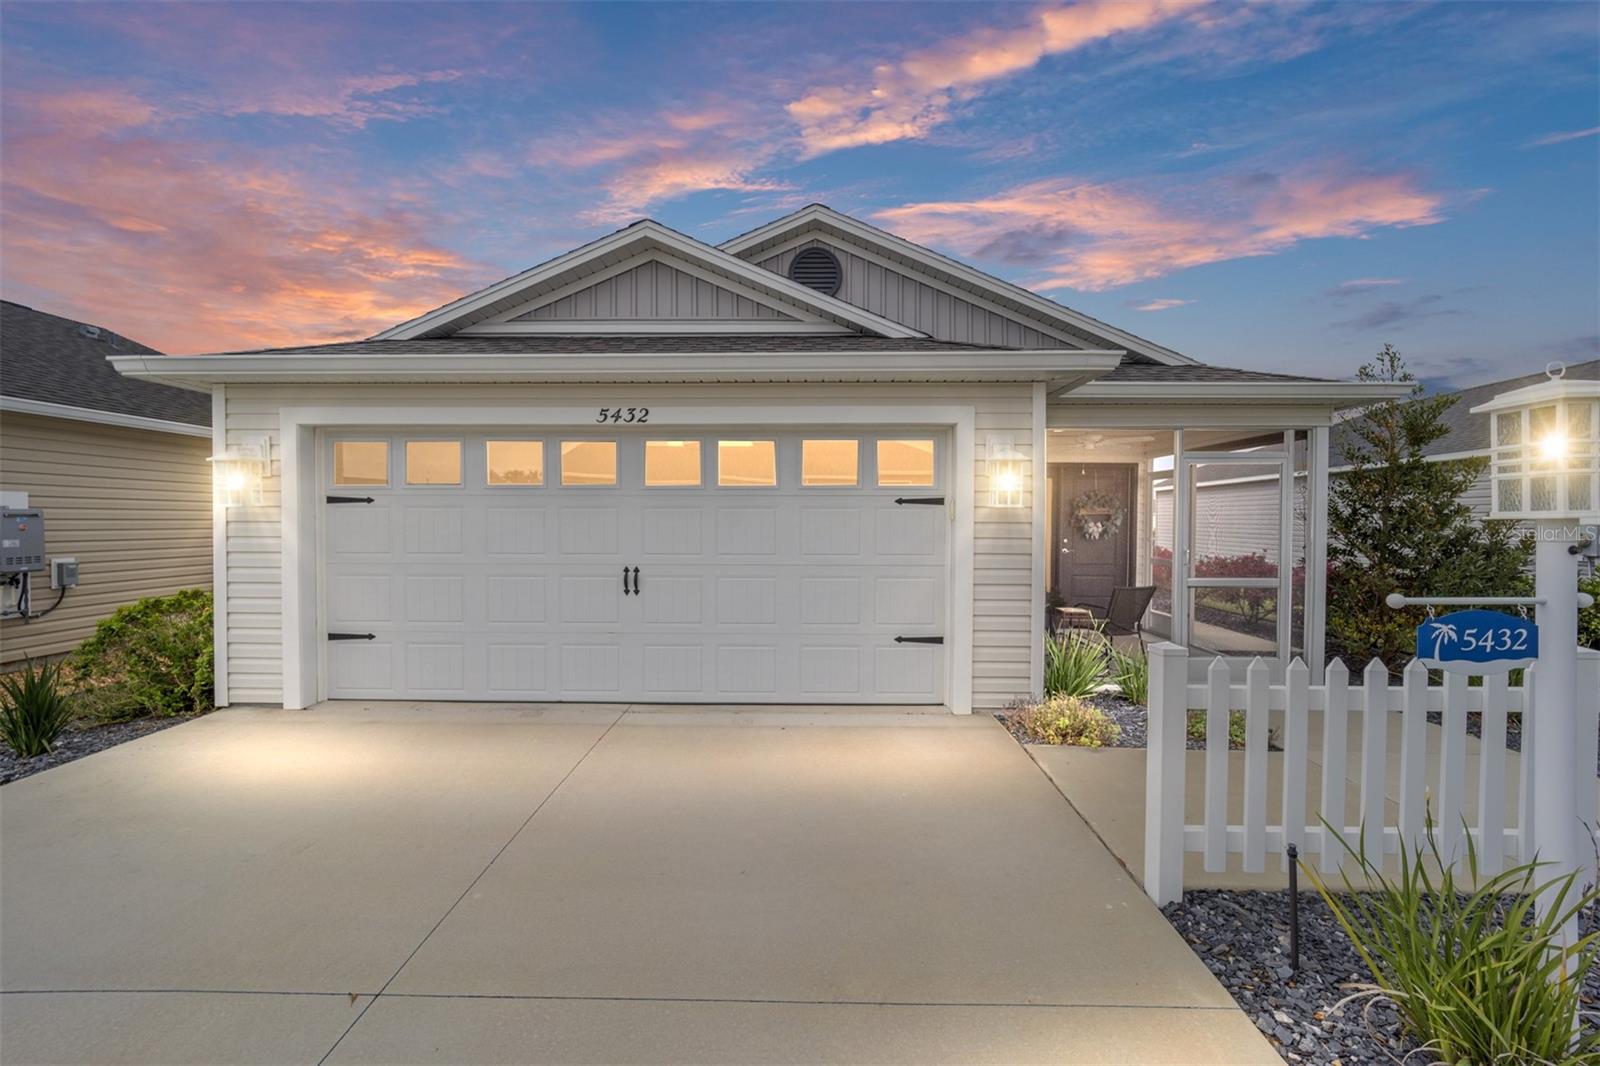
LOCATION, LOCATION! Just a 5-minute walk to the pool! Whether you're looking for a low-maintenance home or a great investment opportunity, this beautifully maintained 2-bedroom, 2-bathroom Topaz Patio Villa in the sought-after Village of St. Johns will not disappoint! As you approach the home, you will be welcomed by a 2-CAR GARAGE with windows that provide natural light and a beautifully landscaped yard featuring rocks, shrubs, and grass! Enter through the screened-in porch that has a roll-down shade. Inside, you'll notice the spacious open floor plan, an entry closet, high ceilings, and vinyl flooring throughout, with cozy carpeting in the bedrooms. The modern kitchen boasts plenty of counter and cabinet space, high-definition laminate countertops, stainless steel appliances, a gas range, pantry storage, a desk area, and a solar tube. The laundry room is conveniently located just off the kitchen. The primary bedroom can accommodate your king-sized furniture and includes a walk-in closet and ensuite bath with dual sinks, a linen closet, and a walk-in shower. The guest bedroom features a roomy built-in closet and easy access to the secondary hall bath, which includes a tub/shower. Other highlights include house gutters, extra shelving in the laundry and master closet, a whole house water filtering system, a utility sink in the garage, updated lighting, and room to add a birdcage on the side patio. Furniture is negotiable! This villa is ideally situated just minutes from the pool, Brownwood (4 miles north of Meggison), Sawgrass (2.5 miles south of Meggison), and Magnolia Plaza (1.3 miles). Call me today for your private tour!