Leave a Message

Thank you for your message. I will be in touch with you shortly.

605 RAINBOW BLVD
Courtesy of CENTURY 21 ALTON CLARK, Ted Trawick  Listing Contact: 352-728-2121 
Sold

605 RAINBOW BLVD

605 RAINBOW BLVD, LADY LAKE, FL 32159

$176,000
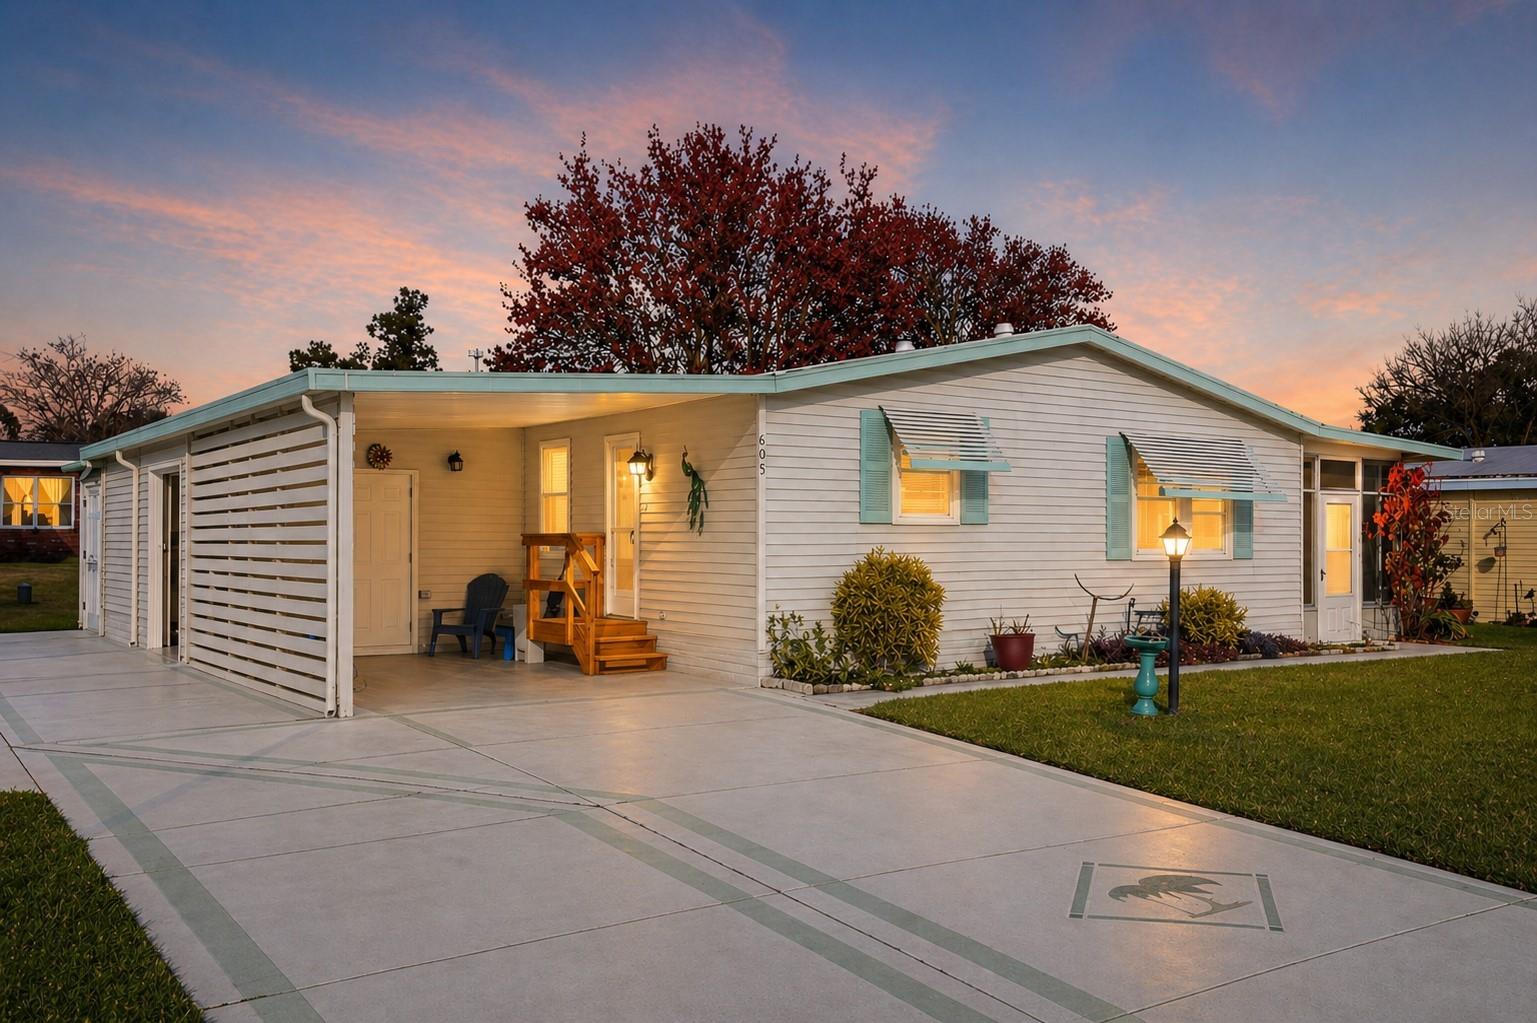
NO BOND! OFFERED TURNKEY! Perfectly situated in the desirable Orange Blossom Gardens community, this charming 2 Bdrm/2 Bath home is just moments from Silver Lake Recreation Center and a short golf cart ride to Spanish Springs Town Center. Step inside to a bright, open floor plan designed for both comfort and functionality. The sun-filled kitchen features stainless steel appliances, a breakfast bar, and ample cabinet and counter space--ideal for everyday living or entertaining. The spacious Great Room seamlessly combines the dining and living areas, while sliding doors lead to an enclosed lanai with sliding plexiglass windows--perfect for enjoying your morning coffee or unwinding in the evening. The guest bathroom has been beautifully upgraded and is handicap accessible with a walk-in shower, and the primary suite offers double-door entry, a walk-in closet, and a private ensuite bath. Updated FHA-compliant tie-downs provide added peace of mind, and double-pane windows enhance energy efficiency throughout the home. Additional features include a spacious indoor laundry room with extra storage, an attached golf cart garage with opener, an attached outside storage room, and a covered carport. This move-in ready home combines comfort, convenience, and location--schedule your showing today!

2
beds

2
baths

1,144 Sq.Ft. LIVING AREA

5,524 Sq.Ft. lot

 Lauren  Dykes, REALTOR®

Lauren Dykes, REALTOR®

Features & Amenities

Interior

  • total bedrooms2
  • Total bathrooms2
  • full bathrooms2
  • Laundry room Inside, Laundry Room
  • Flooring Carpet, Laminate, Vinyl
  • APPLIANCES Dishwasher, Dryer, Electric Water Heater, Microwave, Range, Refrigerator, Washer
  • other interior Features Ceiling Fans(s), Living Room/Dining Room Combo, Open Floorplan, Thermostat, Vaulted Ceiling(s), Walk-In Closet(s)

Area & Lot

  • Status Sold
  • Date Sold August 25, 2026
  • Living Area1,144 Sq.Ft.
  • Total Area1,432 Sq.Ft.
  • Lot Area5,524 Sq.Ft.
  • MLS® IDG5107734
  • TypeManufactured-Mobile
  • YEAR BUILT1988
  • NeighborhoodThe Villages

Exterior

  • STORIES1
  • water SourcePublic
  • utilitiesElectricity Connected, Public, Sewer Connected, Underground Utilities, Water Connected
  • roofMembrane
  • lot featuresCity Limits, Landscaped, Level, Paved
  • parkingCovered, Driveway, Golf Cart Garage
  • HEAT TYPECentral, Electric
  • AIR CONDITIONINGCentral Air
  • sewerPublic Sewer
  • SubstructurePillar/Post/Pier
  • other exterior FeaturesRain Gutters

Financial

  • Sales Price$176,000
  • Real Estate Tax $2,611/yr
  • HOA $199/mo
  • Zoning MX-8
View Virtual Tour

The Villages

Explore

Ready to Make a Move?

Whether you're buying or selling in The Villages or the surrounding areas, I've got you covered.

Follow Me on Instagram