Leave a Message

Thank you for your message. I will be in touch with you shortly.

672 RICHLAND RD
Courtesy of REALTY EXECUTIVES IN THE VILLAGES, Amanda Fincher, LLC  Listing Contact: 352-753-7500 
Sold

672 RICHLAND RD

672 RICHLAND RD, THE VILLAGES, FL 32162

$260,000
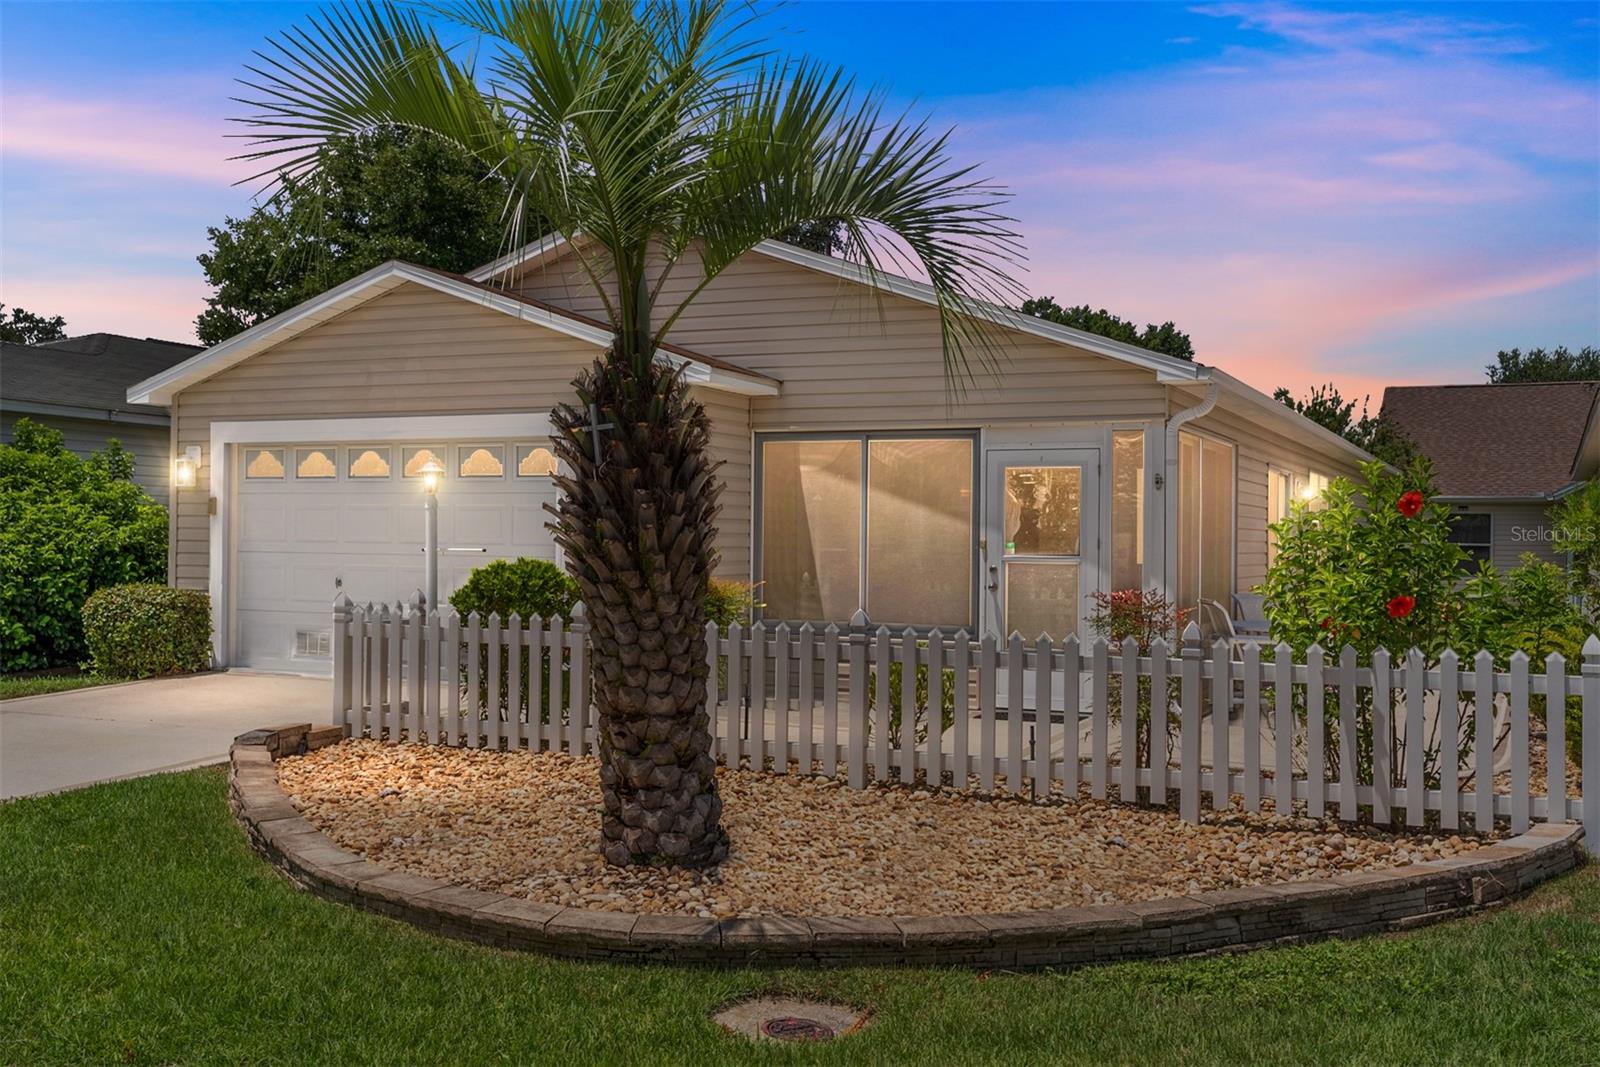
Seller says to SELL IT! LOCATION LOCATION!! Great income producing potential!! Welcome to this adorable, well-maintained two-bedroom, two-bathroom FURNISHED RARE Cabot Cove patio Villa in The Village of Bonnybrook! Great Curb appeal with a low-maintenance yard! As you approach the home, you will notice the lovely painted driveway and side patio area and the enclosed Lania with sliding windows. When you walk in, you will LOVE THE VAULTED CEILINGS and LIGHT, BRIGHT open floor plan. There is tile throughout the living room, wet areas, and laminate in the bedrooms! NO CARPET! The Kitchen has plenty of cabinets, GRANITE countertops, tile floors, and an eat-in bar. Right off the kitchen is the INDOOR LAUNDRY ROOM and a large pantry. The kitchen opens to a spacious living room and a separate dining area. The primary suite features a spacious bedroom with laminate floors, a large walk-in closet, an en-suite bathroom with a GRANITE countertop, and a solid surface shower with sliding doors. The guest bedroom has laminate floors and a double-door closet. This room could be used as a den, office, and/or craft room. The guest bathroom has a GRANITE countertop, tile floors, and a combination of shower/tub and sliding doors. This villa sits towards the end of the street; therefore, there is extra parking in front of the home. Other features include: Freshly painted on the interior, TURN-KEY, ROOF (2011), tankless HWH, NEWER HVAC, and LOW BOND BAL. $2,048! CLOSE PROXIMITY TO ALL OF THE SHOPPING, BANKING, RESTAURANTS, AND MEDICAL ON 466, PLUS LESS THAN 4 MILES TO LAKE SUMTER TOWN SQUARE!

2
beds

2
baths

1,188 Sq.Ft. LIVING AREA

3,520 Sq.Ft. lot

Amanda Fincher, REALTOR®

Amanda Fincher, REALTOR®

Features & Amenities

Interior

  • total bedrooms2
  • Total bathrooms2
  • full bathrooms2
  • Laundry room Inside
  • Flooring Laminate, Tile
  • APPLIANCES Dishwasher, Disposal, Dryer, Microwave, Range, Refrigerator, Tankless Water Heater, Washer
  • other interior Features Ceiling Fans(s), Living Room/Dining Room Combo, Open Floorplan, Primary Bedroom Main Floor, Stone Counters, Vaulted Ceiling(s), Walk-In Closet(s)

Area & Lot

  • Status Sold
  • Date Sold December 18, 2024
  • Living Area1,188 Sq.Ft.
  • Total Area1,649 Sq.Ft.
  • Lot Area3,520 Sq.Ft.
  • MLS® IDG5084963
  • TypeResidential
  • YEAR BUILT2003
  • NeighborhoodThe Villages

Exterior

  • STORIES1
  • Garage Space1.0
  • water SourcePublic
  • utilitiesCable Available, Electricity Connected, Natural Gas Connected, Sewer Connected, Underground Utilities, Water Connected
  • roofShingle
  • parkingDriveway, On Street
  • HEAT TYPECentral
  • AIR CONDITIONINGCentral Air
  • sewerPublic Sewer
  • SubstructureSlab
  • HOA AmenitiesFence Restrictions, Golf Course, Pickleball Court(s), Pool, Recreation Facilities, Shuffleboard Court, Tennis Court(s)
  • other exterior FeaturesPrivate Mailbox, Rain Gutters

Financial

  • Sales Price$260,000
  • Real Estate Tax $1,587/yr
  • HOA $195/mo
  • Zoning RES
View Virtual Tour

The Villages

Explore

Ready to Make a Move?

Whether you're buying or selling in The Villages or the surrounding areas, I've got you covered.

Follow Me on Instagram