Leave a Message

Thank you for your message. I will be in touch with you shortly.

703 MELENDEZ WAY
Courtesy of REALTY EXECUTIVES IN THE VILLAGES, Amanda Fincher, LLC  Listing Contact: 352-753-7500 
Sold

703 MELENDEZ WAY

703 MELENDEZ WAY, THE VILLAGES, FL 32159

$320,000
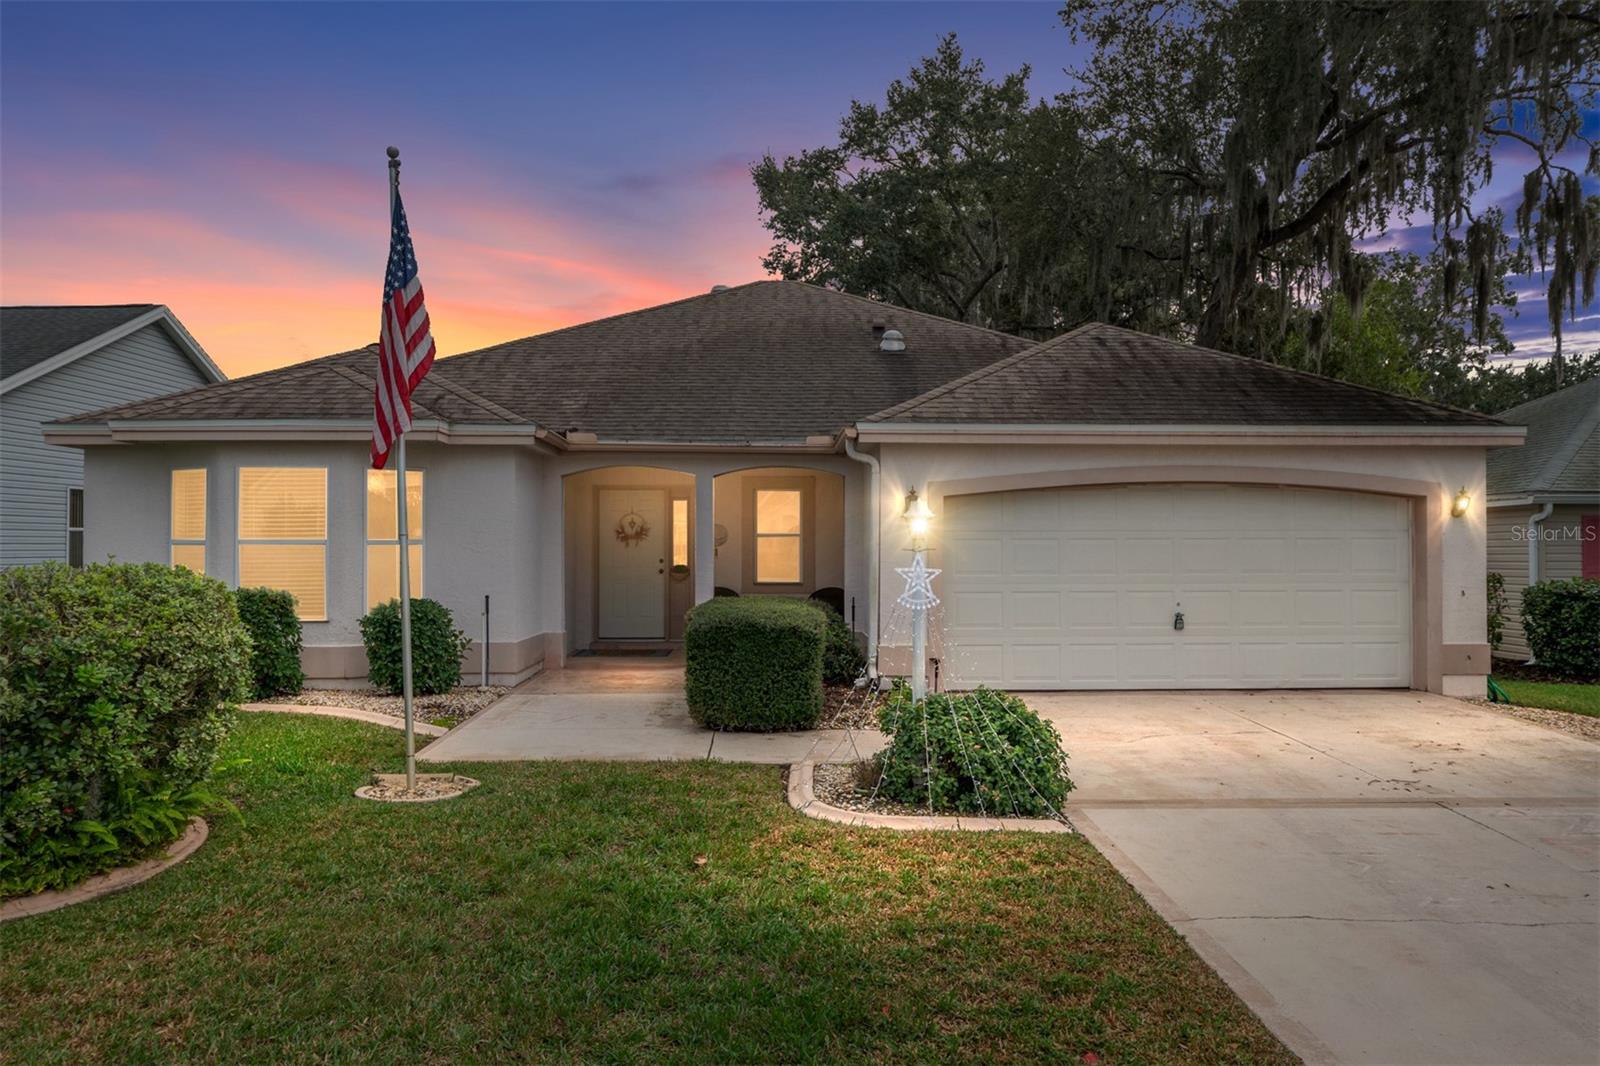
NO BOND! BLOCK & STUCCO SIERRA DESIGNER MODEL in the Highly Desired Village of De La Vista!
This 3-bedroom, 2-bathroom home offers a SPLIT FLOOR PLAN, impressive 10' HIGH CEILINGS, and an unbeatable PRIME LOCATION just minutes from Lake Sumter Landing and Spanish Springs Town Square. You'll love being within walking distance to Tierra Del Sol Country Club, the theater, recreation center, restaurant, and both De La Vista and Mira Mesa Executive Golf Courses. Quick access to Hwy 441/27 and CR 466 provides endless options for shopping, dining, banking, and medical services.
Inside, you'll find neutral-toned TILE flooring? in the Foyer with/ an ENTRY CLOSET, and a spacious OPEN-CONCEPT living and dining area with/ HARDWOOD flooring. The sliding glass doors brighten the home with natural light and lead to the AMAZING LANAI, ideal for entertaining or unwinding. The SPACIOUS KITCHEN offers abundant counter space and a comfortable eat-in area, making meal prep and casual dining a breeze.
The primary bedroom suite features beautiful WOOD flooring and TWO CUSTOMIZED WALK-IN CLOSETS, offering exceptional storage and organization. The SPLIT FLOOR PLAN includes two additional bedrooms, and the guest bathroom includes a convenient shower/tub combo, perfect for guests or everyday use. Ensuring excellent PRIVACY for guests or creating the perfect setup for a quiet home office. Other features include: NEW carpeting, FRESHLY painted throughout, inside laundry, and ROOF (2019).

3
beds

2
baths

1,509 Sq.Ft. LIVING AREA

6,174 Sq.Ft. lot

Amanda Fincher, REALTOR®

Amanda Fincher, REALTOR®

Features & Amenities

Interior

  • total bedrooms3
  • Total bathrooms2
  • full bathrooms2
  • Laundry room Inside, Laundry Room
  • Flooring Carpet, Tile, Wood
  • APPLIANCES Dishwasher, Dryer, Microwave, Range, Refrigerator, Washer
  • other interior Features Ceiling Fans(s), High Ceilings, Open Floorplan, Primary Bedroom Main Floor, Split Bedroom, Walk-In Closet(s)

Area & Lot

  • Status Sold
  • Date Sold April 1, 2026
  • Living Area1,509 Sq.Ft.
  • Total Area2,203 Sq.Ft.
  • Lot Area6,174 Sq.Ft.
  • MLS® IDG5104627
  • TypeResidential
  • YEAR BUILT1997
  • NeighborhoodThe Villages

Exterior

  • STORIES1
  • Garage Space2.0
  • water SourcePublic
  • utilitiesCable Available, Electricity Connected
  • roofShingle
  • parkingOn Street
  • HEAT TYPEElectric
  • AIR CONDITIONINGCentral Air
  • sewerPublic Sewer
  • SubstructureSlab
  • HOA AmenitiesFence Restrictions, Pickleball Court(s), Pool, Recreation Facilities, Shuffleboard Court, Tennis Court(s)

Financial

  • Sales Price$320,000
  • Real Estate Tax $1,319/yr
  • HOA $199/mo
  • Zoning RES
View Virtual Tour

The Villages

Explore

Ready to Make a Move?

Whether you're buying or selling in The Villages or the surrounding areas, I've got you covered.

Follow Me on Instagram