Leave a Message

Thank you for your message. I will be in touch with you shortly.

2144 MARGARITA DR
2144 MARGARITA DR
2144 MARGARITA DR
2144 MARGARITA DR
2144 MARGARITA DR
2144 MARGARITA DR
2144 MARGARITA DR
2144 MARGARITA DR
2144 MARGARITA DR
2144 MARGARITA DR
2144 MARGARITA DR
2144 MARGARITA DR
2144 MARGARITA DR
2144 MARGARITA DR
2144 MARGARITA DR
2144 MARGARITA DR
2144 MARGARITA DR
2144 MARGARITA DR
2144 MARGARITA DR
2144 MARGARITA DR
2144 MARGARITA DR
2144 MARGARITA DR
2144 MARGARITA DR
2144 MARGARITA DR
2144 MARGARITA DR
2144 MARGARITA DR
2144 MARGARITA DR
2144 MARGARITA DR
2144 MARGARITA DR
2144 MARGARITA DR
2144 MARGARITA DR
2144 MARGARITA DR
2144 MARGARITA DR
2144 MARGARITA DR
2144 MARGARITA DR
2144 MARGARITA DR
2144 MARGARITA DR
2144 MARGARITA DR
2144 MARGARITA DR
2144 MARGARITA DR
2144 MARGARITA DR
2144 MARGARITA DR
2144 MARGARITA DR
2144 MARGARITA DR
2144 MARGARITA DR
2144 MARGARITA DR
2144 MARGARITA DR
2144 MARGARITA DR
2144 MARGARITA DR
2144 MARGARITA DR
SEE ALL PHOTOS
2144 MARGARITA DR
2144 MARGARITA DR
2144 MARGARITA DR
2144 MARGARITA DR
2144 MARGARITA DR
2144 MARGARITA DR
2144 MARGARITA DR
2144 MARGARITA DR
2144 MARGARITA DR
2144 MARGARITA DR
2144 MARGARITA DR
2144 MARGARITA DR
2144 MARGARITA DR
2144 MARGARITA DR
2144 MARGARITA DR
2144 MARGARITA DR
2144 MARGARITA DR
2144 MARGARITA DR
2144 MARGARITA DR
2144 MARGARITA DR
2144 MARGARITA DR
2144 MARGARITA DR
2144 MARGARITA DR
2144 MARGARITA DR
2144 MARGARITA DR
2144 MARGARITA DR
2144 MARGARITA DR
2144 MARGARITA DR
2144 MARGARITA DR
2144 MARGARITA DR
2144 MARGARITA DR
2144 MARGARITA DR
2144 MARGARITA DR
2144 MARGARITA DR
2144 MARGARITA DR
2144 MARGARITA DR
2144 MARGARITA DR
2144 MARGARITA DR
2144 MARGARITA DR
2144 MARGARITA DR
2144 MARGARITA DR
2144 MARGARITA DR
2144 MARGARITA DR
2144 MARGARITA DR
2144 MARGARITA DR
2144 MARGARITA DR
2144 MARGARITA DR
2144 MARGARITA DR
2144 MARGARITA DR
2144 MARGARITA DR
Courtesy of REALTY EXECUTIVES IN THE VILLAGES, Amanda Fincher, LLC  Listing Contact: 352-753-7500 
Sold

2144 MARGARITA DR

2144 MARGARITA DR, THE VILLAGES, FL 32159

$420,000
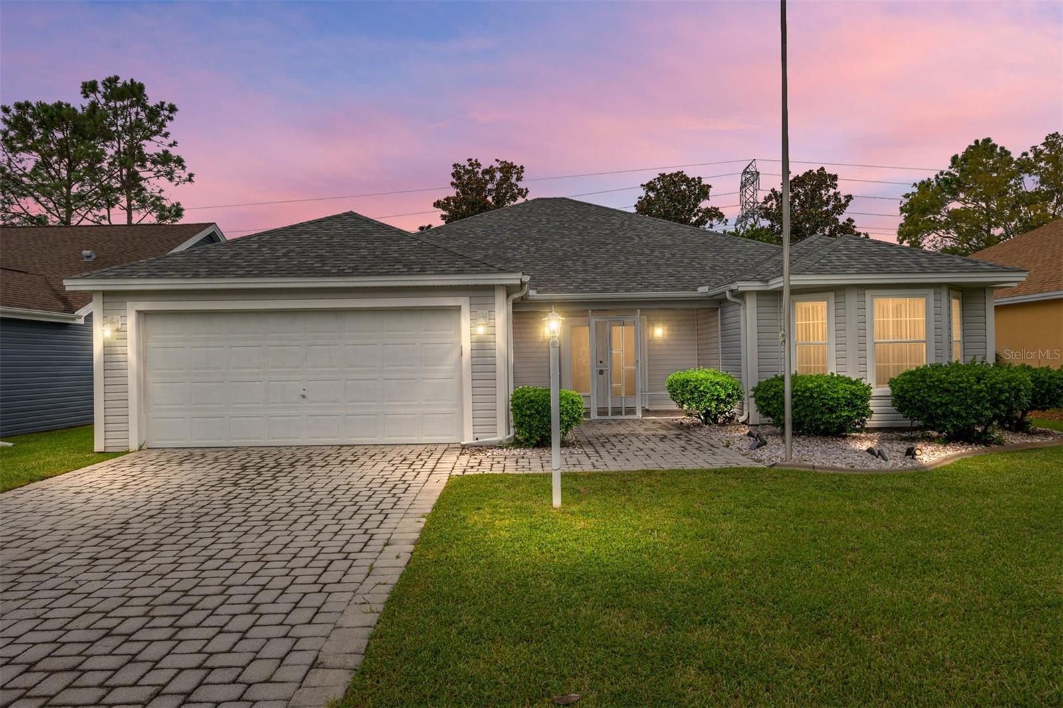
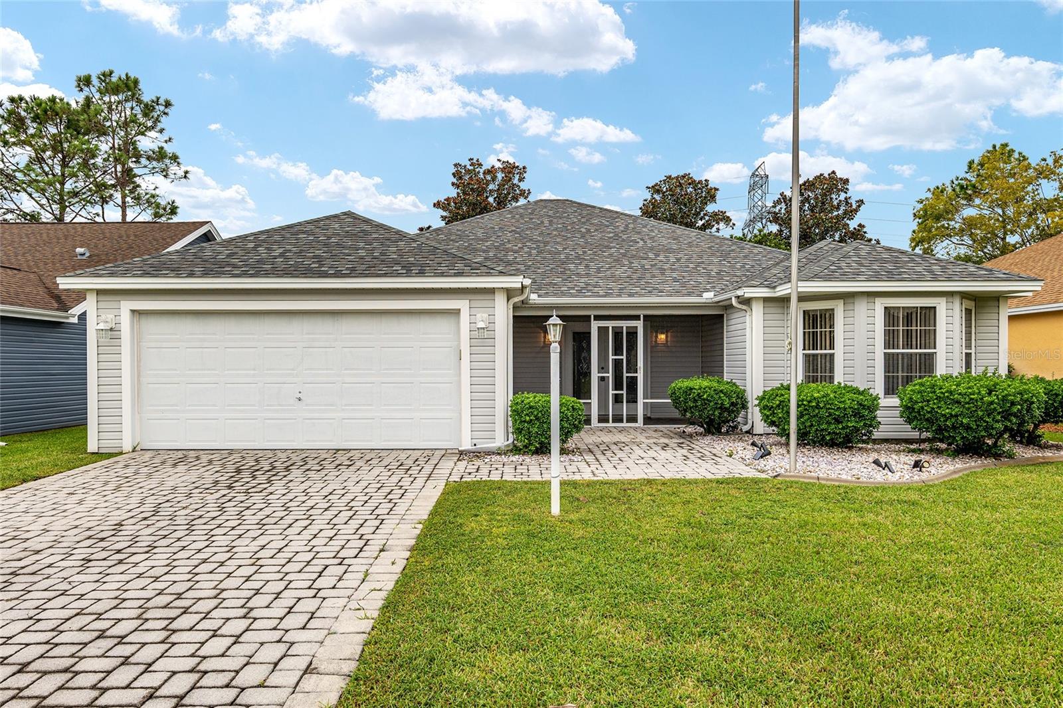
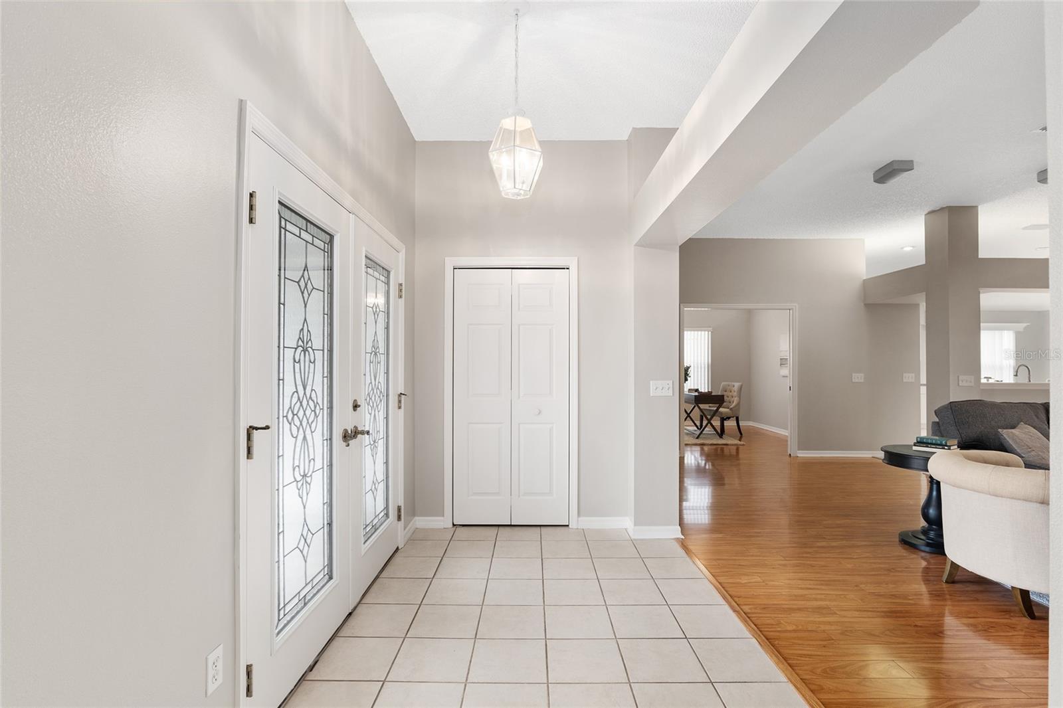
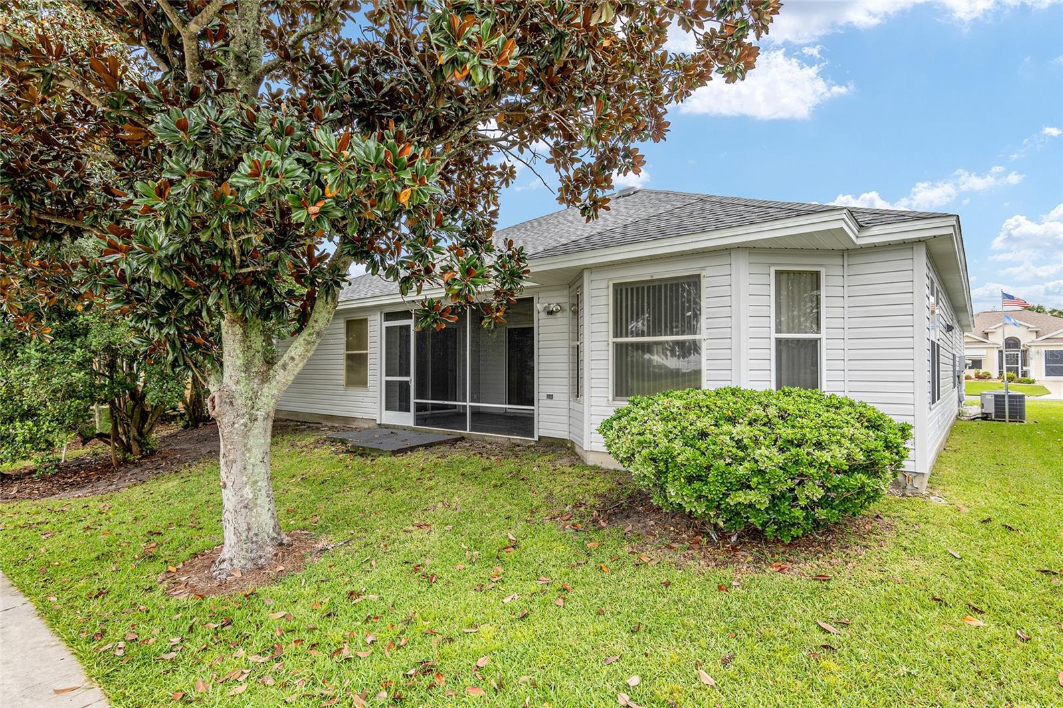
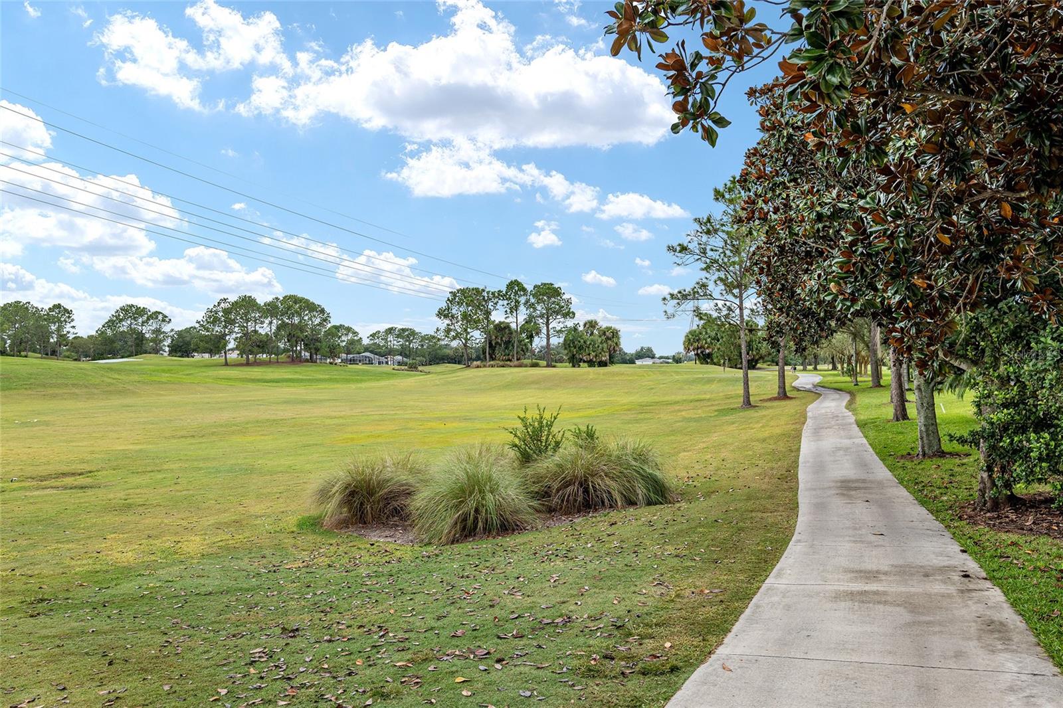
BOND PAID! NEW ROOF (2023) 3/2 Golf Front home located in The Village of Santo Domingo on the El Diablo Golf
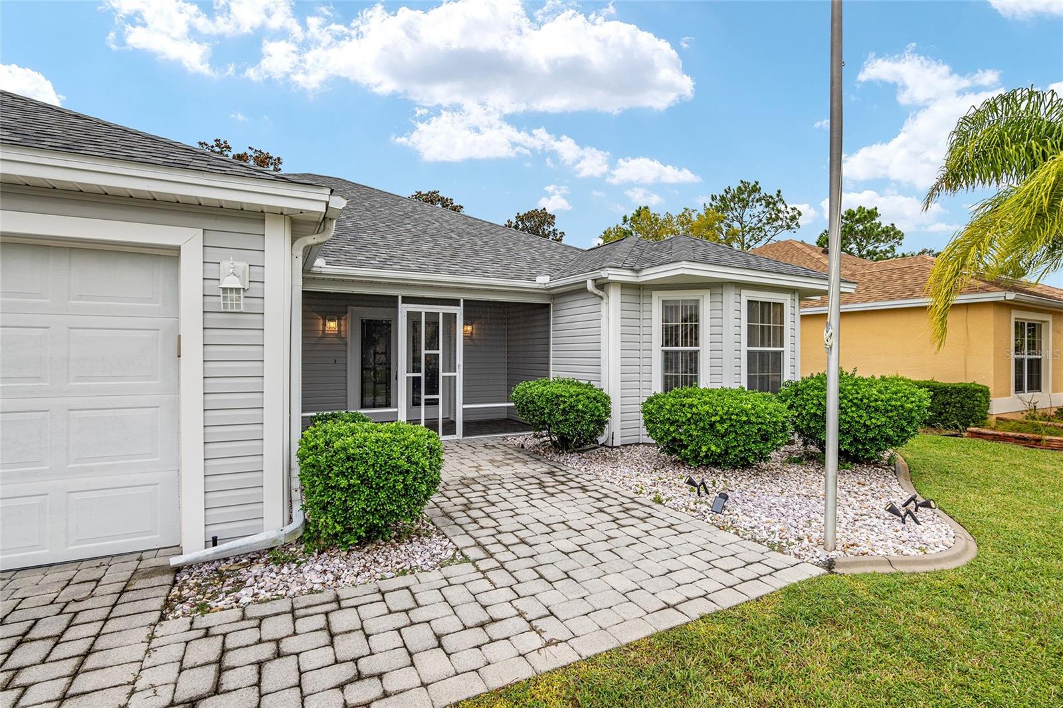
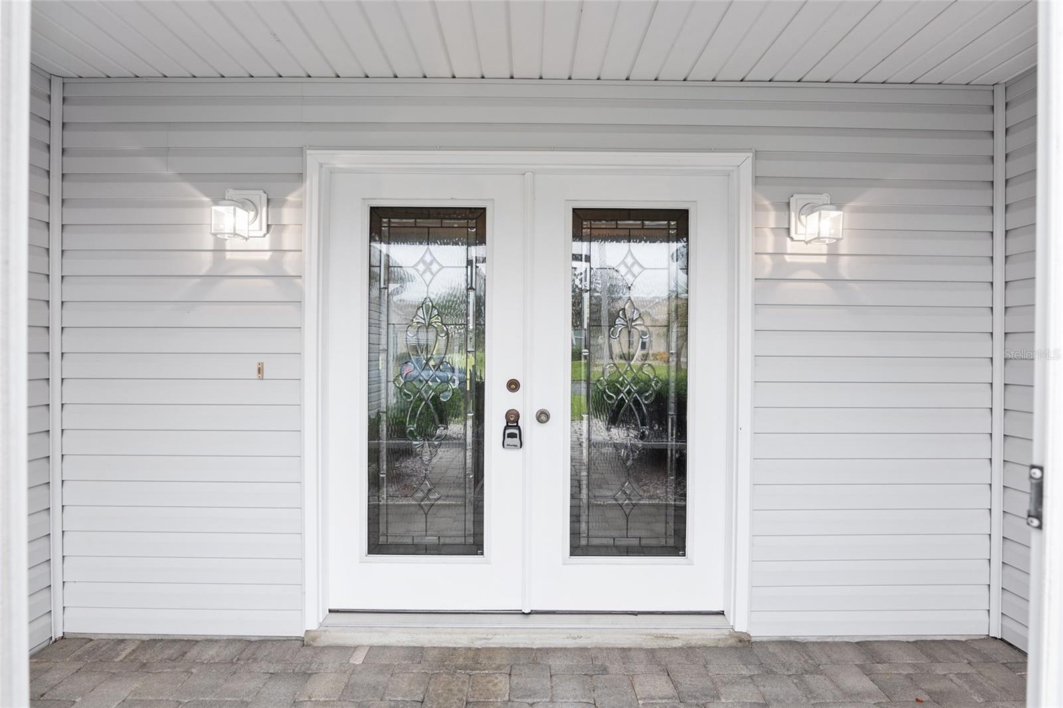
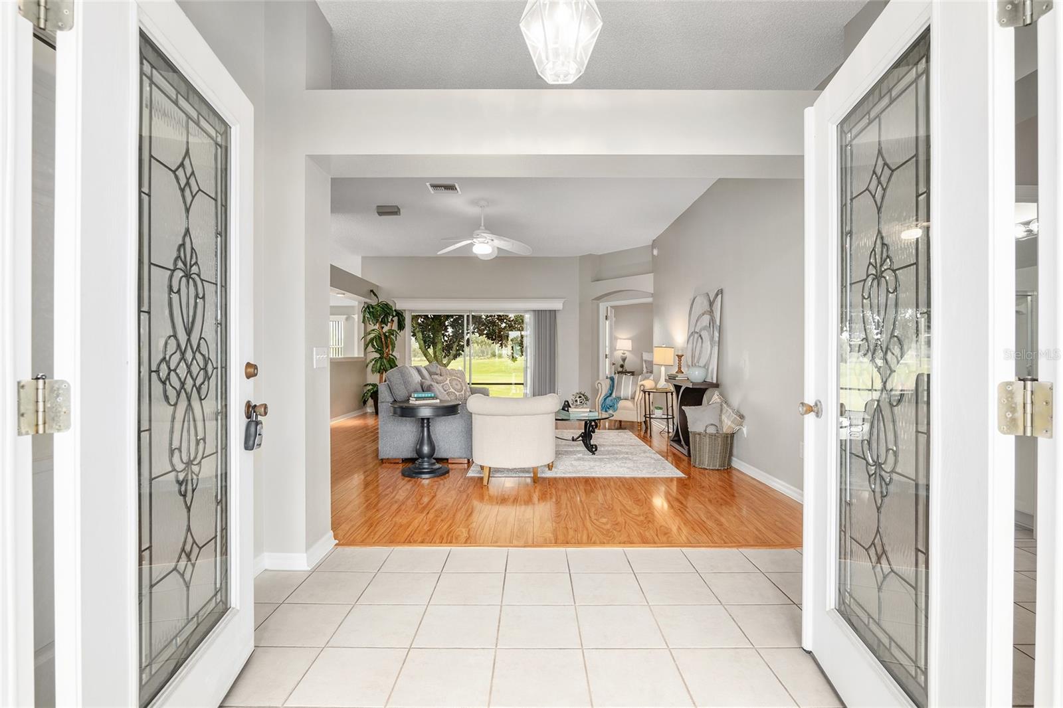
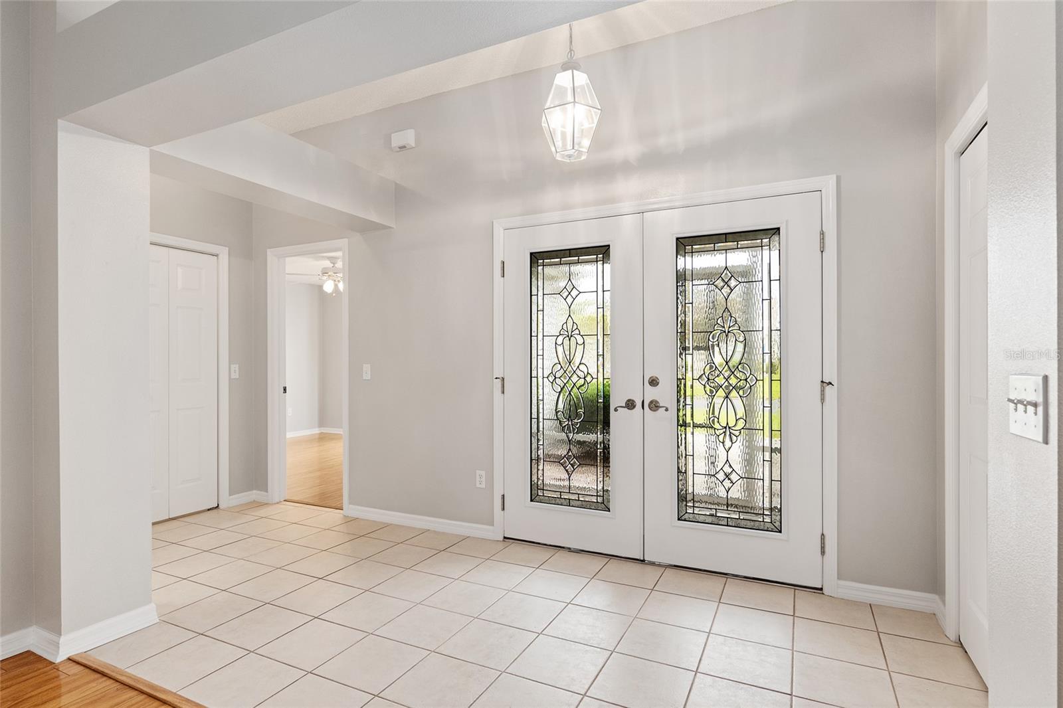
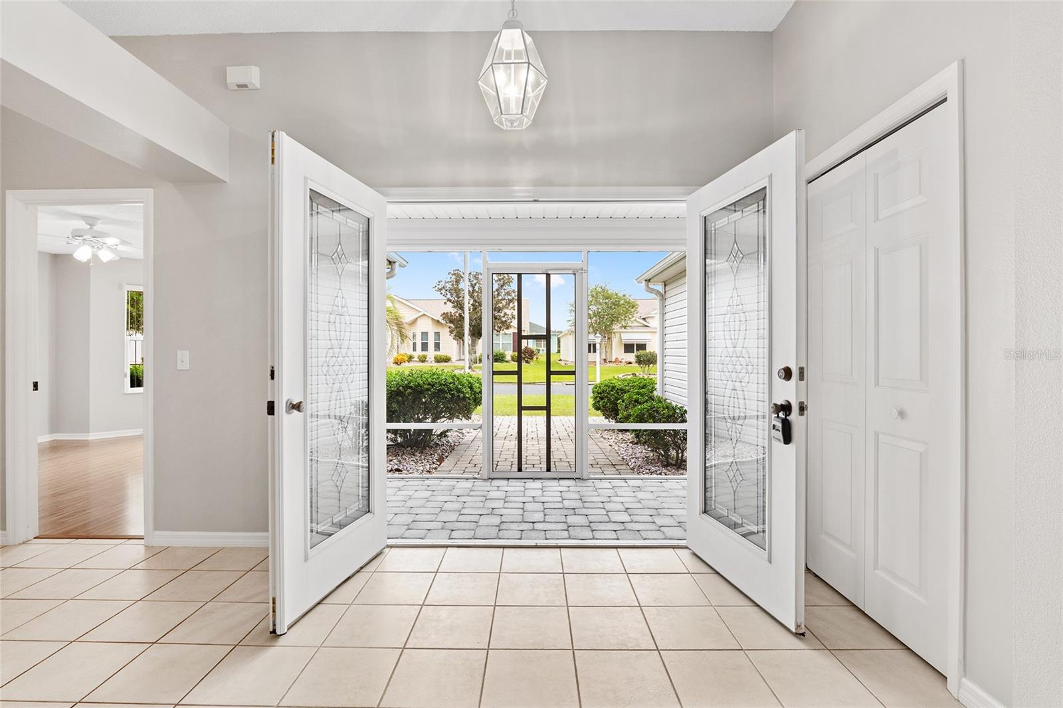
Course! As you approach the home, you will notice the paver driveway & walkway, screen--
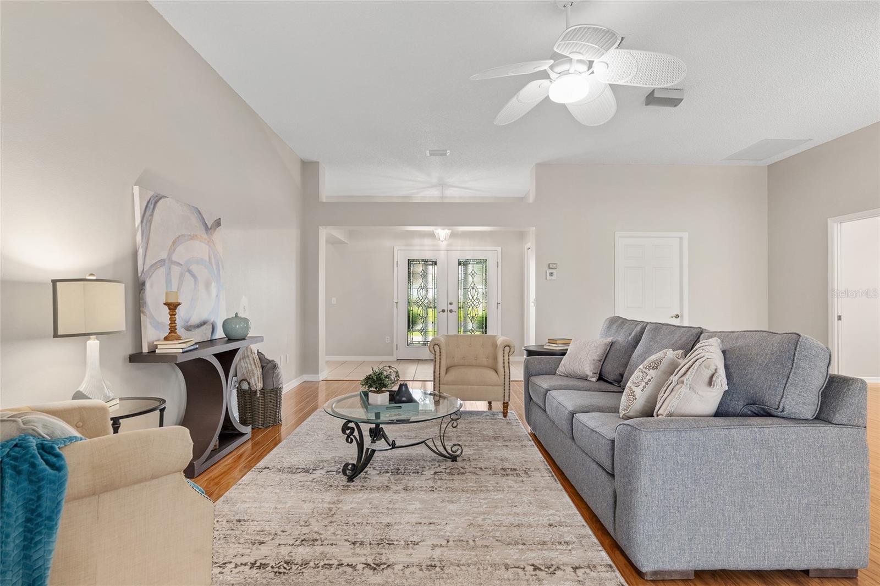
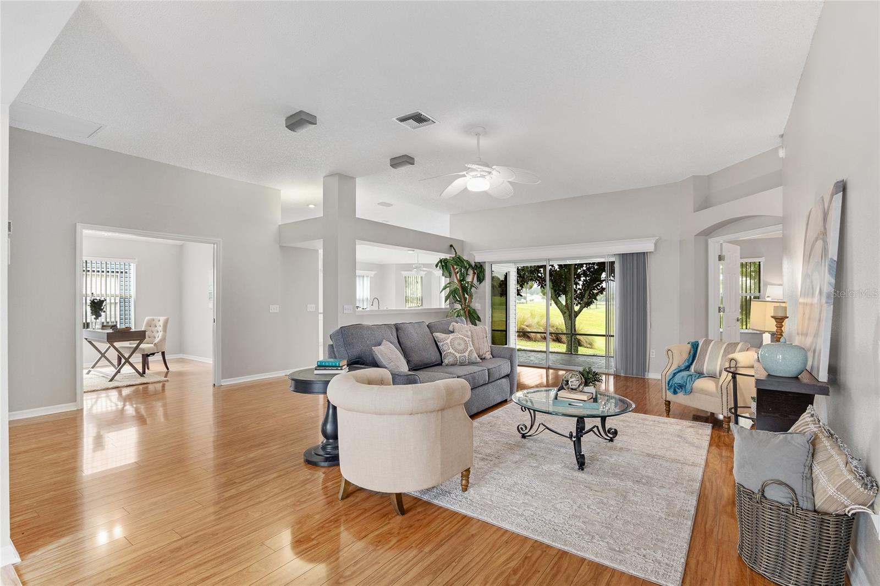
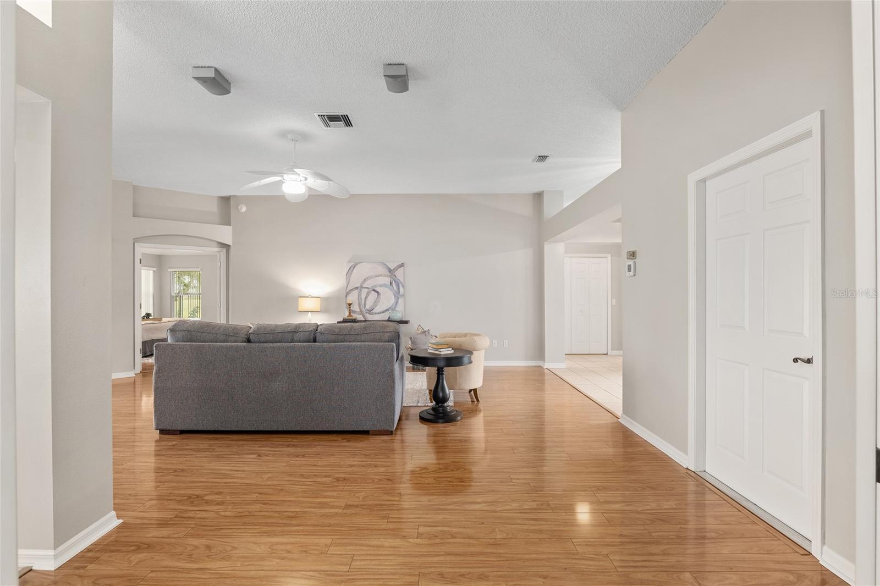
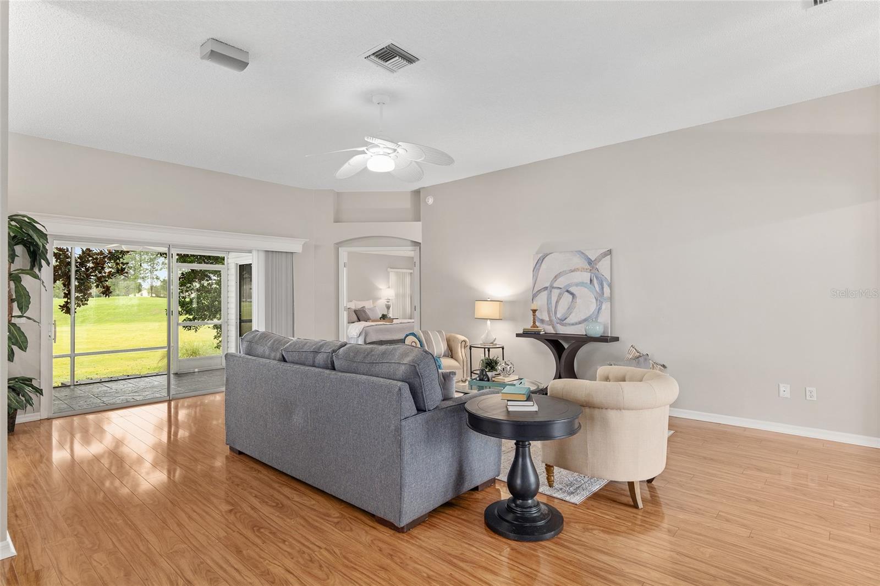
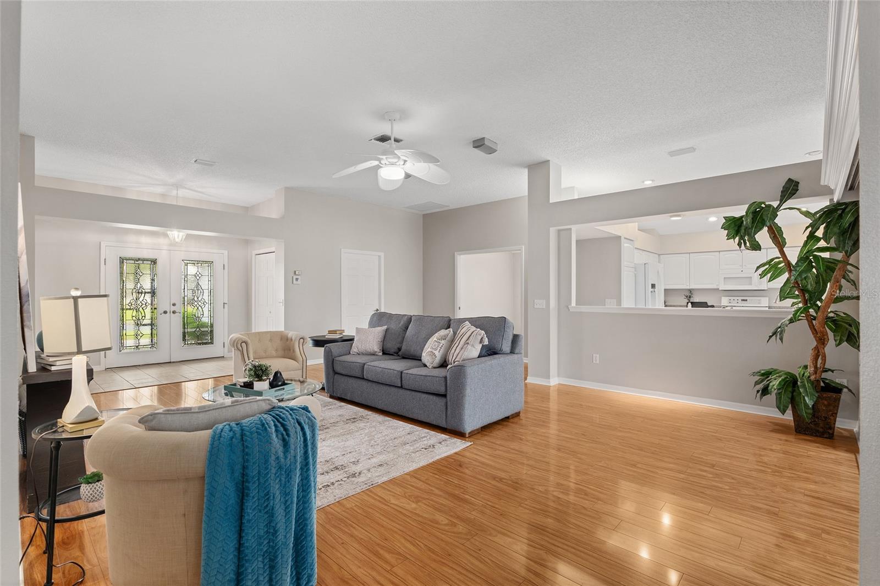
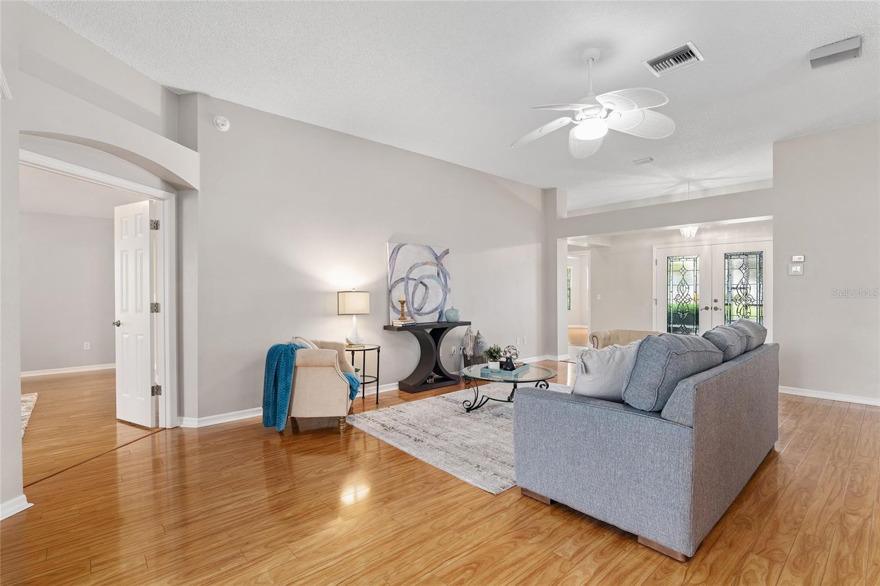
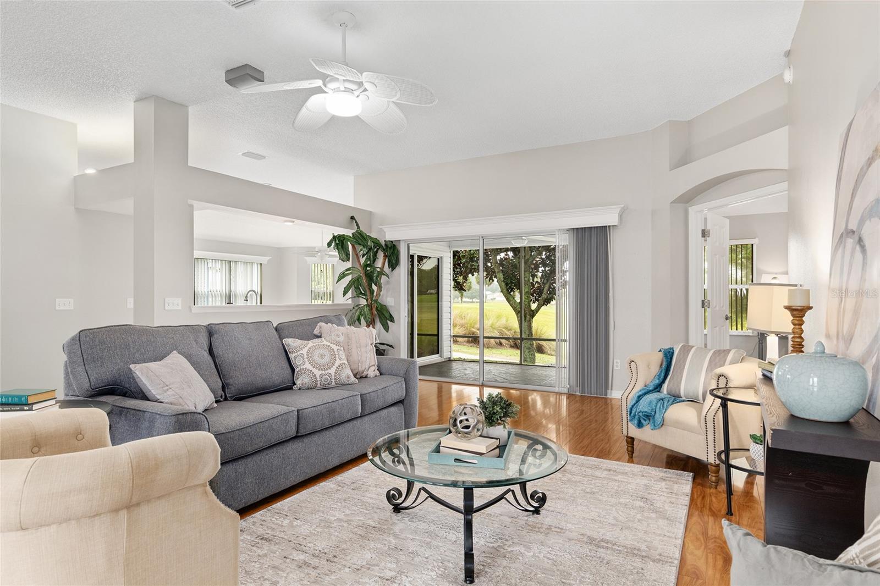
enclosed front porch, and double-door entry. The foyer leads to the living room with a sliding
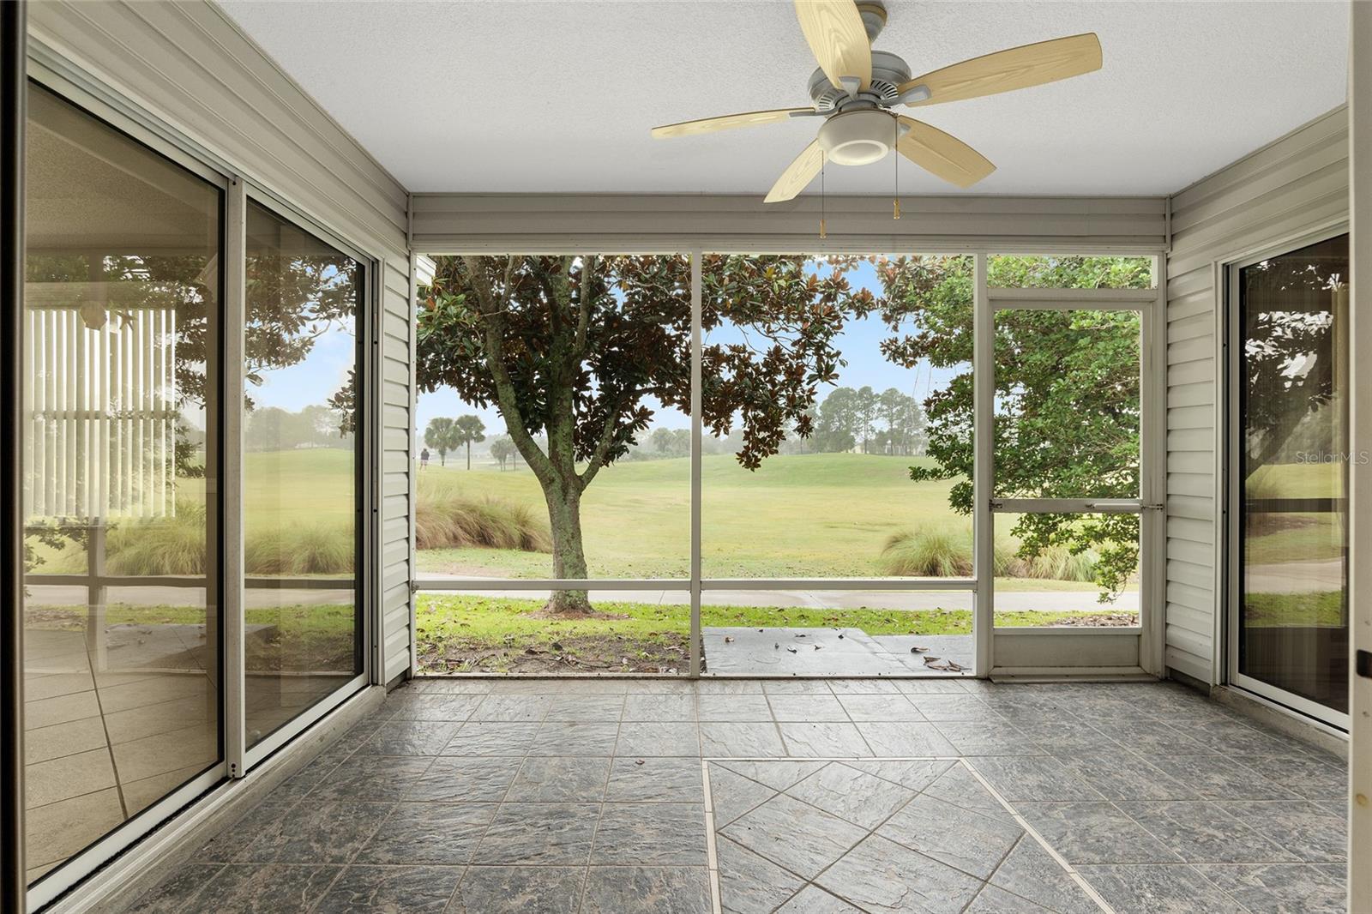
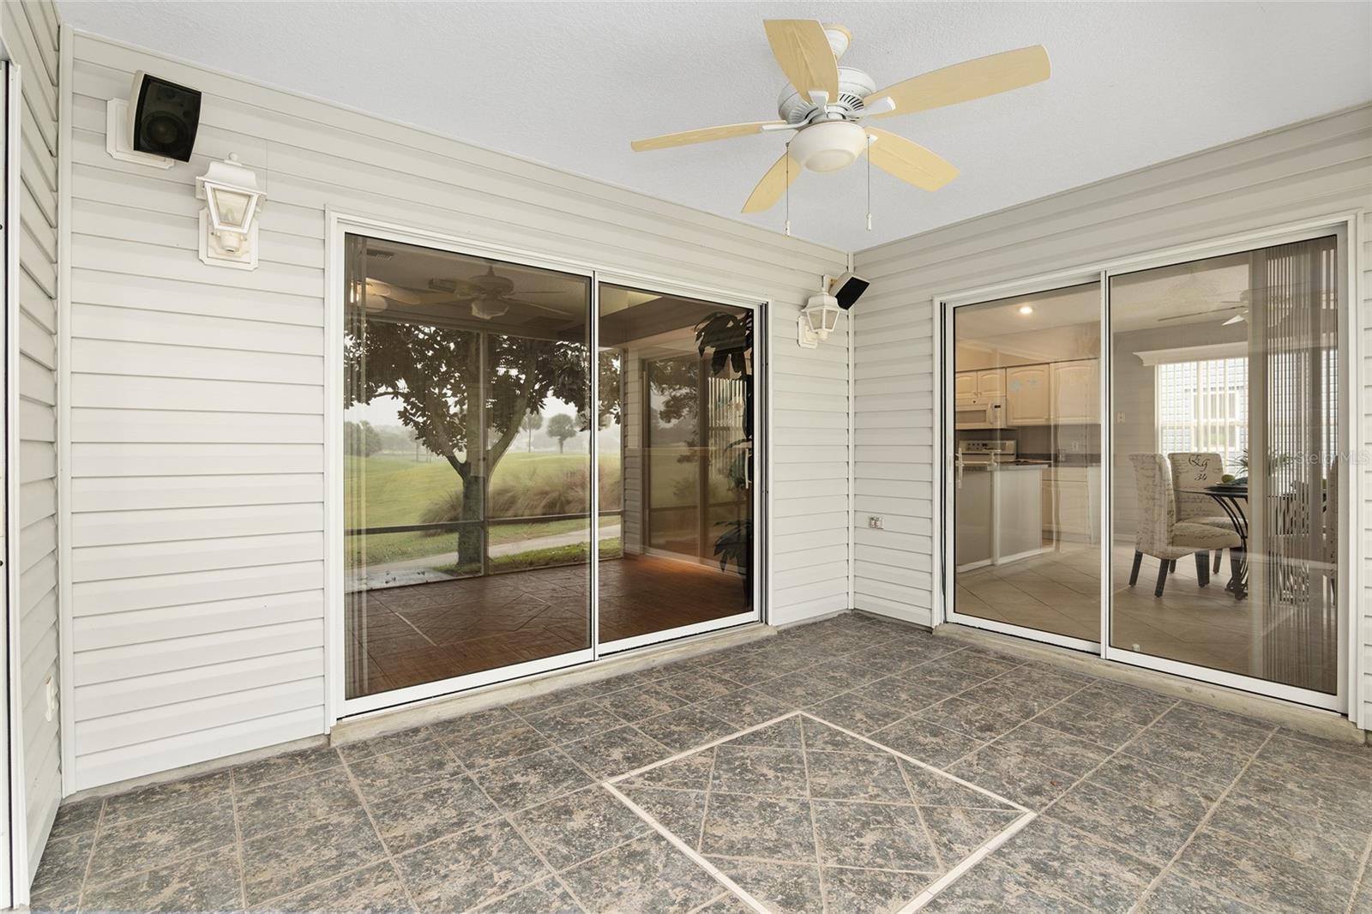
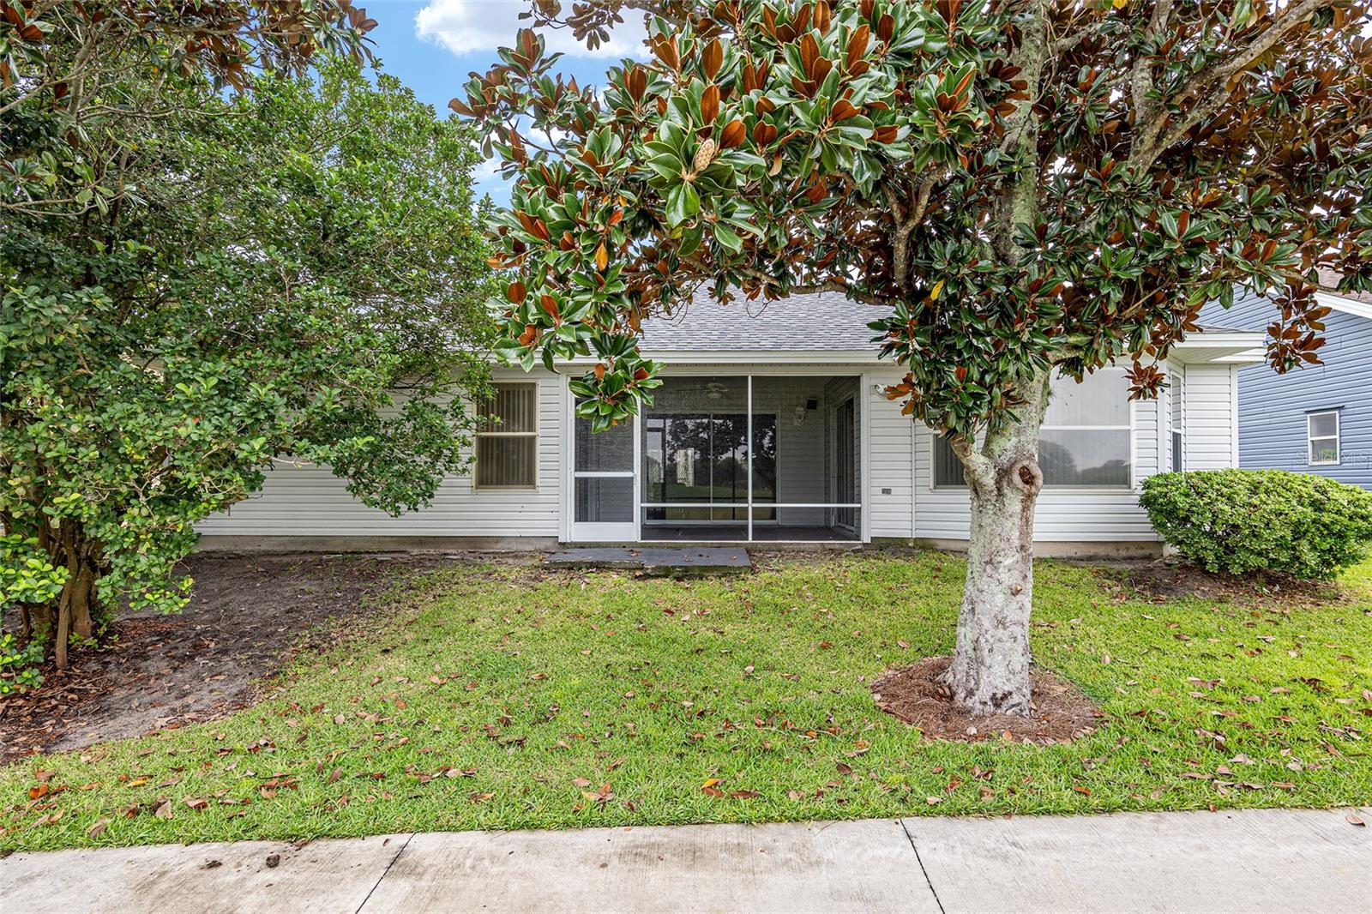
glass door bringing in a LOT OF NATURAL LIGHT and taking you to the screen-enclosed lanai,
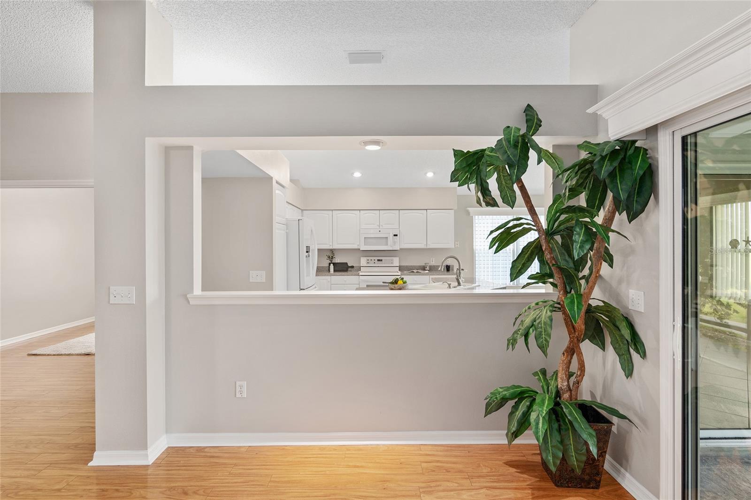
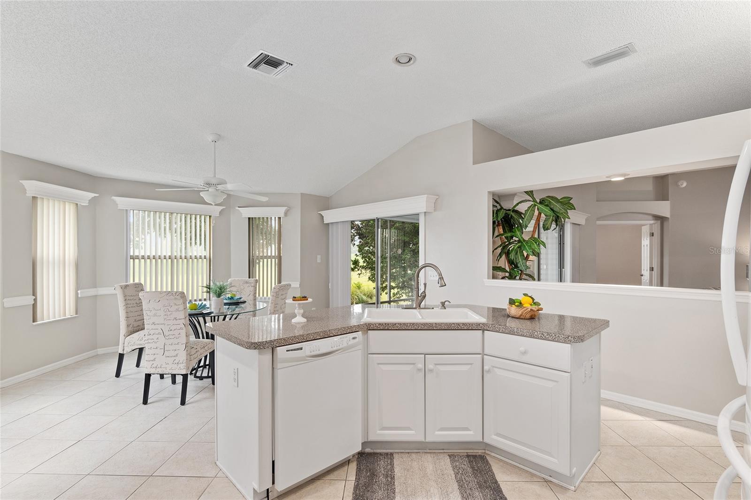
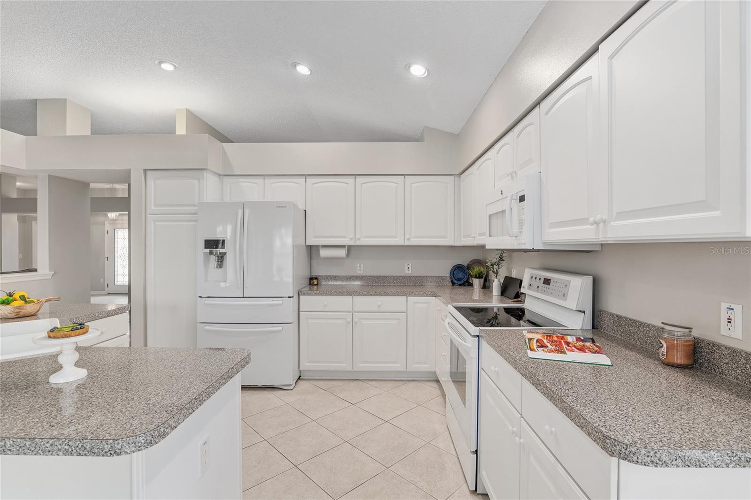
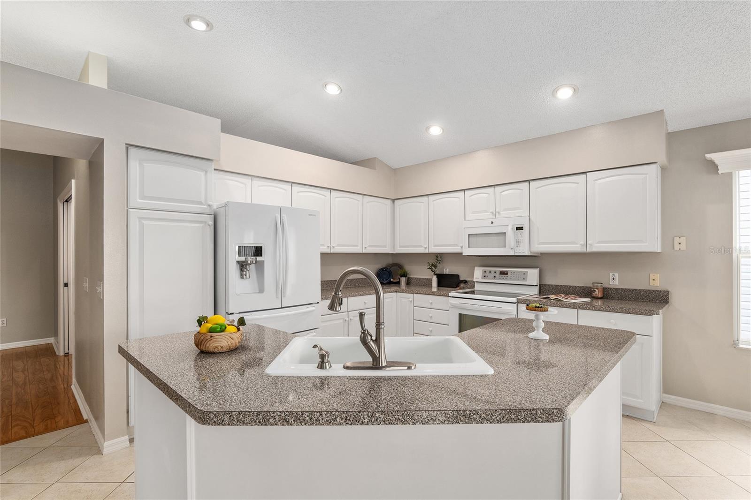
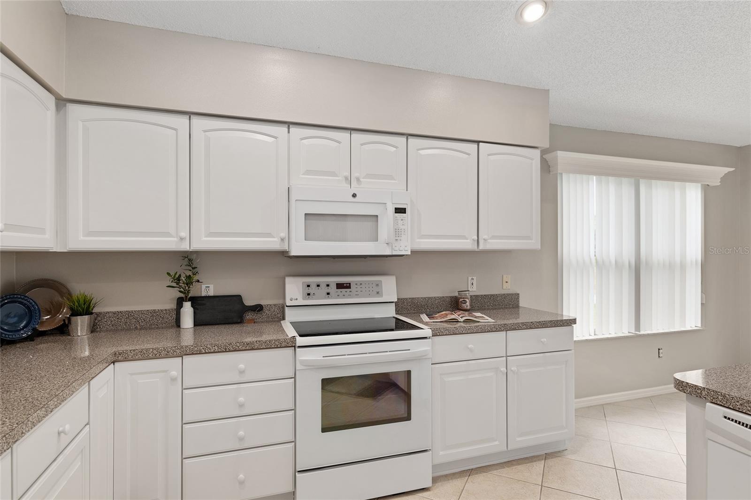
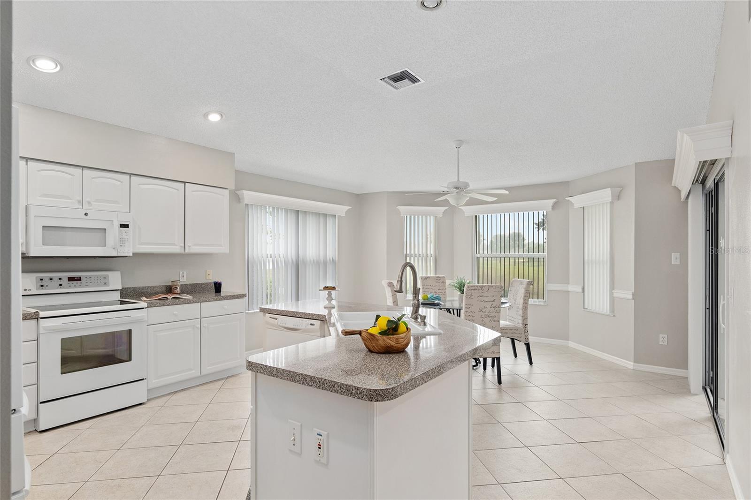
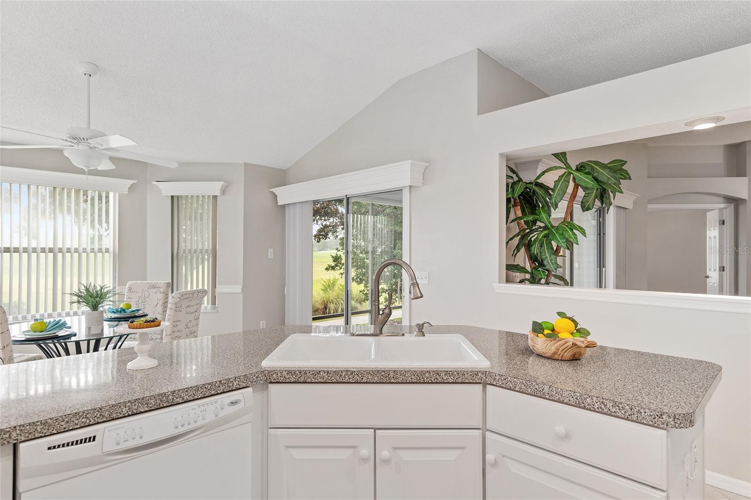
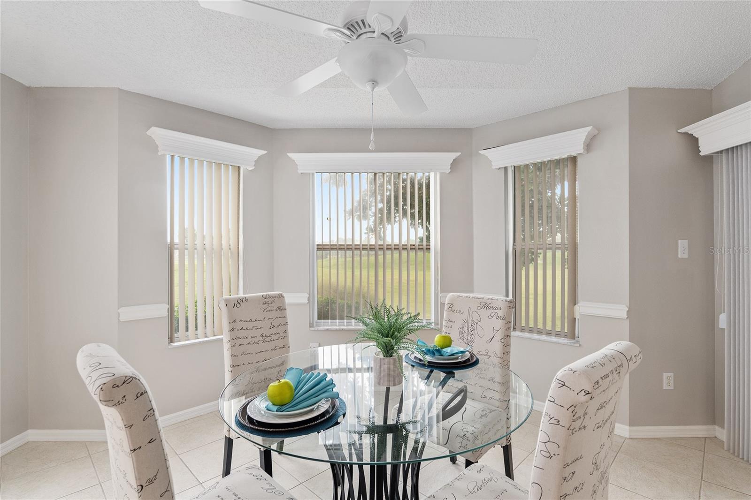
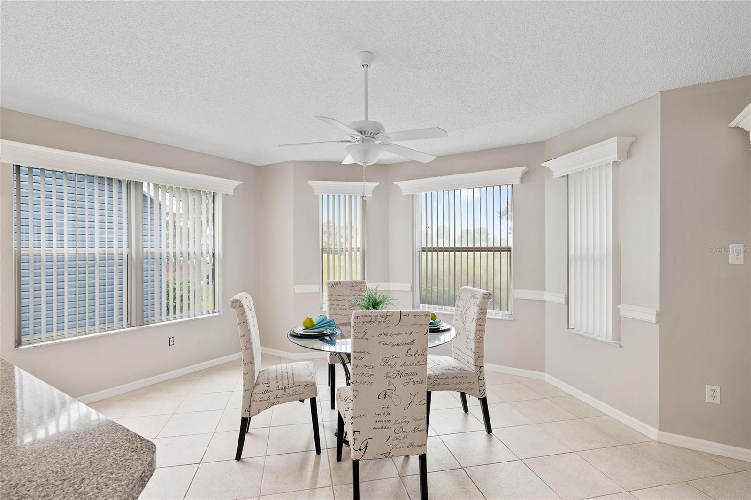
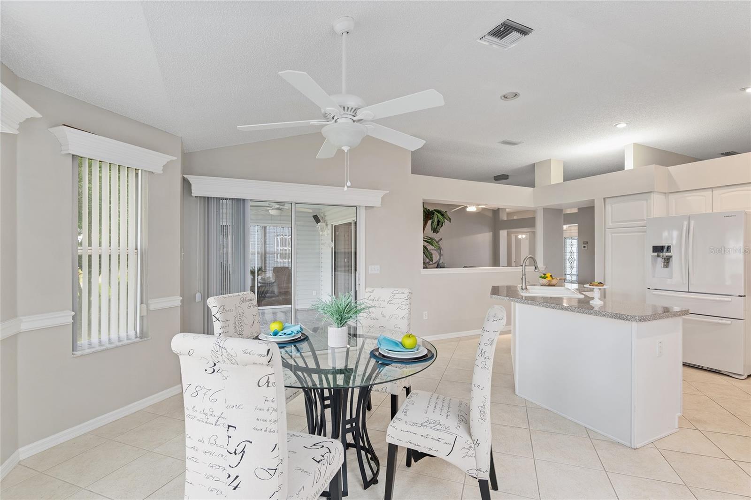
overlooking the golf course. The kitchen is very open, light & bright with WHITE CABINETRY,
roll-out shelving, an island, and a bay window where you can sit and enjoy the peace and
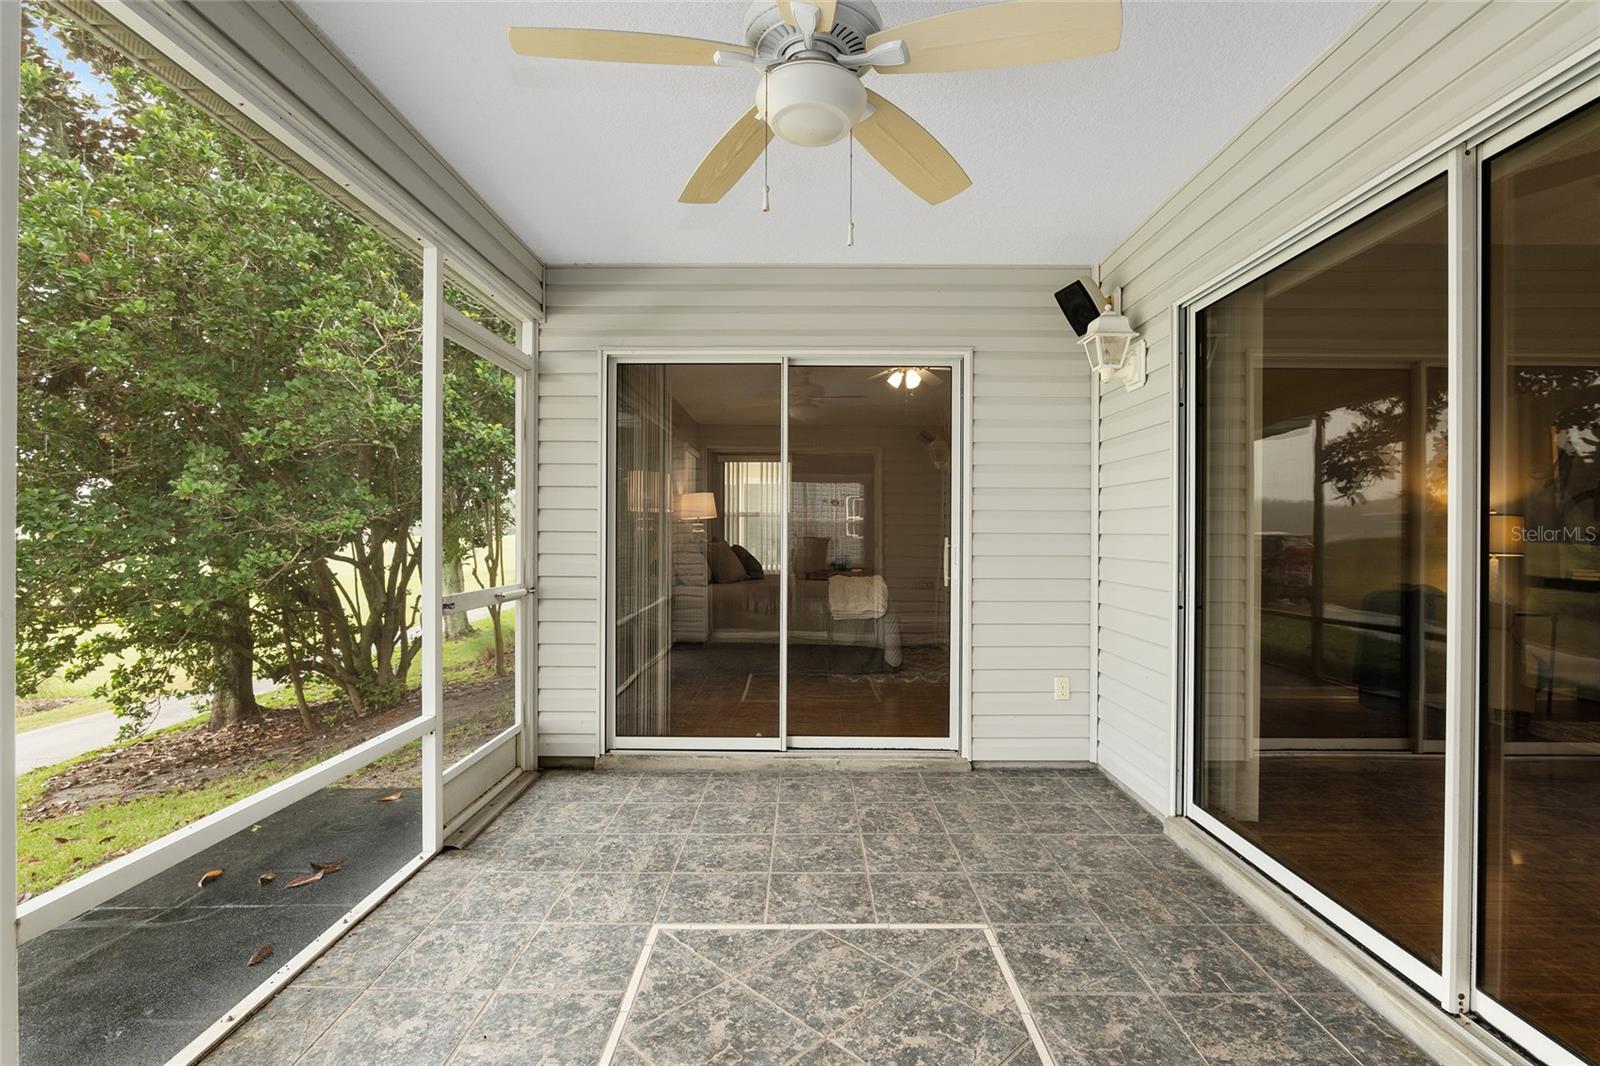
tranquility looking out onto the golf course! There is also a sliding glass door off the kitchen
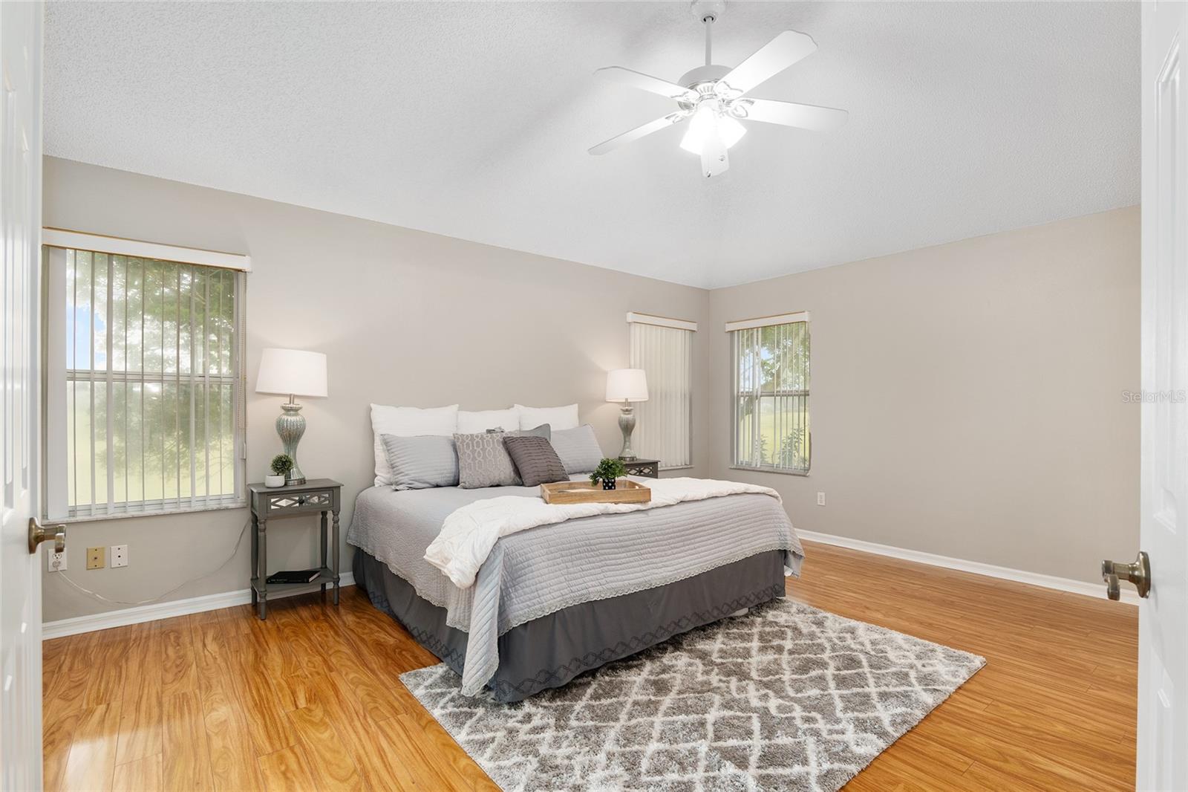
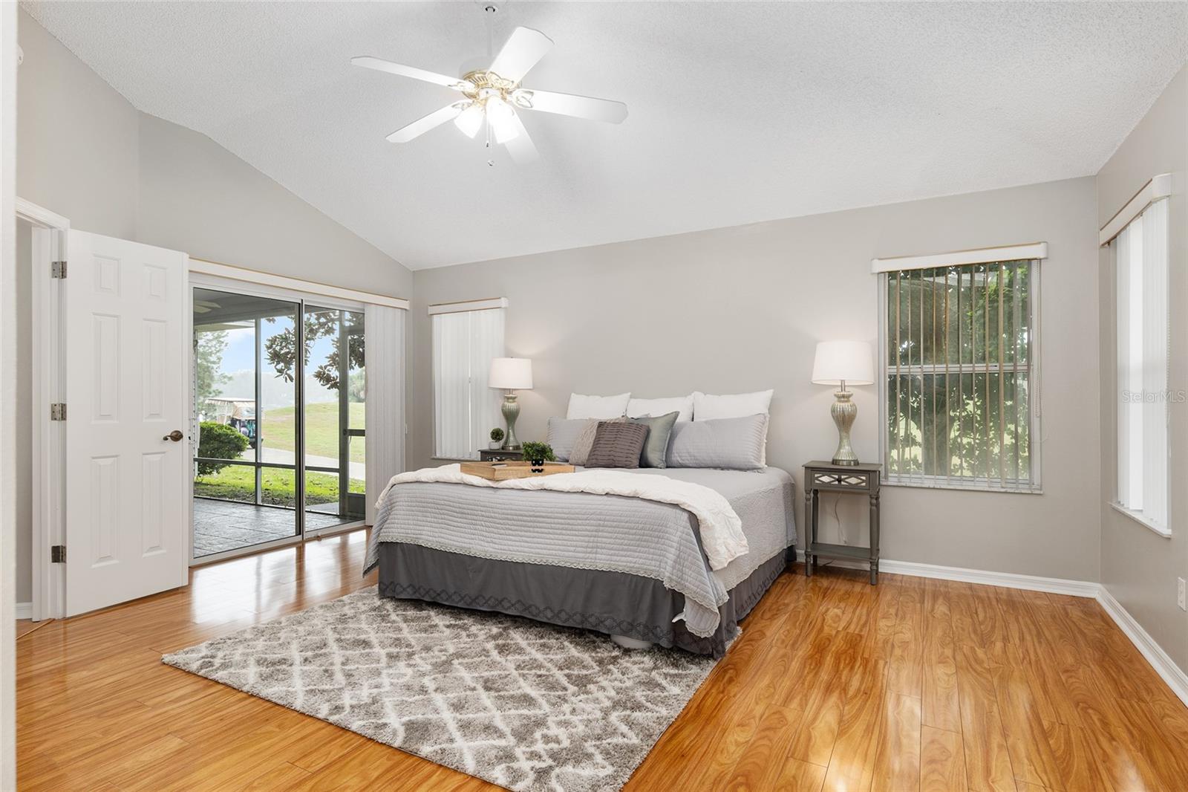
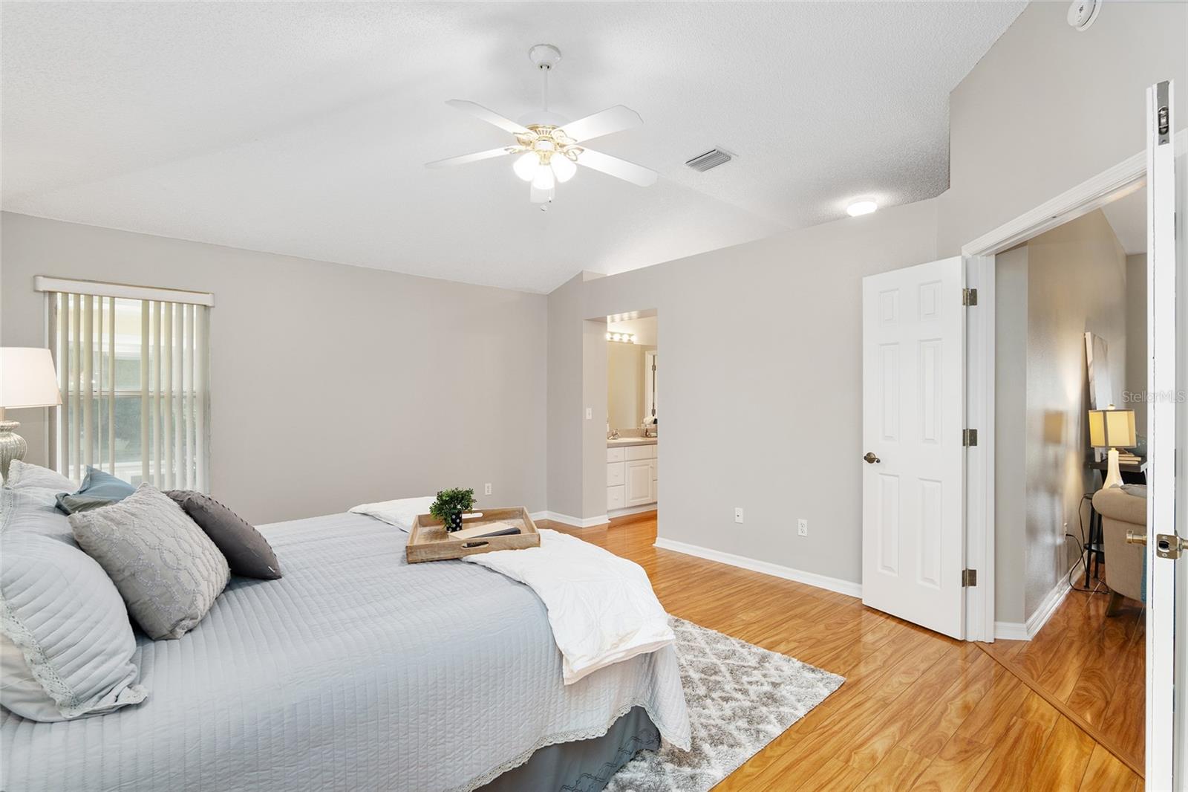
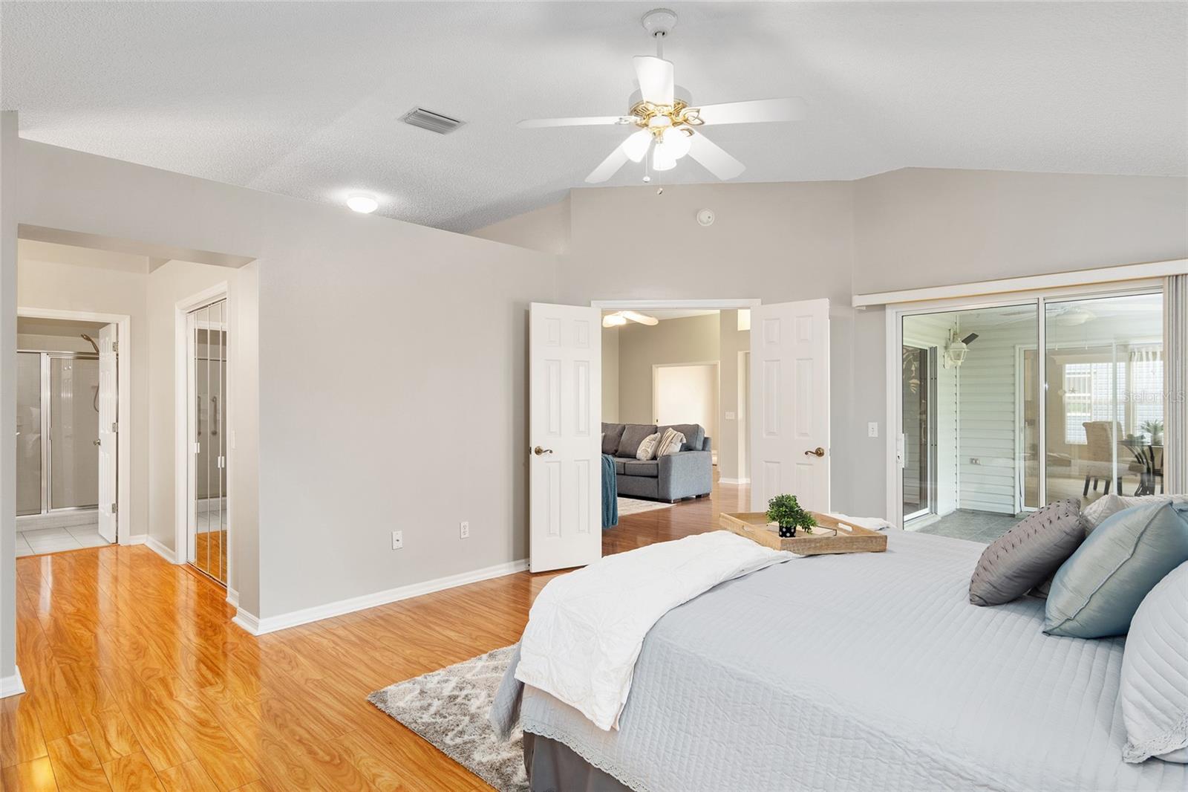
onto the lanai. Double French doors lead into the SPACIOUS MASTER BEDROOM SUITE with a
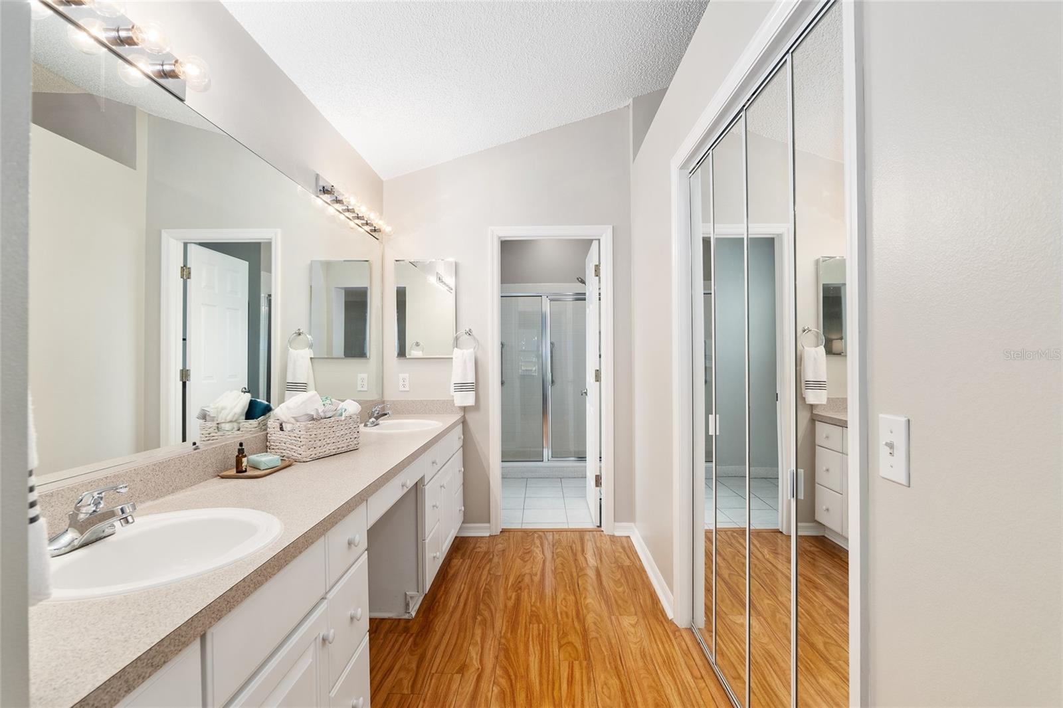
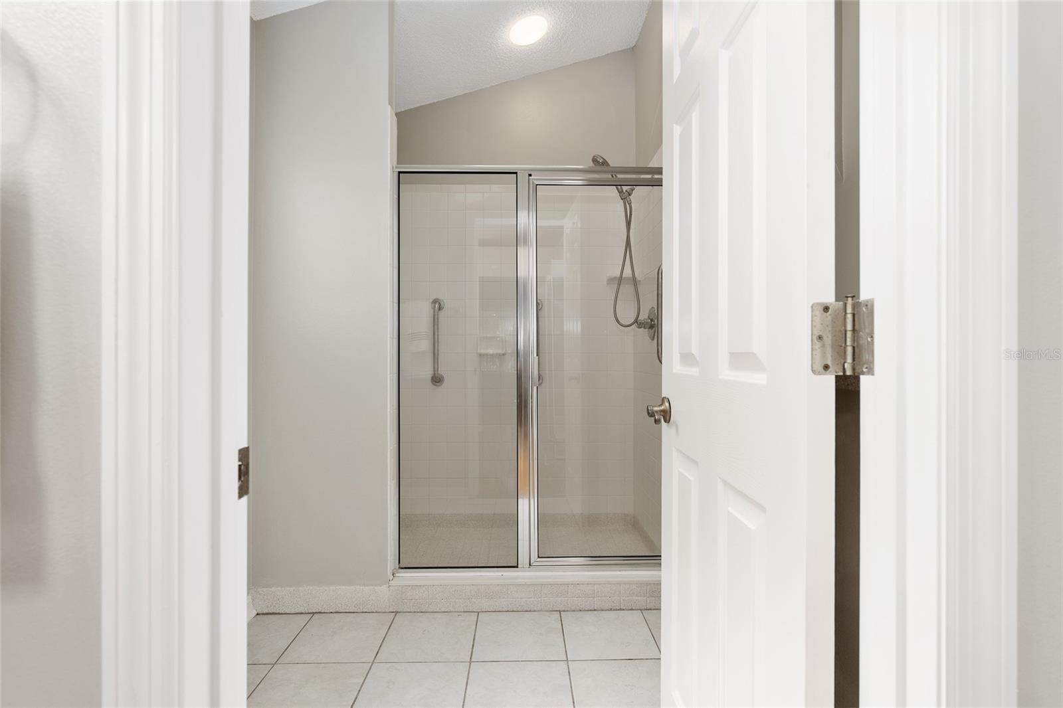
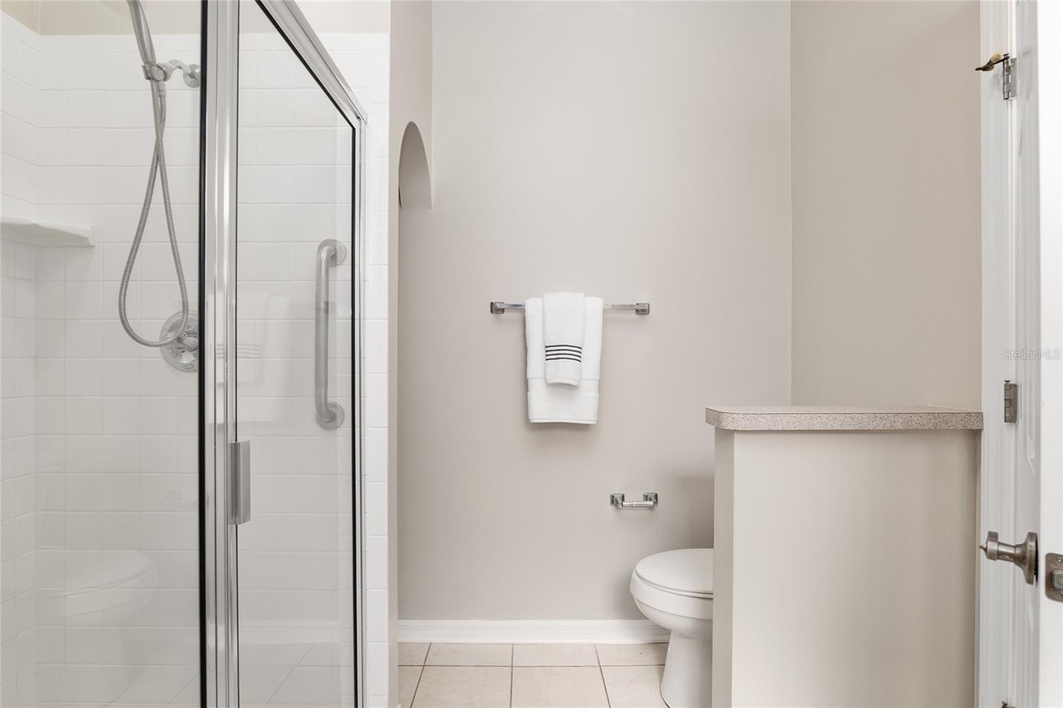
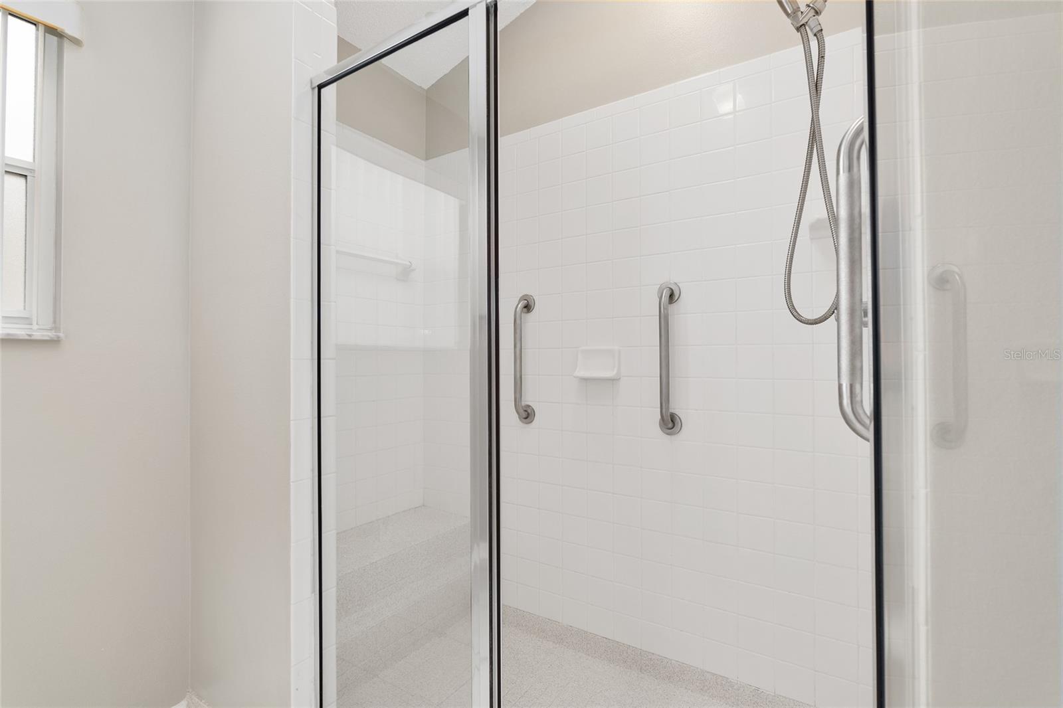
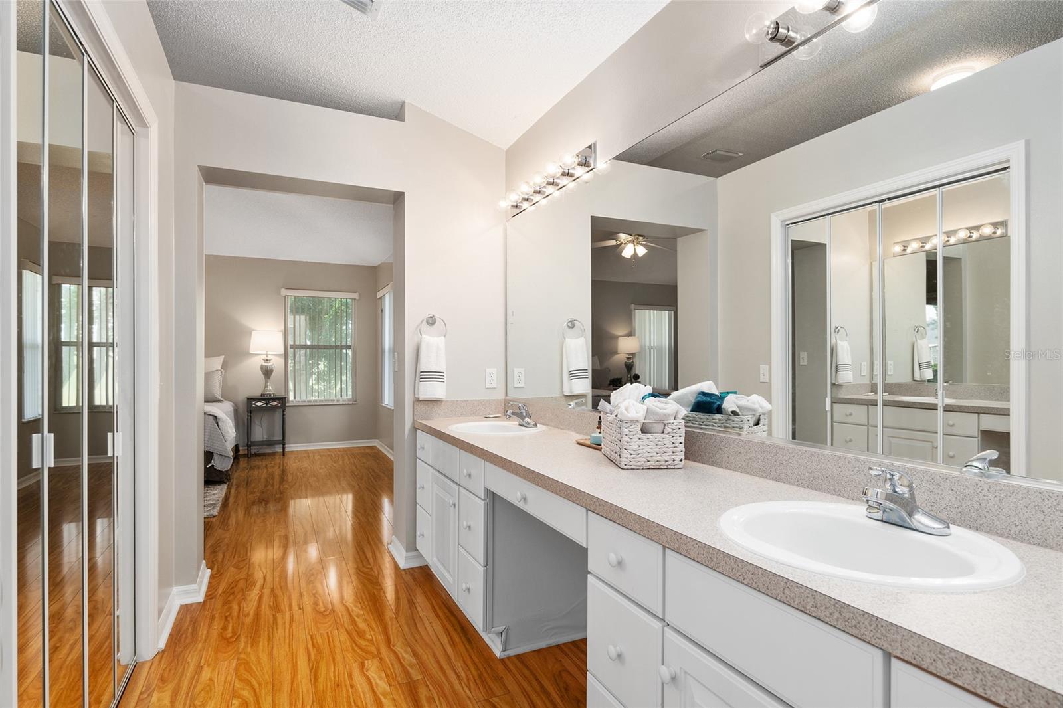
sliding glass door to the lanai. The master bathroom features dual vanities, a make-up area,
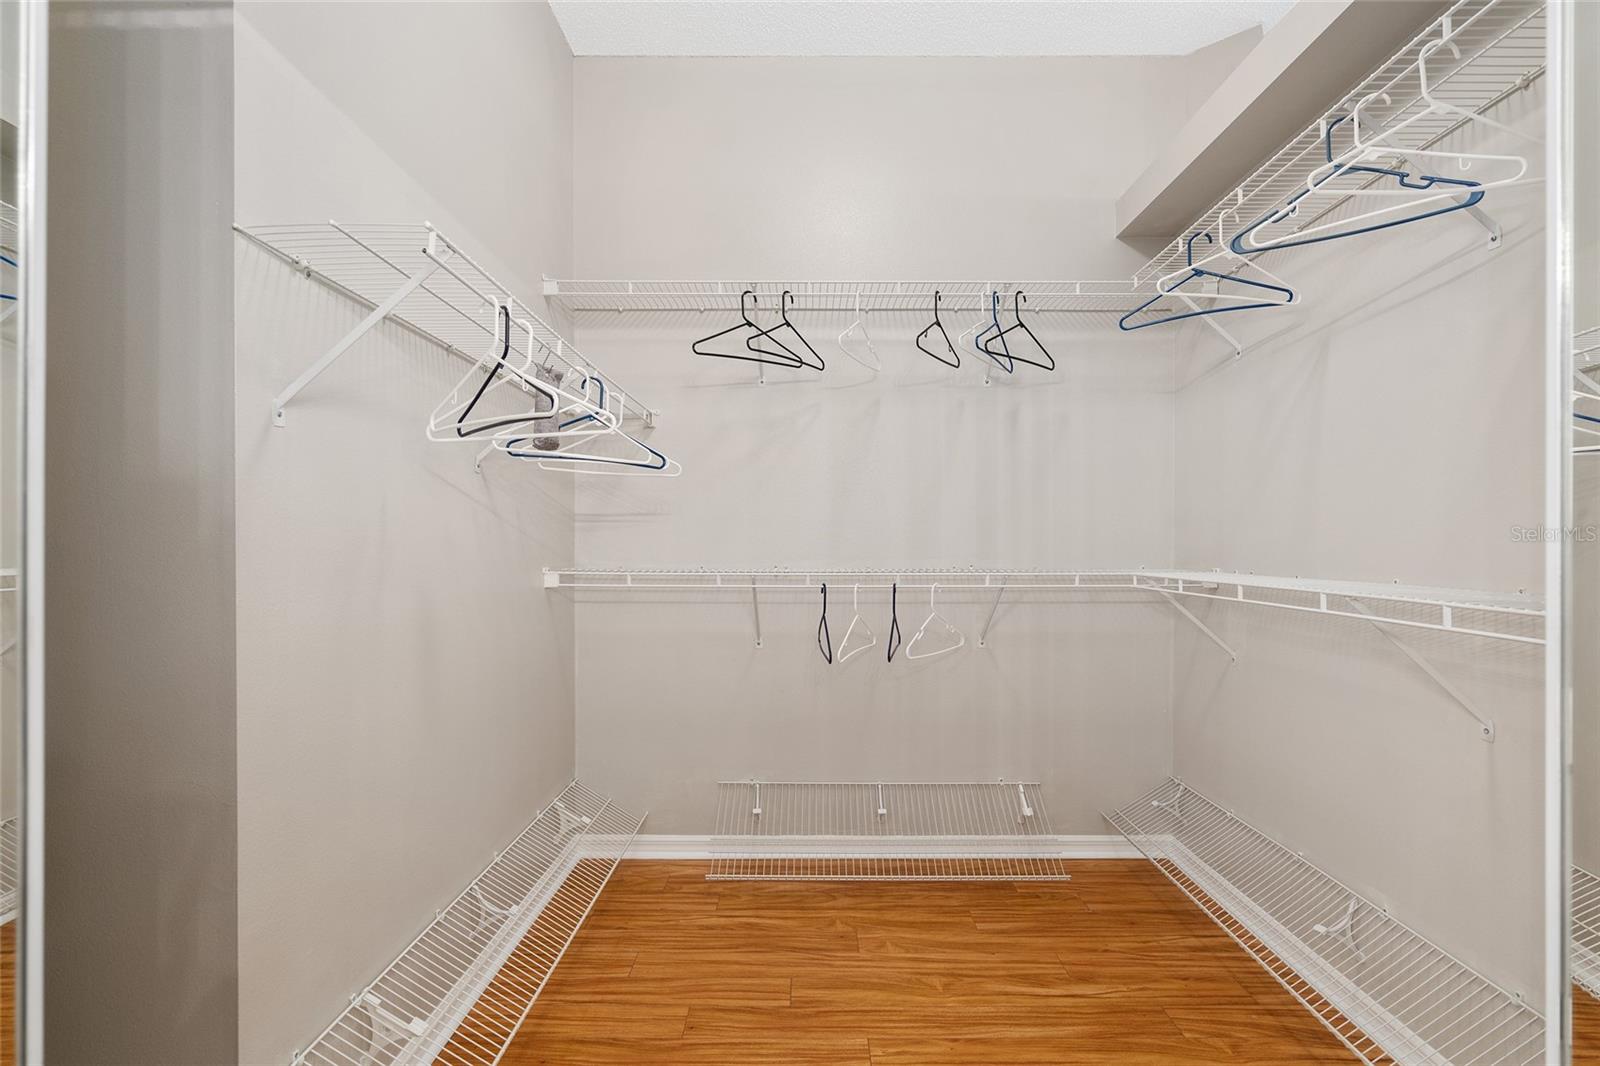
a private commode with a walk-in shower, and a LARGE walk-in closet with lots of shelving. The
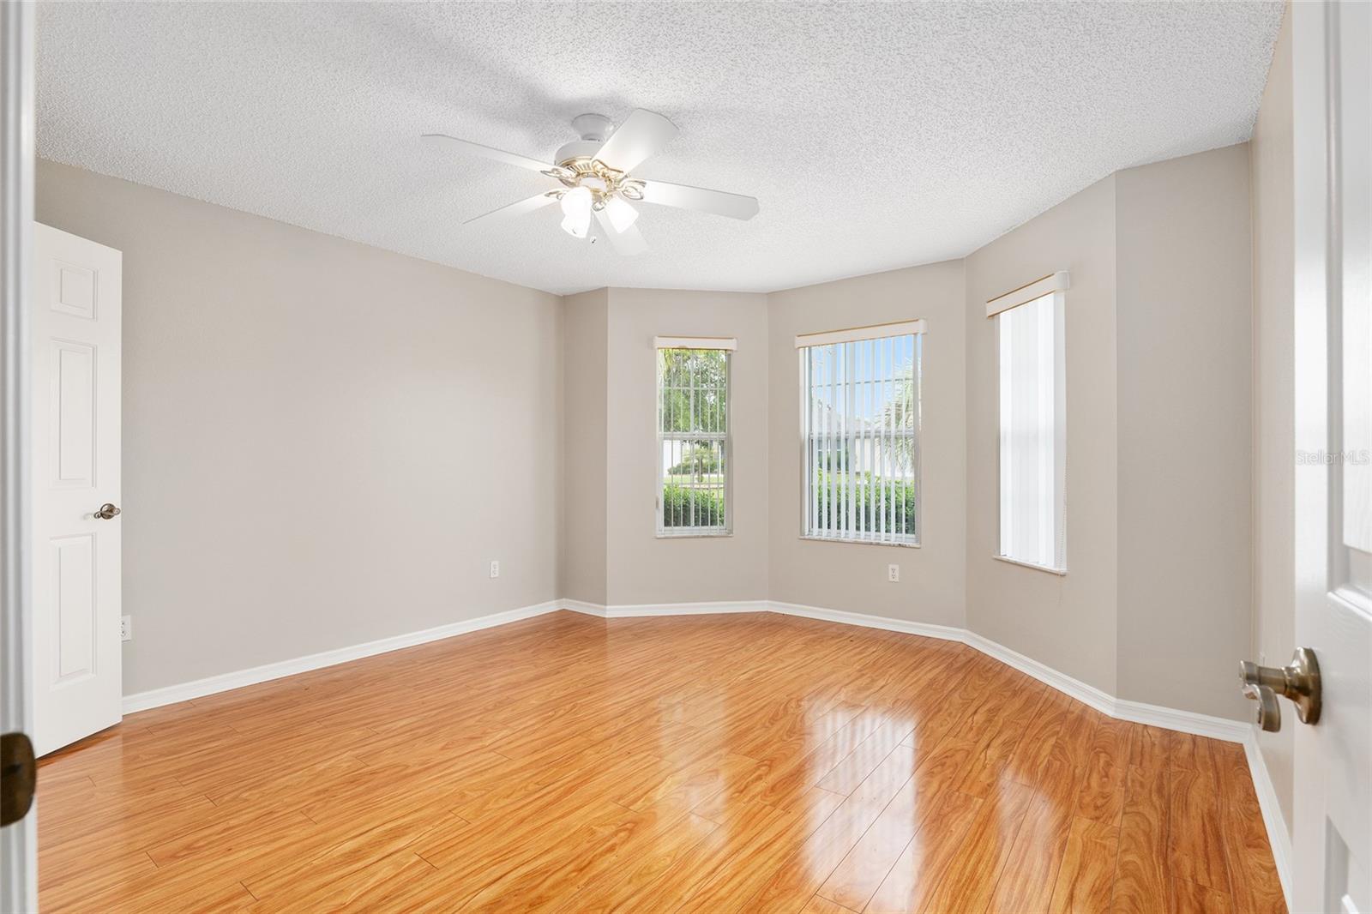
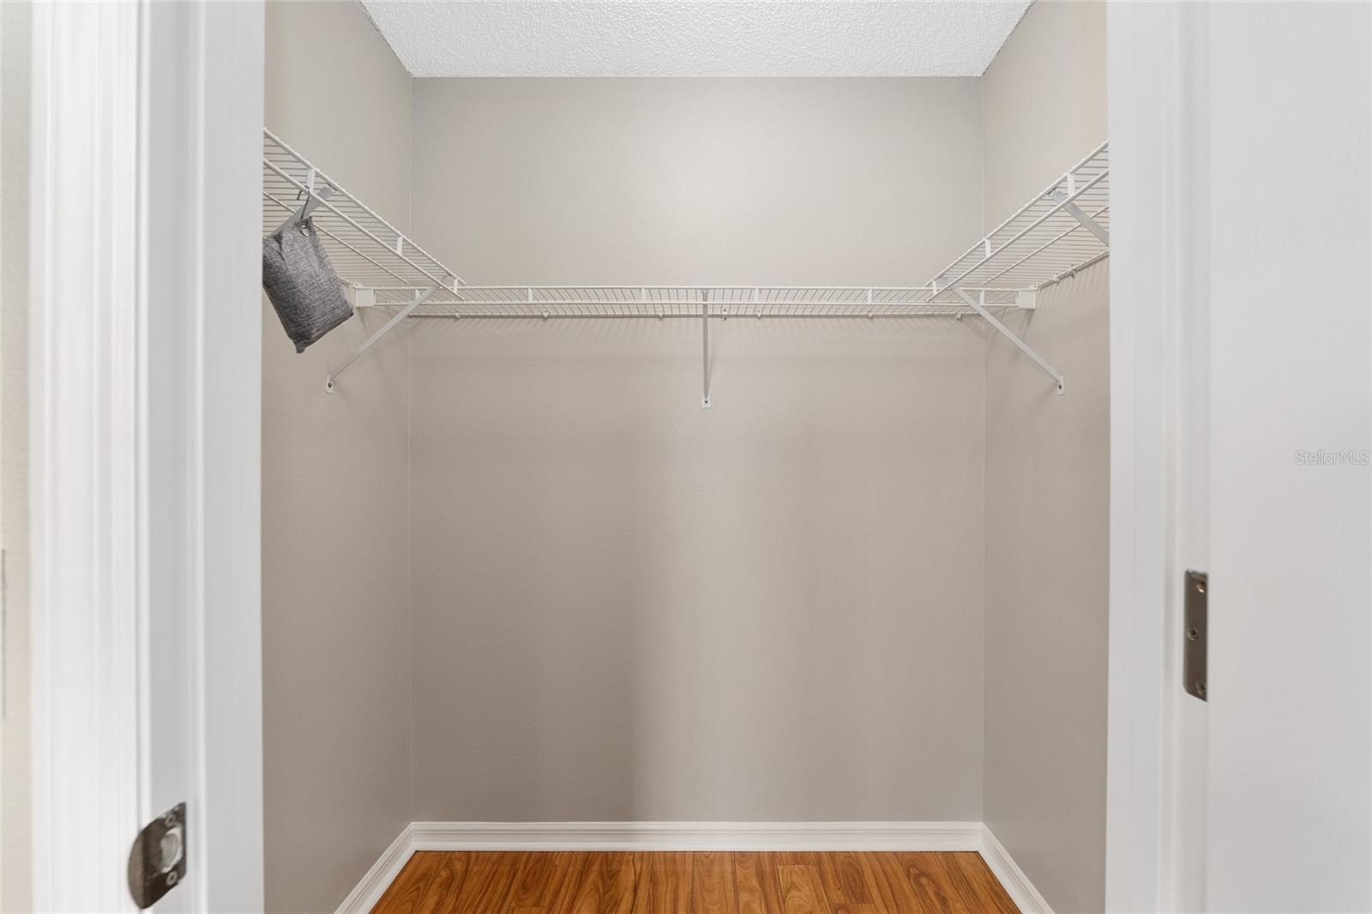
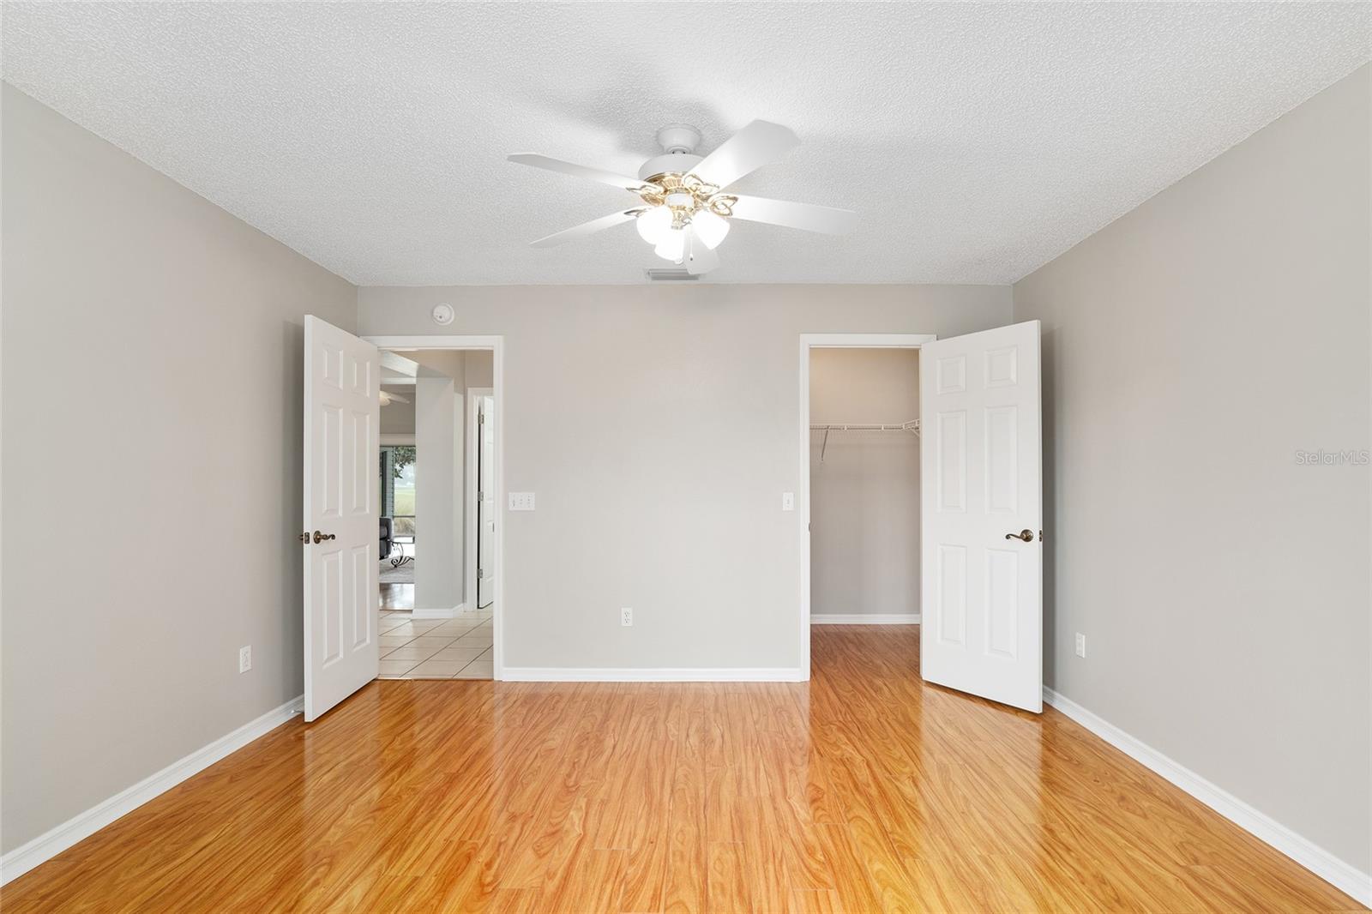
front guest bedroom has a bay window which brings in tons of natural lighting and features a
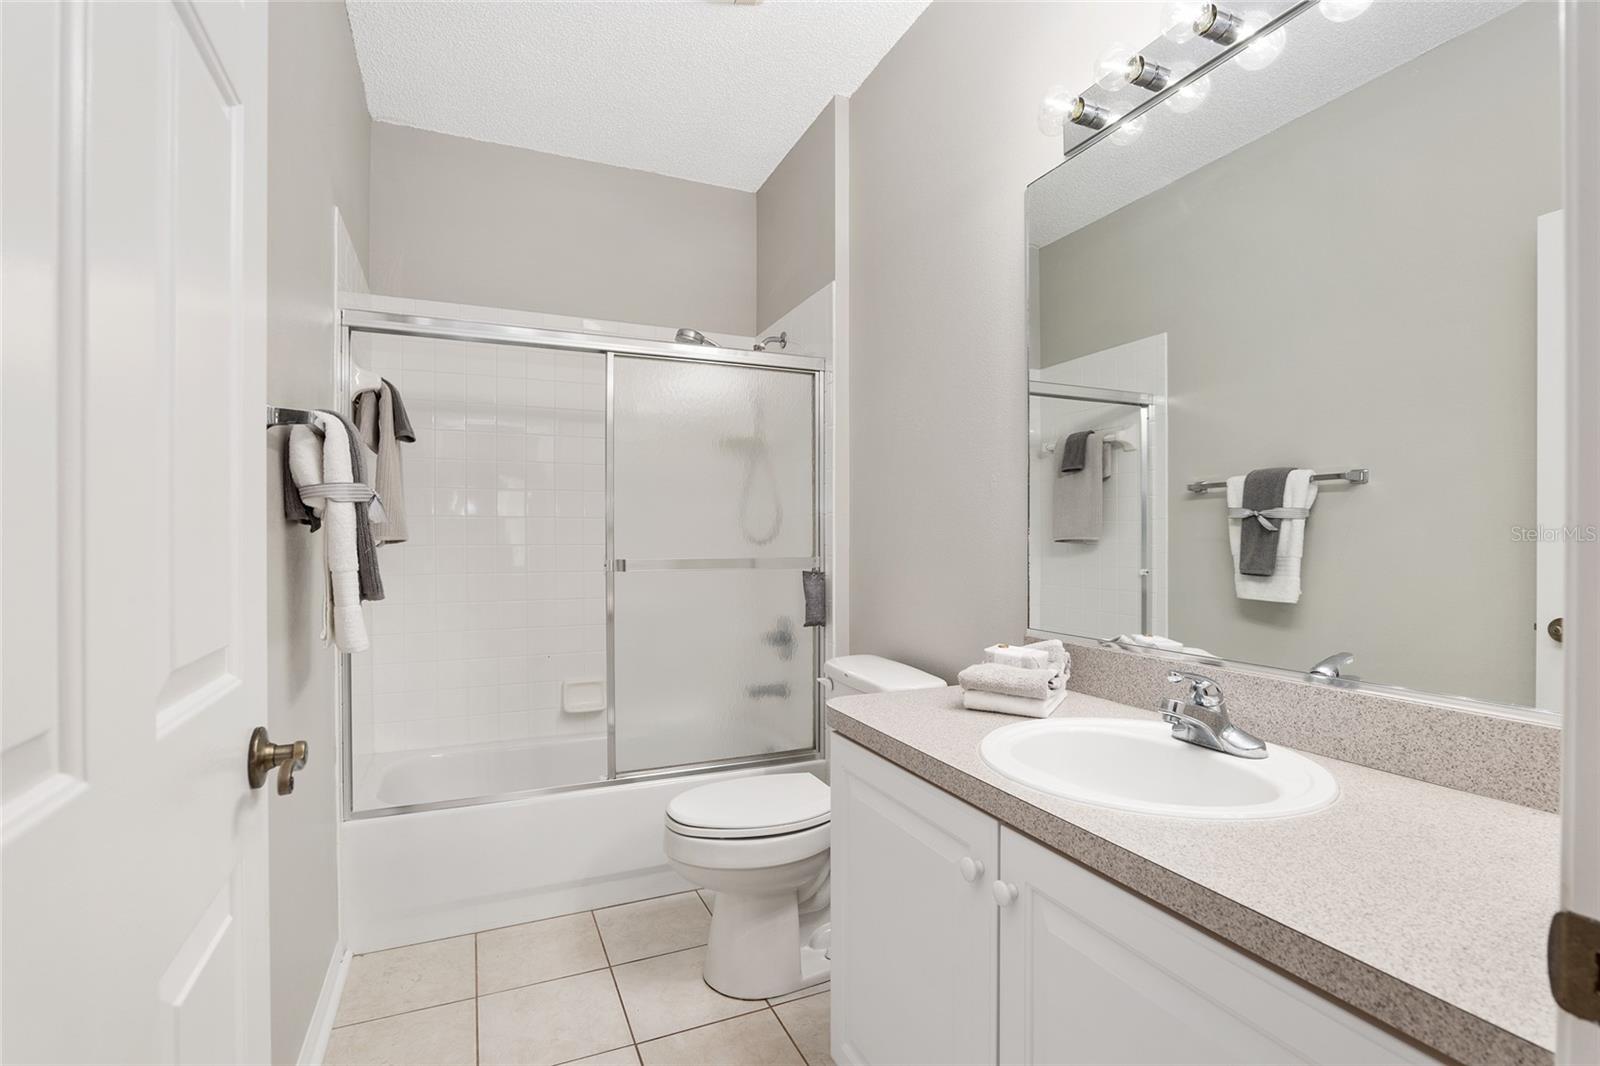
large walk-in closet. The second bathroom has solar tube lighting and a tub/shower combo. The
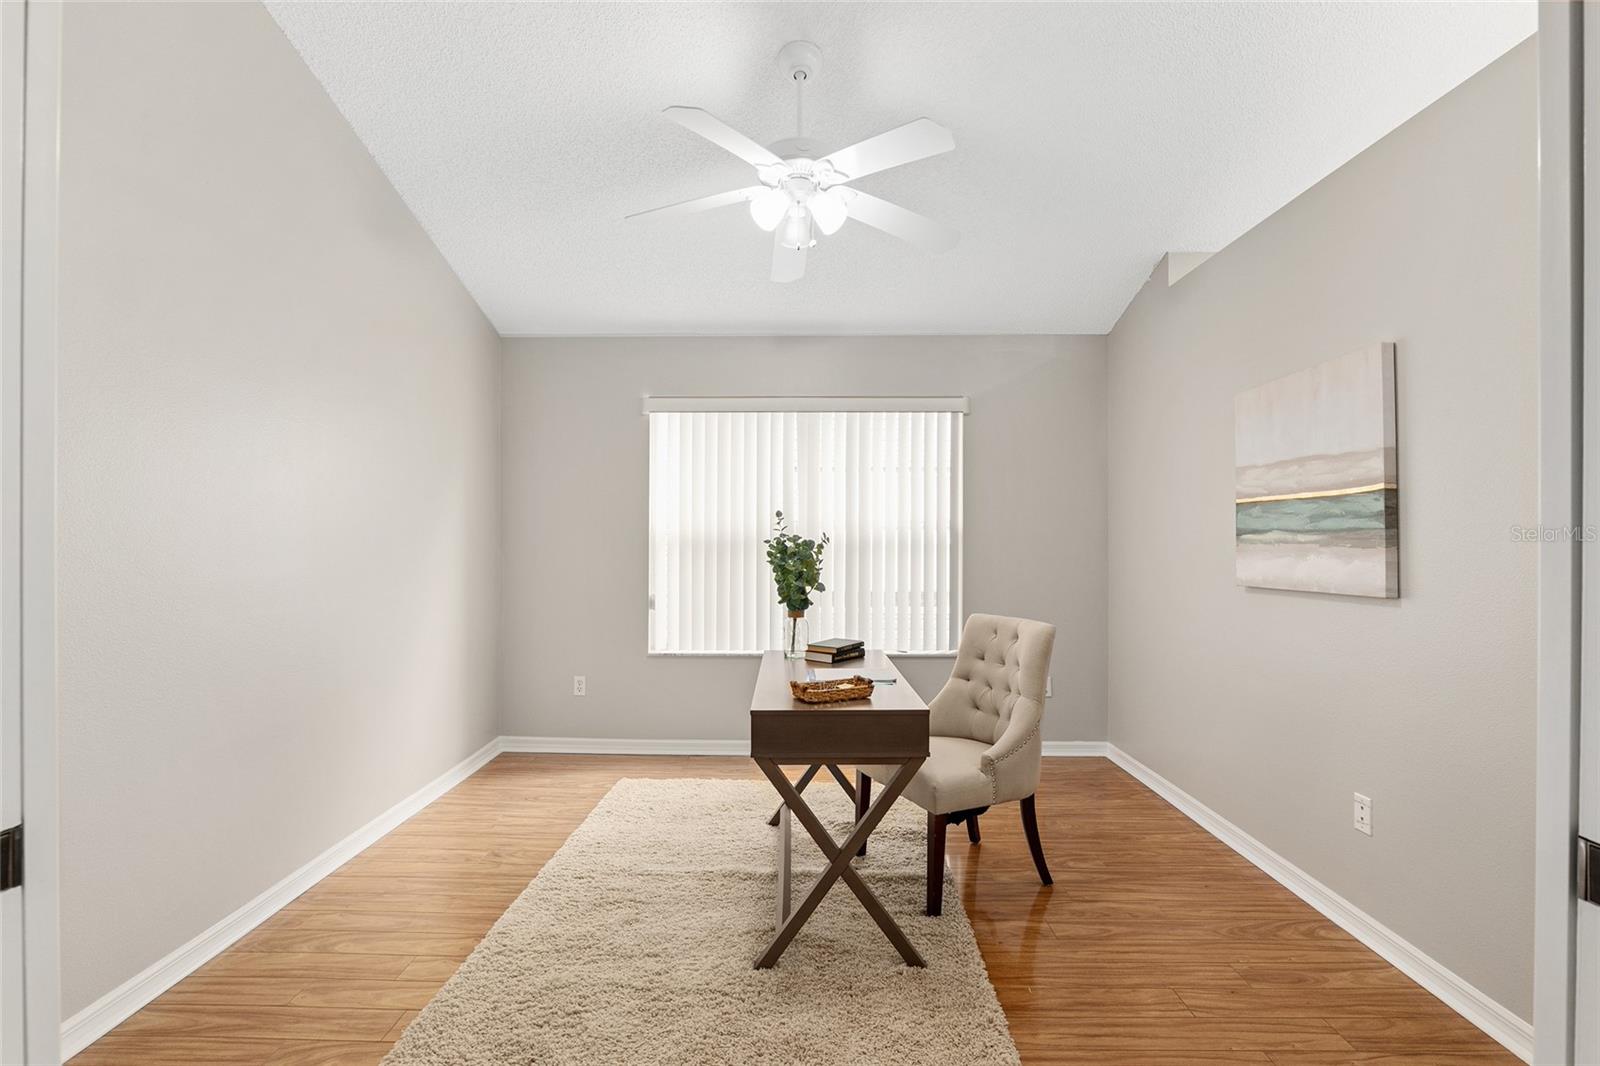
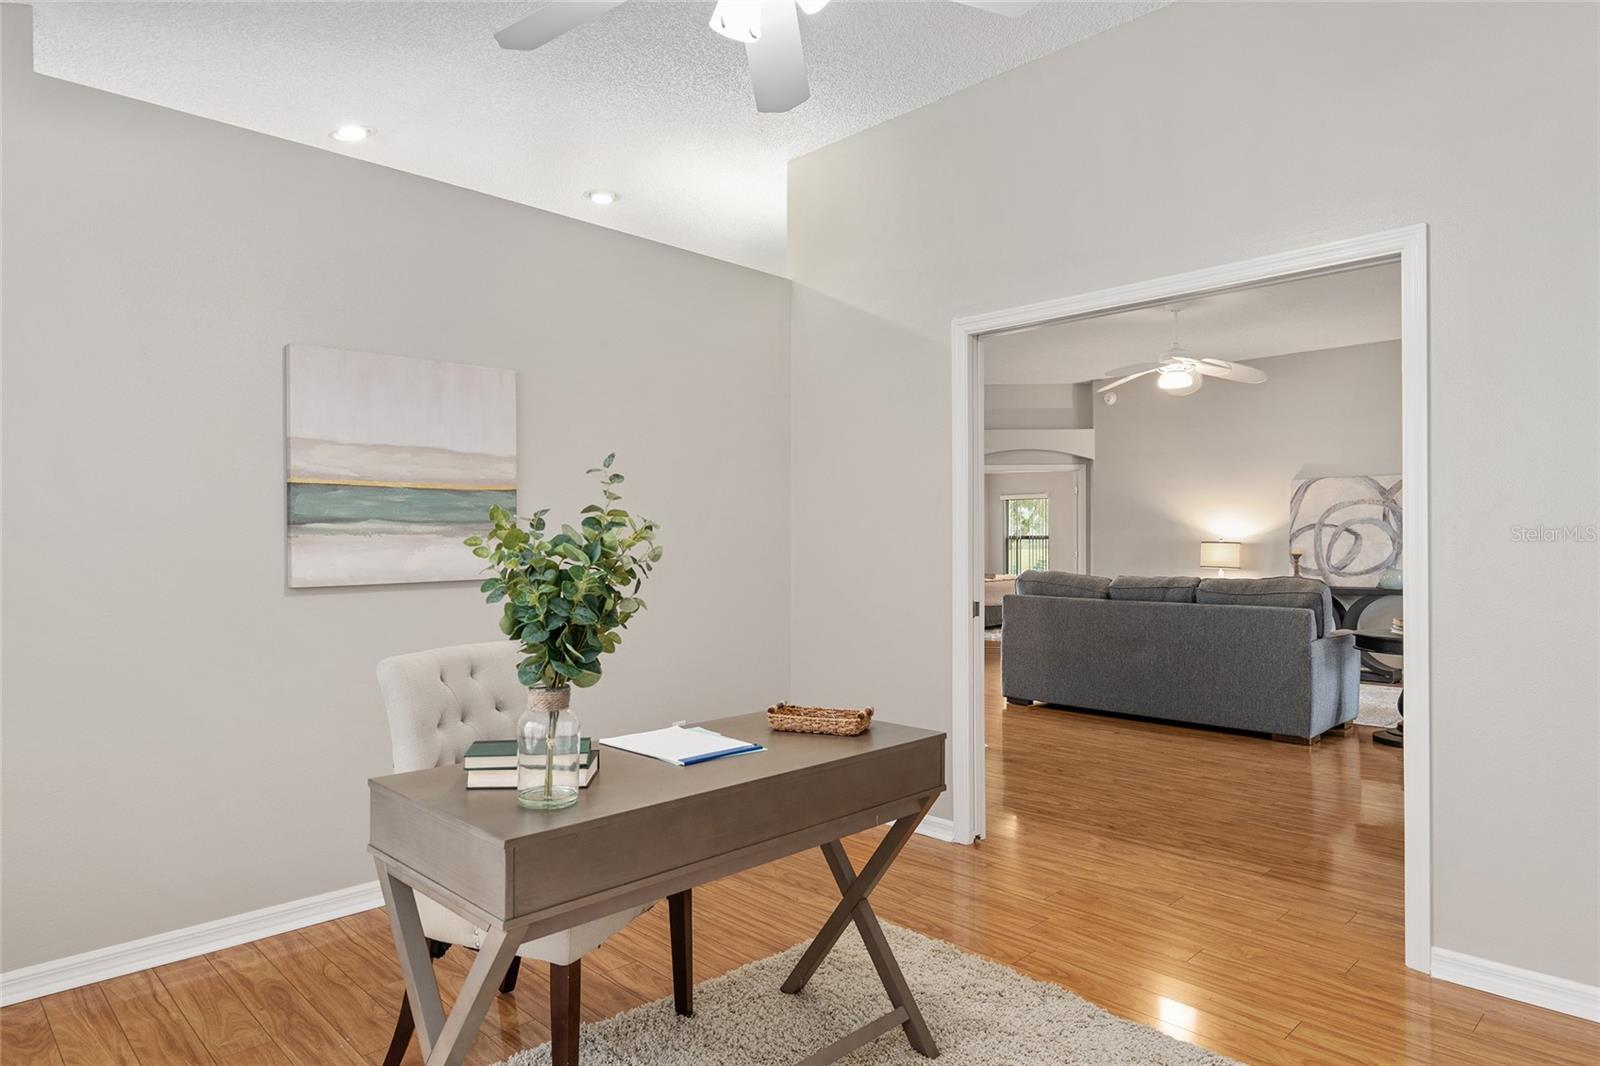
third bedroom/den is perfect for an office, sitting room, 3rd bedroom, and/or hobby room.
This home has a VERY OPEN, SPACIOUS FLOOR PLAN with a LOT OF NATURAL LIGHT. Other
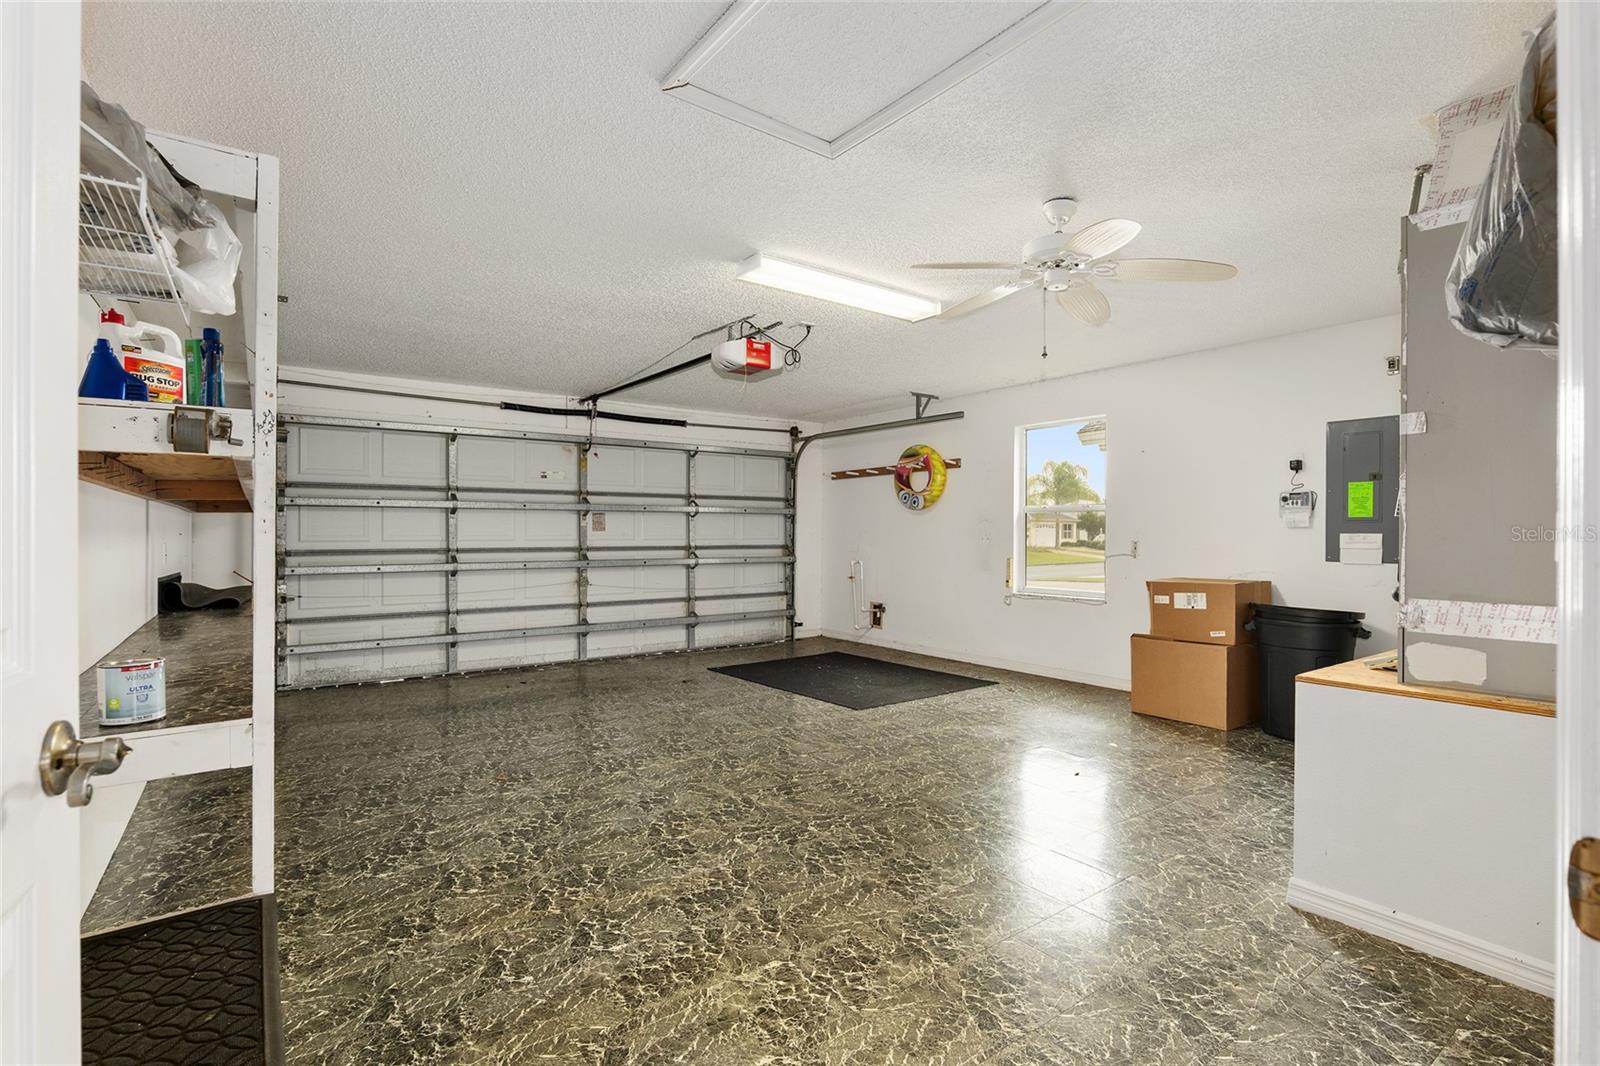
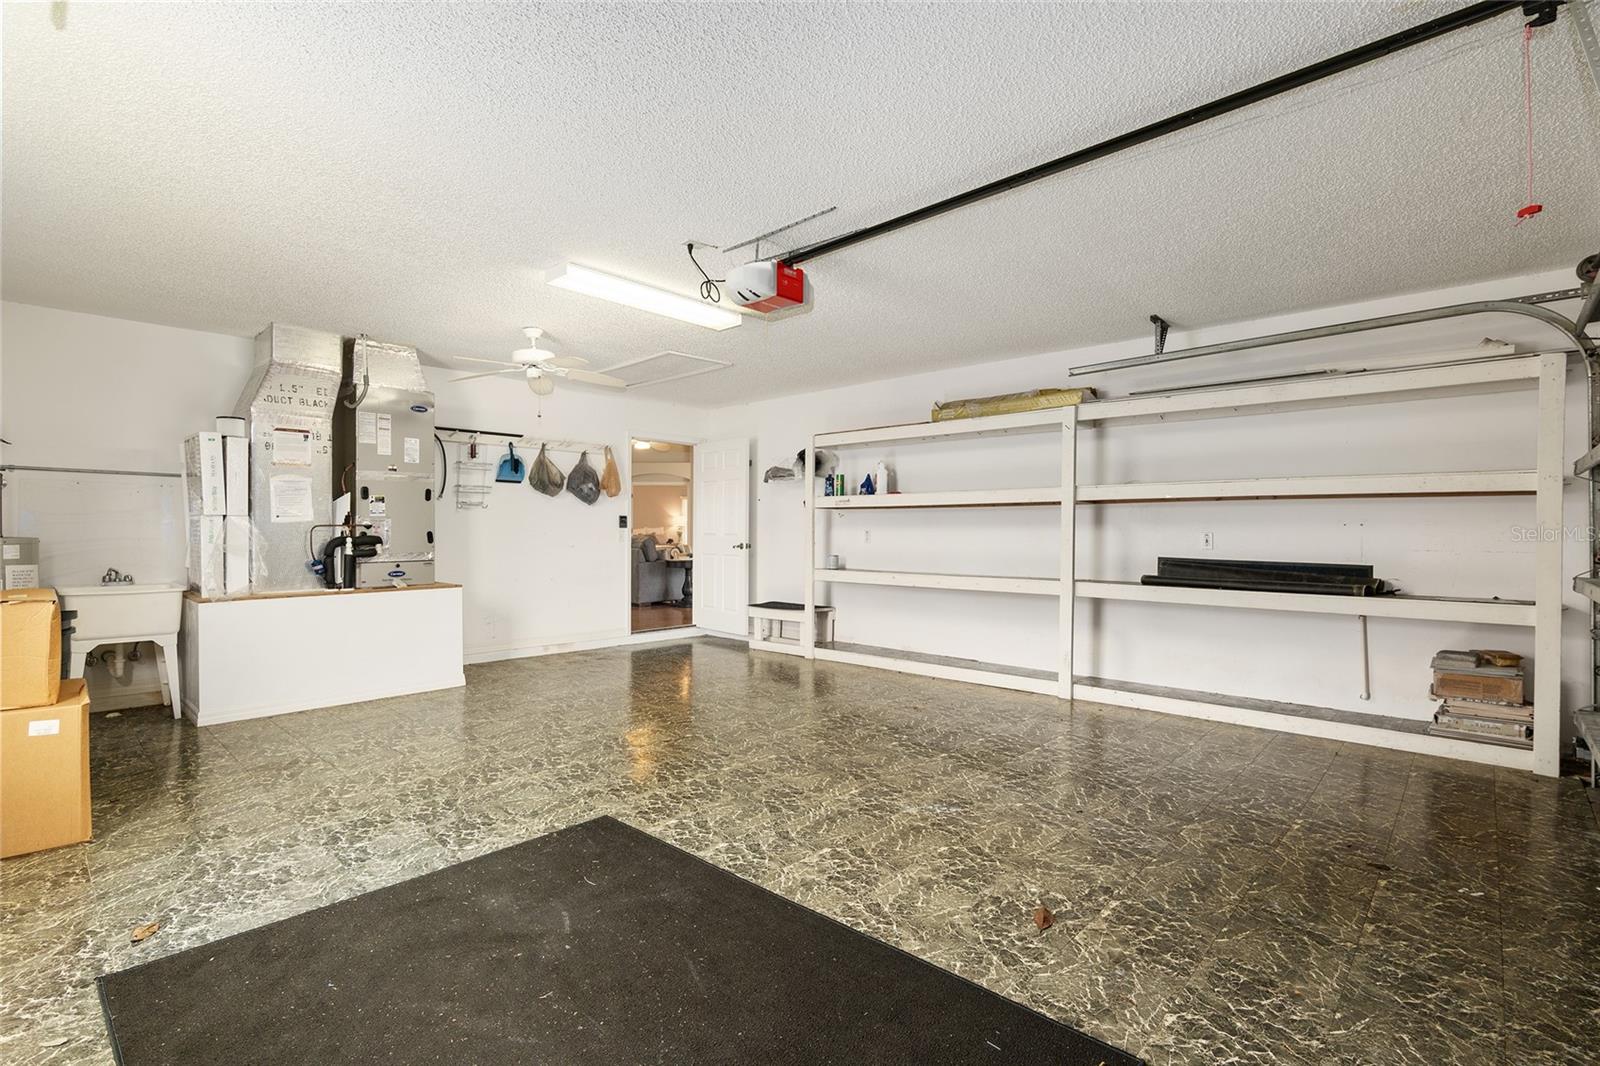
features include: NEW ROOF (2023), HVAC (2012), freshly painted throughout, lots of shelving in the garage, and seller-provided one-year
home warranty. Conveniently located to Spanish Springs Downtown Center, Savannah Center, minutes to
Sumter Landing Downtown Center, Lowes, restaurants, medical facilities, golf courses, and
pools. Call TODAY to SCHEDULE YOUR OWN PRIVATE SHOWING.

3
beds

2
baths

1,842 Sq.Ft. LIVING AREA

5,400 Sq.Ft. lot

Amanda Fincher, REALTOR®

Amanda Fincher, REALTOR®

Features & Amenities

Interior

  • total bedrooms3
  • Total bathrooms2
  • full bathrooms2
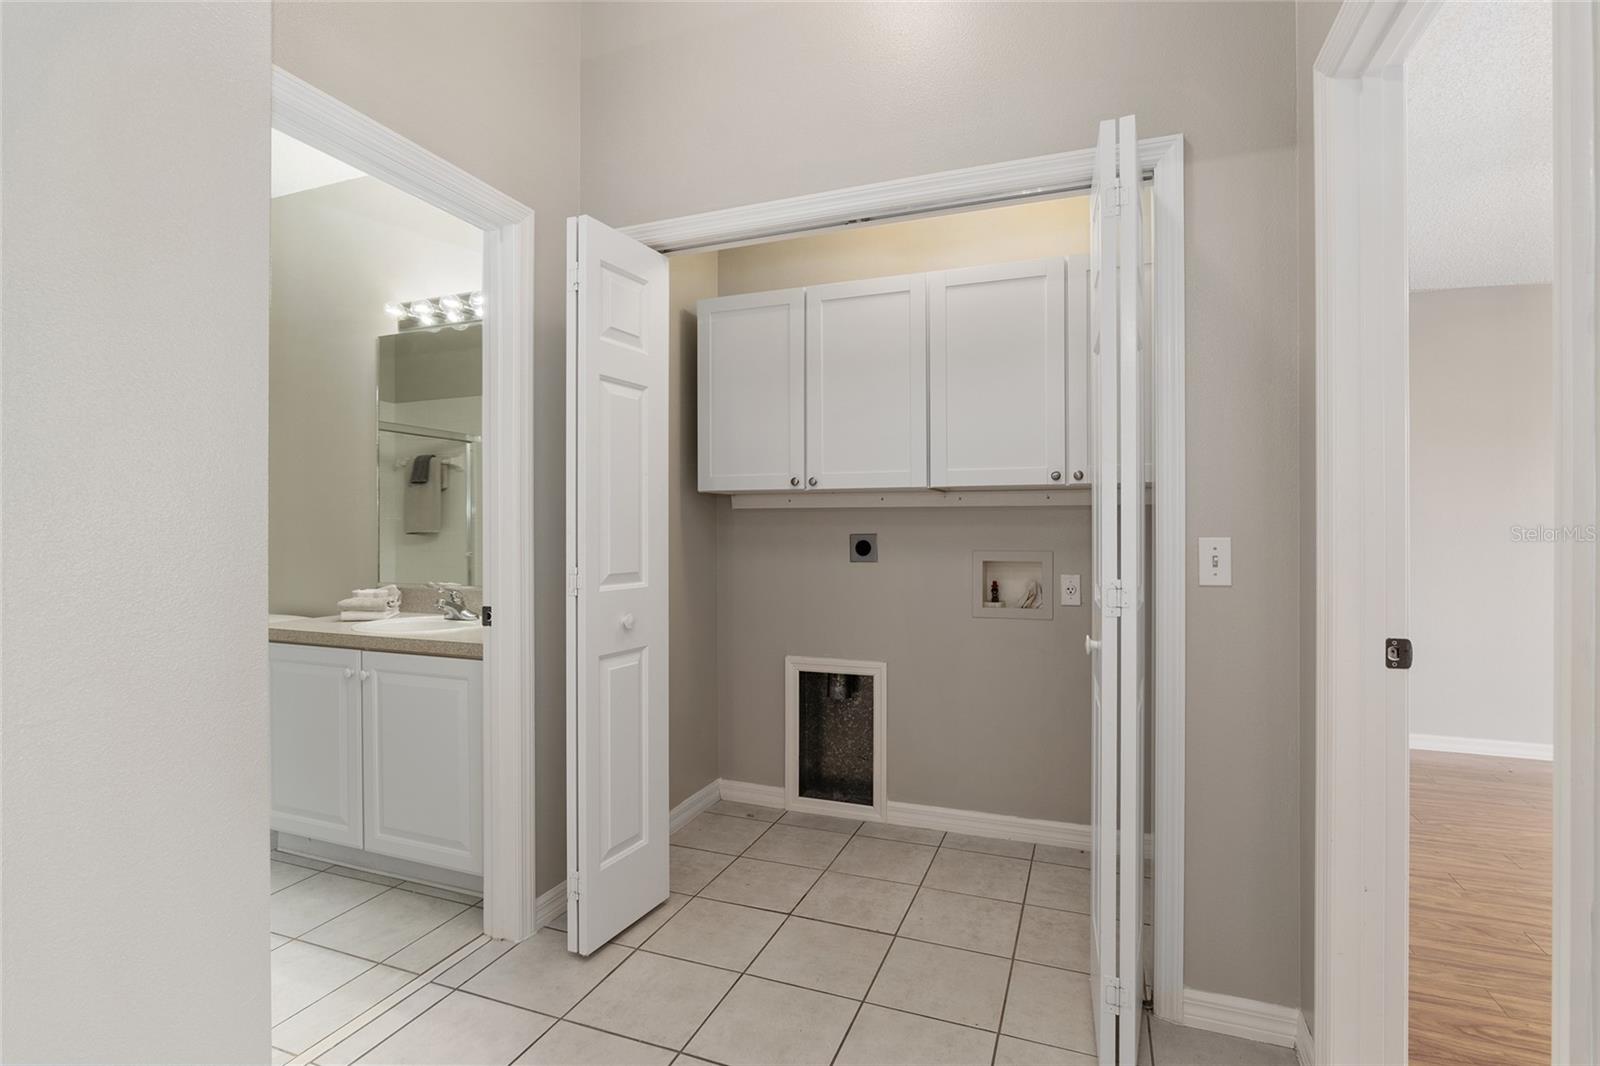
  • Laundry room Inside
  • Flooring Laminate, Tile
  • APPLIANCES Dishwasher, Disposal, Microwave, Range, Refrigerator
  • other interior Features Ceiling Fans(s), High Ceilings, Primary Bedroom Main Floor, Open Floorplan, Split Bedroom

Area & Lot

  • Status Sold
  • Date Sold December 12, 2023
  • Living Area1,842 Sq.Ft.
  • Total Area2,504 Sq.Ft.
  • Lot Area5,400 Sq.Ft.
  • MLS® IDG5070734
  • TypeResidential
  • YEAR BUILT1999
  • NeighborhoodThe Villages
  • View DescriptionGolf Course

Exterior

  • STORIES1
  • Garage Space2.0
  • water SourcePublic
  • utilitiesCable Available, Electricity Connected, Sewer Connected, Street Lights, Underground Utilities, Water Connected
  • roofShingle
  • lot featuresOn Golf Course
  • HEAT TYPECentral
  • AIR CONDITIONINGCentral Air
  • sewerPublic Sewer
  • SubstructureSlab
  • HOA AmenitiesFence Restrictions, Pickleball Court(s), Recreation Facilities, Shuffleboard Court
  • other exterior FeaturesIrrigation System, Rain Gutters

Financial

  • Sales Price$420,000
  • Real Estate Tax $2,130/yr
  • HOA $189/mo
  • Zoning RES
View Virtual Tour

The Villages

Explore

Ready to Make a Move?

Whether you're buying or selling in The Villages or the surrounding areas, I've got you covered.

Follow Me on Instagram