Leave a Message

Thank you for your message. I will be in touch with you shortly.

2715 LA POSADA DR
2715 LA POSADA DR
2715 LA POSADA DR
2715 LA POSADA DR
2715 LA POSADA DR
2715 LA POSADA DR
2715 LA POSADA DR
2715 LA POSADA DR
2715 LA POSADA DR
2715 LA POSADA DR
2715 LA POSADA DR
2715 LA POSADA DR
2715 LA POSADA DR
2715 LA POSADA DR
2715 LA POSADA DR
2715 LA POSADA DR
2715 LA POSADA DR
2715 LA POSADA DR
2715 LA POSADA DR
2715 LA POSADA DR
2715 LA POSADA DR
2715 LA POSADA DR
2715 LA POSADA DR
2715 LA POSADA DR
2715 LA POSADA DR
2715 LA POSADA DR
2715 LA POSADA DR
2715 LA POSADA DR
2715 LA POSADA DR
2715 LA POSADA DR
2715 LA POSADA DR
2715 LA POSADA DR
2715 LA POSADA DR
2715 LA POSADA DR
2715 LA POSADA DR
2715 LA POSADA DR
2715 LA POSADA DR
2715 LA POSADA DR
2715 LA POSADA DR
2715 LA POSADA DR
2715 LA POSADA DR
2715 LA POSADA DR
2715 LA POSADA DR
2715 LA POSADA DR
2715 LA POSADA DR
2715 LA POSADA DR
2715 LA POSADA DR
2715 LA POSADA DR
2715 LA POSADA DR
2715 LA POSADA DR
2715 LA POSADA DR
2715 LA POSADA DR
2715 LA POSADA DR
2715 LA POSADA DR
2715 LA POSADA DR
2715 LA POSADA DR
2715 LA POSADA DR
2715 LA POSADA DR
2715 LA POSADA DR
2715 LA POSADA DR
2715 LA POSADA DR
2715 LA POSADA DR
SEE ALL PHOTOS
2715 LA POSADA DR
2715 LA POSADA DR
2715 LA POSADA DR
2715 LA POSADA DR
2715 LA POSADA DR
2715 LA POSADA DR
2715 LA POSADA DR
2715 LA POSADA DR
2715 LA POSADA DR
2715 LA POSADA DR
2715 LA POSADA DR
2715 LA POSADA DR
2715 LA POSADA DR
2715 LA POSADA DR
2715 LA POSADA DR
2715 LA POSADA DR
2715 LA POSADA DR
2715 LA POSADA DR
2715 LA POSADA DR
2715 LA POSADA DR
2715 LA POSADA DR
2715 LA POSADA DR
2715 LA POSADA DR
2715 LA POSADA DR
2715 LA POSADA DR
2715 LA POSADA DR
2715 LA POSADA DR
2715 LA POSADA DR
2715 LA POSADA DR
2715 LA POSADA DR
2715 LA POSADA DR
2715 LA POSADA DR
2715 LA POSADA DR
2715 LA POSADA DR
2715 LA POSADA DR
2715 LA POSADA DR
2715 LA POSADA DR
2715 LA POSADA DR
2715 LA POSADA DR
2715 LA POSADA DR
2715 LA POSADA DR
2715 LA POSADA DR
2715 LA POSADA DR
2715 LA POSADA DR
2715 LA POSADA DR
2715 LA POSADA DR
2715 LA POSADA DR
2715 LA POSADA DR
2715 LA POSADA DR
2715 LA POSADA DR
2715 LA POSADA DR
2715 LA POSADA DR
2715 LA POSADA DR
2715 LA POSADA DR
2715 LA POSADA DR
2715 LA POSADA DR
2715 LA POSADA DR
2715 LA POSADA DR
2715 LA POSADA DR
2715 LA POSADA DR
2715 LA POSADA DR
2715 LA POSADA DR
Courtesy of REALTY EXECUTIVES IN THE VILLAGES, Amanda Fincher, LLC  Listing Contact: 352-753-7500 
Sold

2715 LA POSADA DR

2715 LA POSADA DR, THE VILLAGES, FL 32162

$345,000
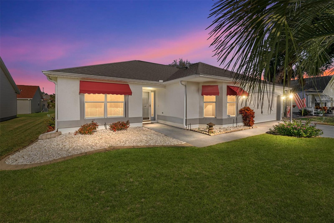
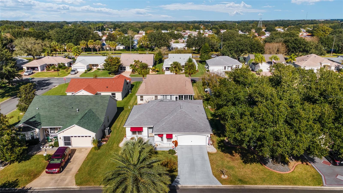
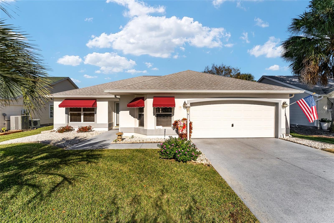
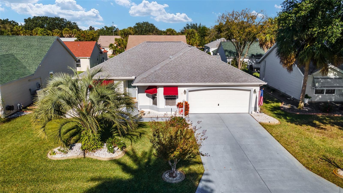
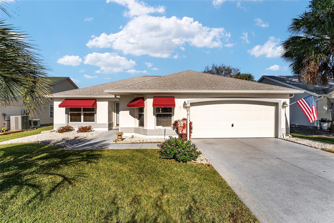
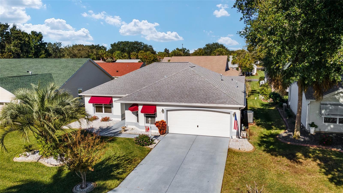
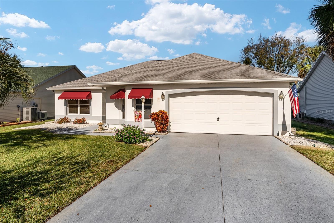
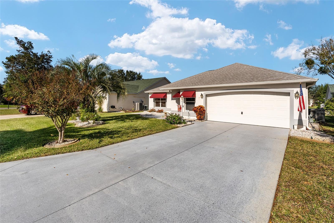
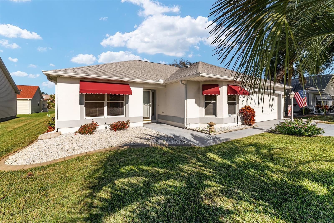
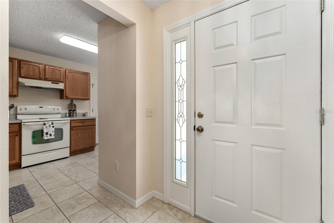
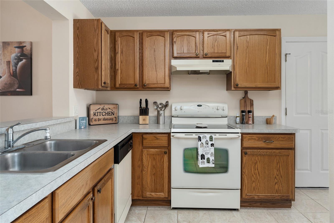
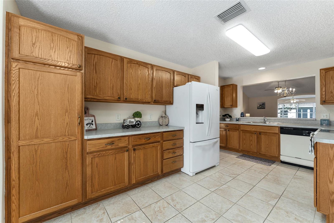
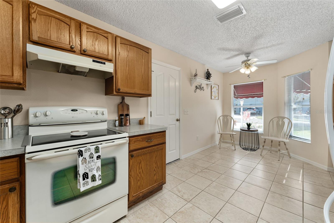
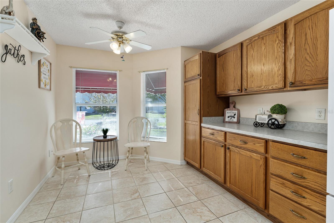
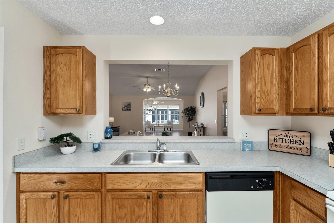
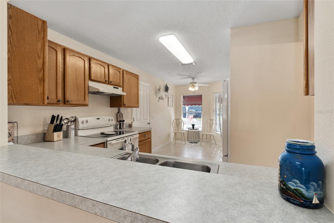
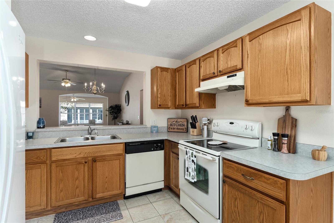
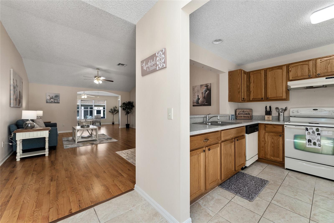
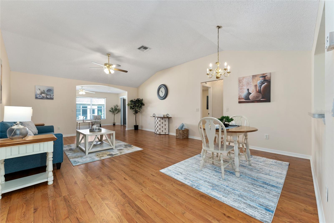
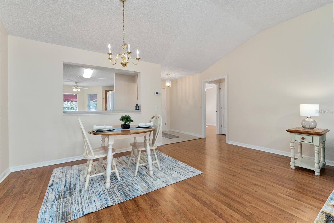
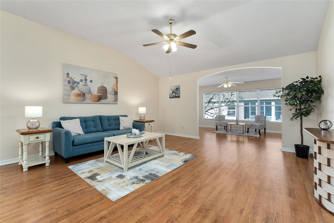
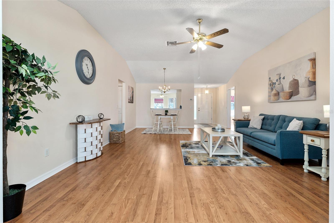
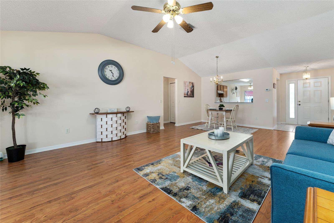
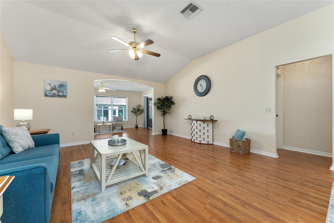
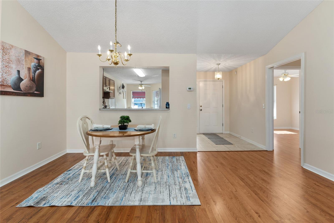
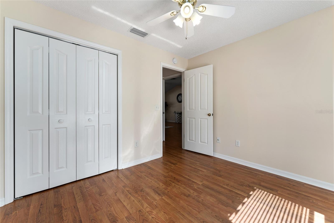
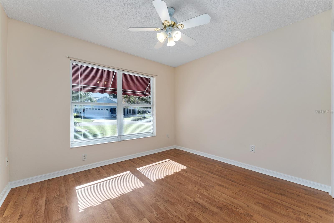
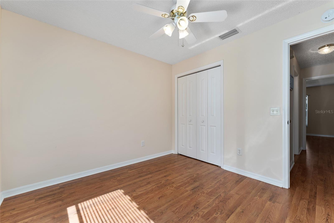
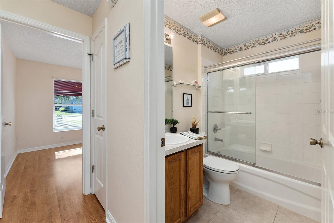
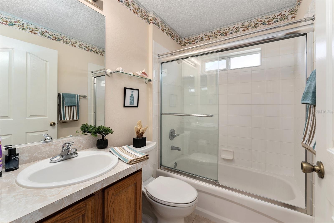
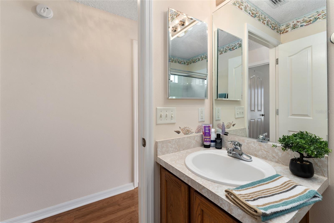
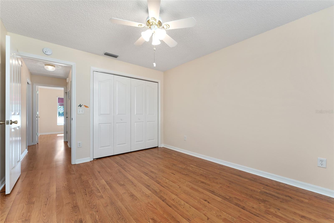
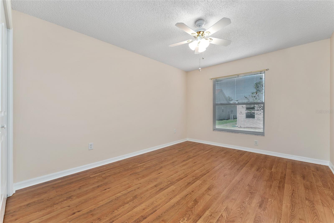
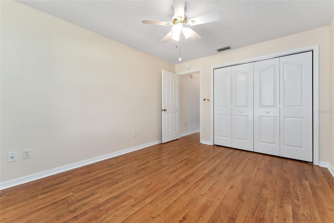
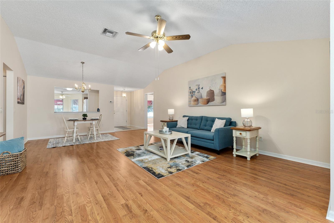
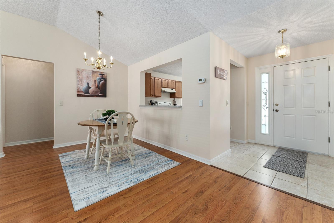
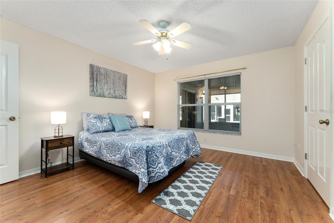
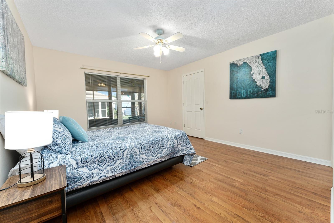
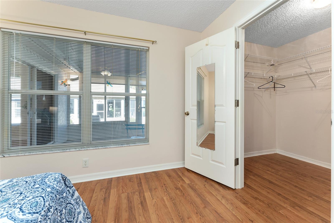
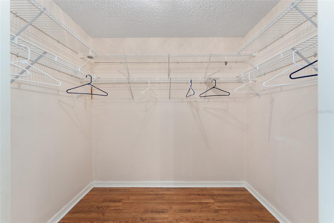
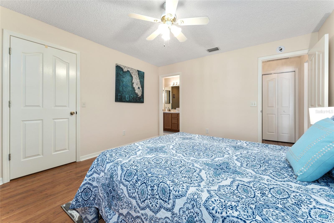
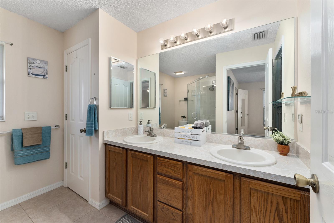
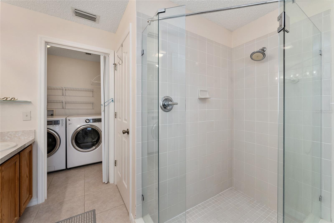
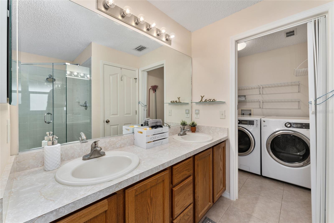
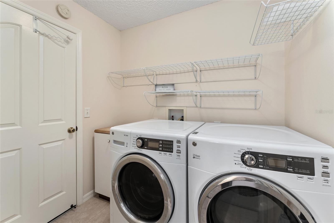
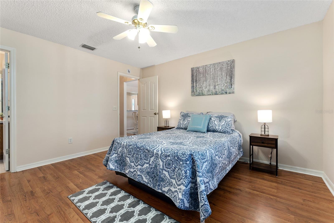
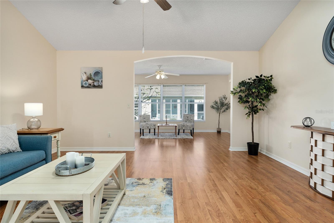
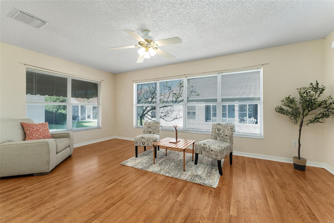
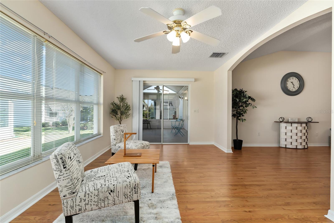
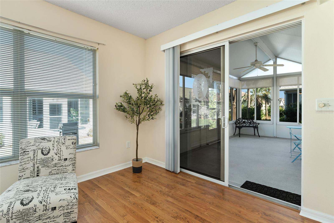
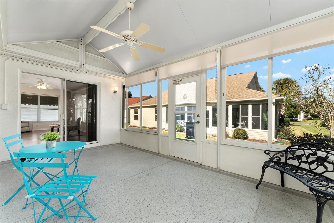
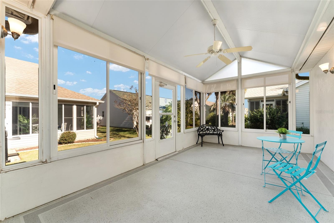
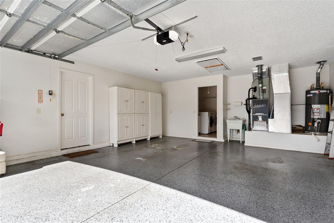
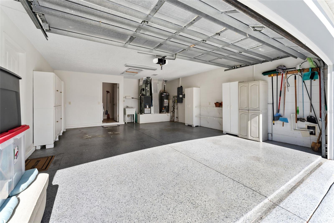
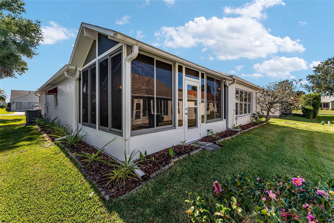
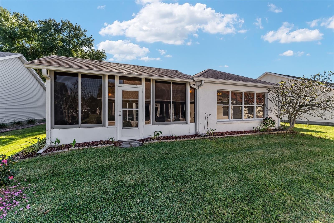
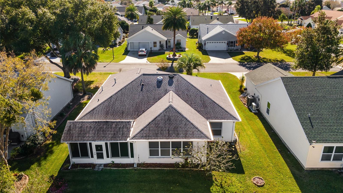
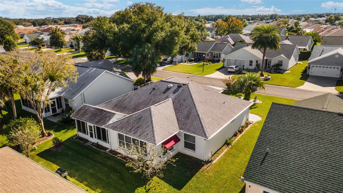
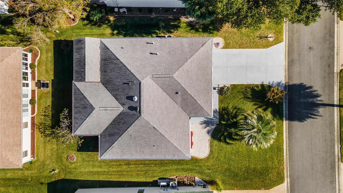
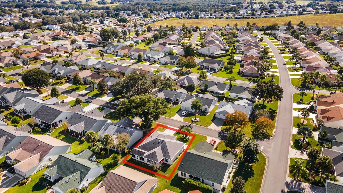
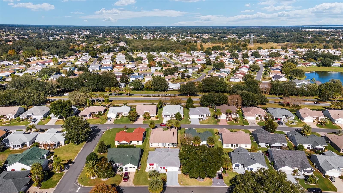
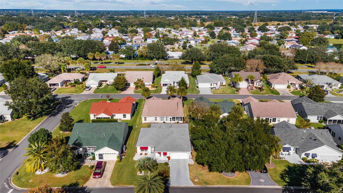
Super Location! NO BOND! This well-maintained, ONE-OWNER, EXPANDED ASHLAND Designer model with 3 Bedrooms, 2 Bathrooms, and a 2-car garage is located in the Village of SANTIAGO. CONCRETE BLOCK & STUCCO exterior, ARCHITECTURAL SHINGLE ROOF (2019), MATURE LANDSCAPING w/ a palm tree, and a beautiful painted DRIVEWAY/WALKWAY. Once inside, you will notice tile floors in wet areas, laminate floors in the rest of the house, spacious VAULTED CEILING, and neutral interior paint color. The kitchen has tiled floors, a French-door refrigerator, pull-out shelves, a Bay window with a nook area that is the perfect place to enjoy your morning coffee, extra cabinets, and a pantry with pull-out shelves! The OPEN FLOOR PLAN, SPLIT BEDROOMS, and Spacious Living Room are perfect for entertaining! The Large Master Bedroom has a walk-in Closet and laminate floors! The En Suite has a Large DUAL SINK, an updated (2018) walk-in Shower, tile floors, and a linen closet. Bedrooms 2 & 3 have LAMINATE Floors, and both have the closest! The guest's bath has a shower/tub combo with a sliding door and tile floors! Other features include INSIDE LAUNDRY, Florida room, Large ENCLOSED Lanai with acrylic sliders, ROOF (2019), HVAC (2019), HWH (2018), Interior painted in 2017, and Exterior painted in 2017! Conveniently located close to Spanish Springs Town Square, Glenview Country Club and Championship Golf Course, Savannah Regional Recreation Center, El Santiago Pool and Recreation Center, Villages Hospital, Restaurants, and Shopping on 27/441. Call me today for your private showing!

3
beds

2
baths

1,710 Sq.Ft. LIVING AREA

5,850 Sq.Ft. lot

Amanda Fincher, REALTOR®

Amanda Fincher, REALTOR®

Features & Amenities

Interior

  • total bedrooms3
  • Total bathrooms2
  • full bathrooms2
  • Laundry room Inside, Laundry Room
  • Flooring Laminate, Tile
  • APPLIANCES Dishwasher, Disposal, Dryer, Gas Water Heater, Range, Refrigerator, Washer
  • other interior Features Ceiling Fans(s), High Ceilings, Living Room/Dining Room Combo, Open Floorplan, Primary Bedroom Main Floor, Split Bedroom, Walk-In Closet(s)

Area & Lot

  • Status Sold
  • Date Sold February 20, 2024
  • Living Area1,710 Sq.Ft.
  • Total Area2,210 Sq.Ft.
  • Lot Area5,850 Sq.Ft.
  • MLS® IDG5076352
  • TypeResidential
  • YEAR BUILT2000
  • NeighborhoodThe Villages

Exterior

  • STORIES1
  • Garage Space2.0
  • water SourcePublic
  • utilitiesCable Available, Electricity Connected, Natural Gas Connected, Sewer Connected, Street Lights, Underground Utilities, Water Connected
  • roofShingle
  • lot featuresPaved
  • parkingDriveway, On Street
  • HEAT TYPEHeat Pump
  • AIR CONDITIONINGCentral Air
  • sewerPublic Sewer
  • SubstructureSlab
  • HOA AmenitiesFence Restrictions, Golf Course, Pickleball Court(s), Recreation Facilities, Shuffleboard Court, Tennis Court(s)
  • other exterior FeaturesIrrigation System, Private Mailbox, Rain Gutters

Financial

  • Sales Price$345,000
  • Real Estate Tax $2,160/yr
  • HOA $195/mo
  • Zoning RES
View Virtual Tour

The Villages

Explore

Ready to Make a Move?

Whether you're buying or selling in The Villages or the surrounding areas, I've got you covered.

Follow Me on Instagram