Leave a Message

Thank you for your message. I will be in touch with you shortly.

1721 GIST CT
1721 GIST CT
1721 GIST CT
1721 GIST CT
1721 GIST CT
1721 GIST CT
1721 GIST CT
1721 GIST CT
1721 GIST CT
1721 GIST CT
1721 GIST CT
1721 GIST CT
1721 GIST CT
1721 GIST CT
1721 GIST CT
1721 GIST CT
1721 GIST CT
1721 GIST CT
1721 GIST CT
1721 GIST CT
1721 GIST CT
1721 GIST CT
1721 GIST CT
1721 GIST CT
1721 GIST CT
1721 GIST CT
1721 GIST CT
1721 GIST CT
1721 GIST CT
1721 GIST CT
1721 GIST CT
1721 GIST CT
1721 GIST CT
1721 GIST CT
1721 GIST CT
1721 GIST CT
1721 GIST CT
1721 GIST CT
1721 GIST CT
1721 GIST CT
1721 GIST CT
1721 GIST CT
1721 GIST CT
1721 GIST CT
1721 GIST CT
1721 GIST CT
1721 GIST CT
1721 GIST CT
1721 GIST CT
1721 GIST CT
1721 GIST CT
1721 GIST CT
1721 GIST CT
1721 GIST CT
1721 GIST CT
SEE ALL PHOTOS
1721 GIST CT
1721 GIST CT
1721 GIST CT
1721 GIST CT
1721 GIST CT
1721 GIST CT
1721 GIST CT
1721 GIST CT
1721 GIST CT
1721 GIST CT
1721 GIST CT
1721 GIST CT
1721 GIST CT
1721 GIST CT
1721 GIST CT
1721 GIST CT
1721 GIST CT
1721 GIST CT
1721 GIST CT
1721 GIST CT
1721 GIST CT
1721 GIST CT
1721 GIST CT
1721 GIST CT
1721 GIST CT
1721 GIST CT
1721 GIST CT
1721 GIST CT
1721 GIST CT
1721 GIST CT
1721 GIST CT
1721 GIST CT
1721 GIST CT
1721 GIST CT
1721 GIST CT
1721 GIST CT
1721 GIST CT
1721 GIST CT
1721 GIST CT
1721 GIST CT
1721 GIST CT
1721 GIST CT
1721 GIST CT
1721 GIST CT
1721 GIST CT
1721 GIST CT
1721 GIST CT
1721 GIST CT
1721 GIST CT
1721 GIST CT
1721 GIST CT
1721 GIST CT
1721 GIST CT
1721 GIST CT
1721 GIST CT
Courtesy of REALTY EXECUTIVES IN THE VILLAGES, Amanda Fincher, LLC  Listing Contact: 352-753-7500 
Sold

1721 GIST CT

1721 GIST CT, THE VILLAGES, FL 32162

$435,000
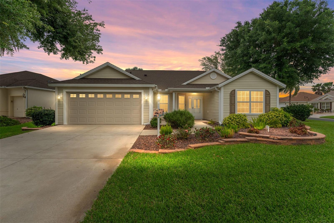
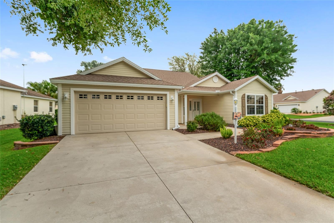
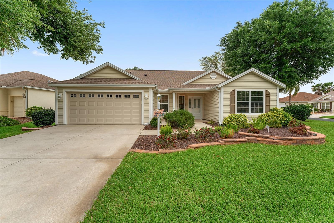
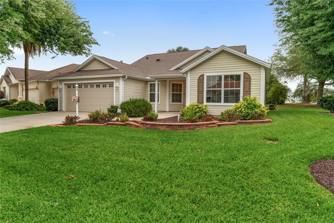
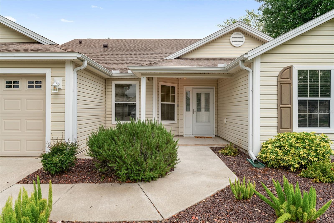
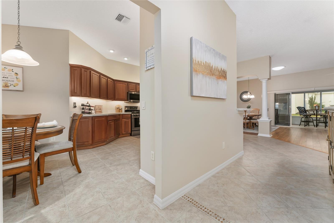
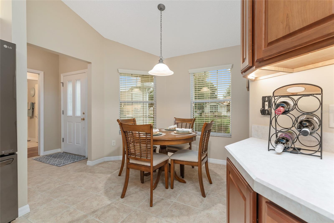
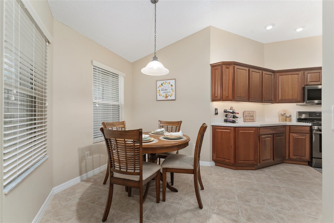
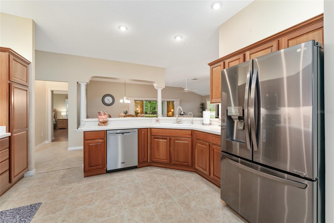
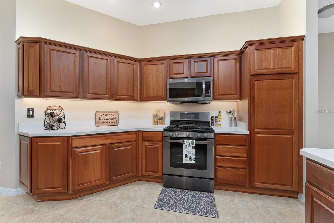
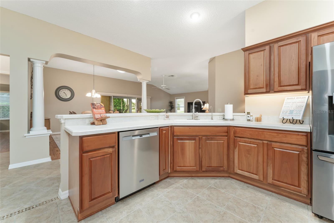
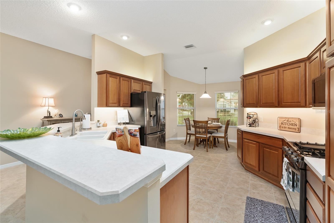
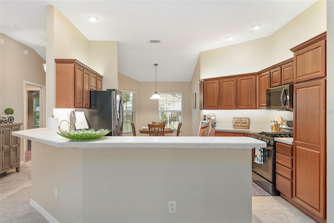
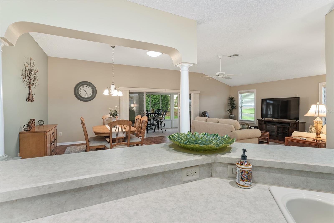
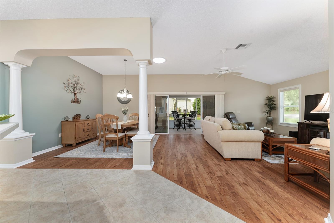
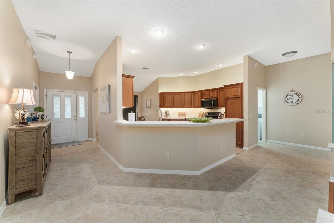
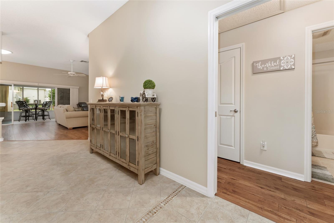
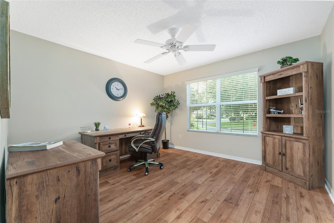
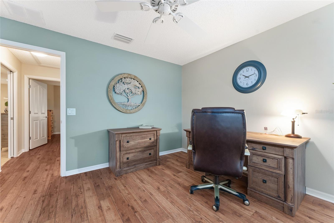
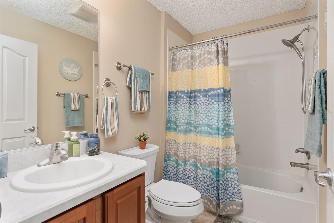
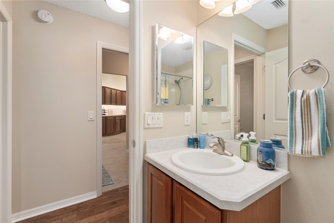
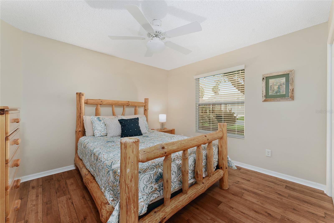
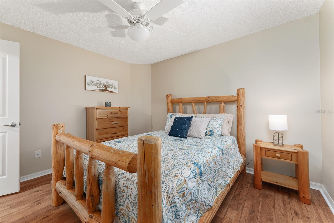
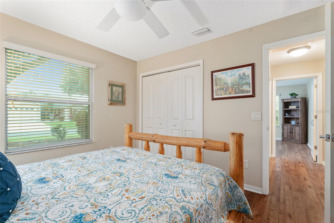
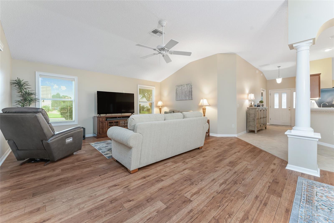
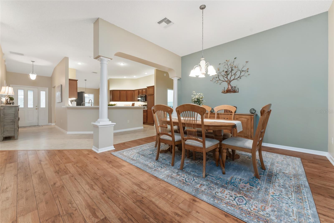
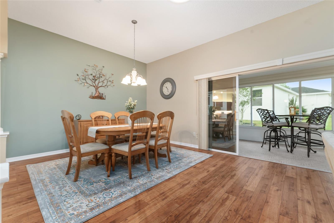
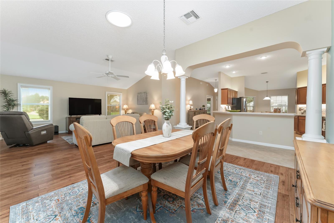
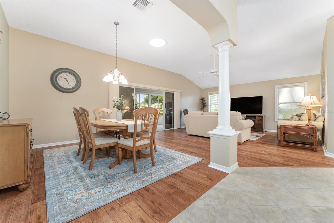
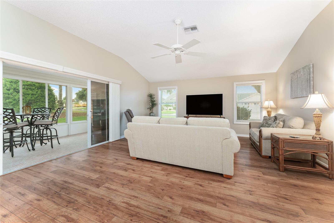
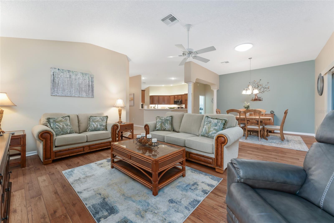
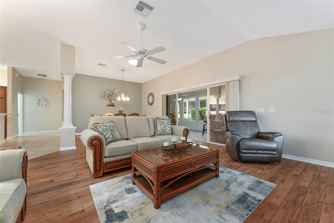
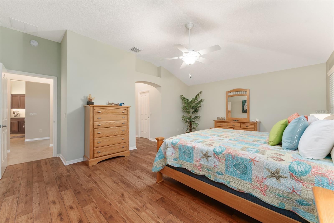
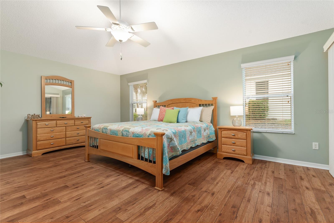
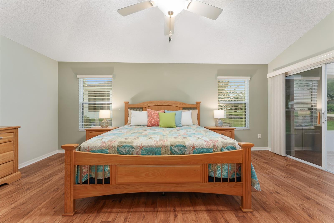
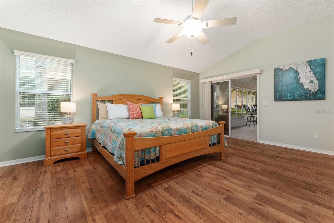
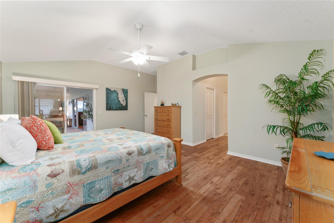
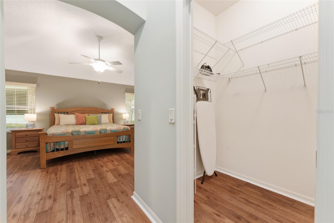
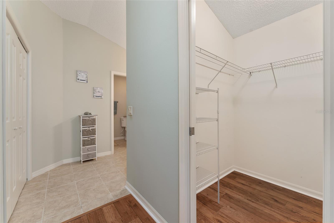
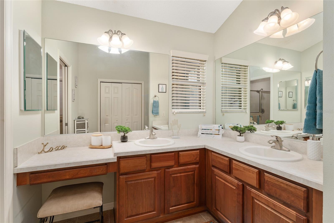
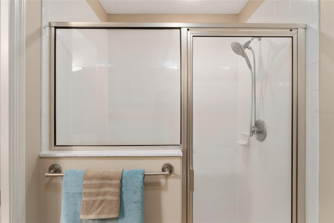
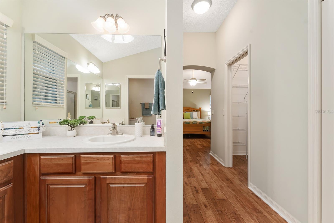
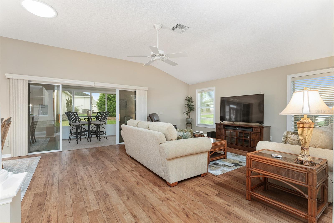
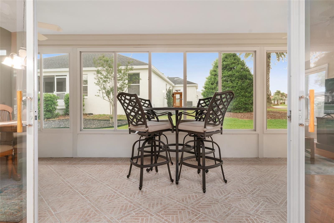
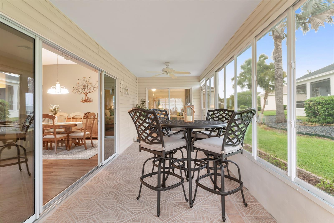
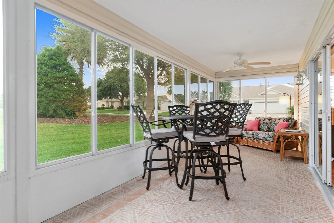
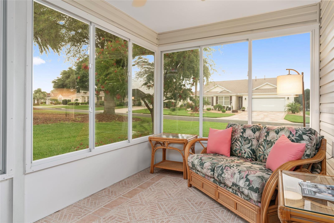
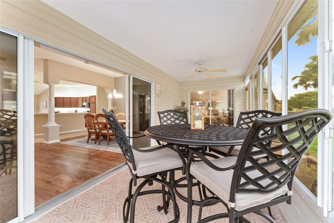
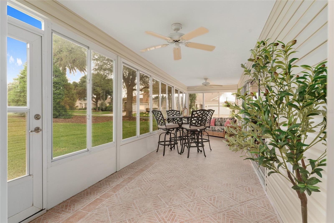
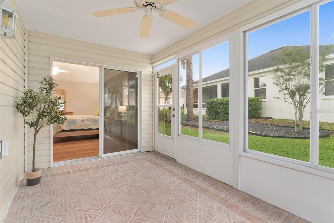
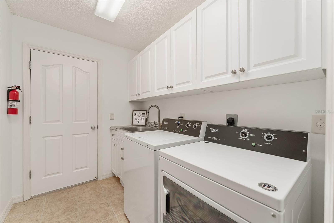
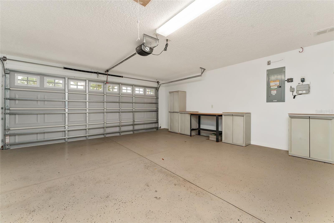
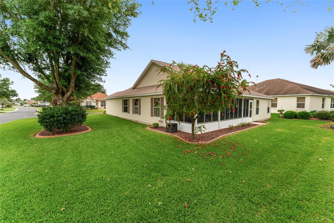
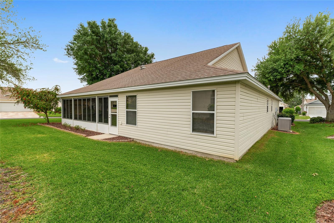
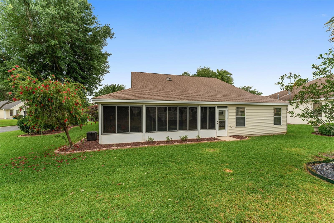
BOND PAID! Beautiful Designer Camellia (Gardenia) 3/2, is situated in a CUL DE SAC in the VILLAGE of POINCIANA, has been IMMACULATELY maintained and is being sold PARTIAL FURNISHED. This spacious and popular floorplan has 1927 SF of living space and a large enclosed lanai, making it the perfect place to relax any time of the day. From the minute you arrive, you will appreciate the elegant curb appeal of both the exterior and interior. OPEN and SPLIT Floor Plan, VOLUME CEILINGS, and INDOOR LAUNDRY ROOM with extra cabinets for storage and a utility sink are just a few of the lovely features you will surely enjoy. The guest rooms are bright with natural sunlight. The front guest bedroom is being used as an office/den and has no closet. LAMINATE FLOORING is throughout with CERAMIC TILE in the kitchen, laundry room, and bathrooms. There is EAT IN SPACE in the kitchen, which boasts MAPLE cabinetry, including a cabinet pantry, under cabinet lighting, enhanced SS appliances with a FRENCH DOOR Refrigerator, and NATURAL GAS RANGE, which are just a few of the features you will appreciate. The SPACIOUS Master Bedroom ensuite has dual vanity countertops, a WALK-IN shower, TWO SPACIOUS WALK-IN Closets, a large linen closet, and access to the lanai. GUEST BATHROOM has a tub/shower combo. Other features include: ROOF (2021), REVERSE OSMOSIS WATER SYSTEM, NO CARPET, SOLAR TUBE, and a water softener! CONVENIENT to LAKE SUMTER LANDING, the PELICAN and HERON Executive Golf Courses, LAKE MIONA REGIONAL RECREATION CENTER, CANE GARDEN COUNTRY CLUB with Championship Golf Course and restaurant, HIBISCUS VILLAGES RECREATION CENTER, and ALLAMANDA RECREATION CENTER. This is a MUST SEE, and when you do, you will want to make this house YOUR home.

3
beds

2
baths

1,927 Sq.Ft. LIVING AREA

6,997 Sq.Ft. lot

Amanda Fincher, REALTOR®

Amanda Fincher, REALTOR®

Features & Amenities

Interior

  • total bedrooms3
  • Total bathrooms2
  • full bathrooms2
  • Laundry room Laundry Room
  • Flooring Laminate, Tile
  • APPLIANCES Dishwasher, Disposal, Kitchen Reverse Osmosis System, Range, Refrigerator, Washer, Water Softener
  • other interior Features Ceiling Fans(s), Eat-in Kitchen, High Ceilings, Living Room/Dining Room Combo, Open Floorplan, Primary Bedroom Main Floor, Split Bedroom, Walk-In Closet(s), Window Treatments

Area & Lot

  • Status Sold
  • Date Sold May 9, 2024
  • Living Area1,927 Sq.Ft.
  • Total Area2,674 Sq.Ft.
  • Lot Area6,997 Sq.Ft.
  • MLS® IDG5080540
  • TypeResidential
  • YEAR BUILT2005
  • NeighborhoodThe Villages

Exterior

  • STORIES1
  • Garage Space2.0
  • water SourcePublic
  • utilitiesCable Available, Electricity Connected, Natural Gas Connected, Sewer Connected, Sprinkler Recycled, Water Connected
  • roofShingle
  • lot featuresCorner Lot, Cul-De-Sac
  • HEAT TYPEHeat Pump
  • AIR CONDITIONINGCentral Air
  • sewerPublic Sewer
  • SubstructureSlab
  • HOA AmenitiesFence Restrictions, Golf Course, Pickleball Court(s), Pool, Recreation Facilities, Shuffleboard Court, Tennis Court(s), Trail(s)
  • other exterior FeaturesIrrigation System, Rain Gutters

Financial

  • Sales Price$435,000
  • Real Estate Tax $2,909/yr
  • HOA $195/mo
  • Zoning RES

The Villages

Explore

Ready to Make a Move?

Whether you're buying or selling in The Villages or the surrounding areas, I've got you covered.

Follow Me on Instagram