Leave a Message

Thank you for your message. I will be in touch with you shortly.

10301 SE 69TH TER
10301 SE 69TH TER
10301 SE 69TH TER
10301 SE 69TH TER
10301 SE 69TH TER
10301 SE 69TH TER
10301 SE 69TH TER
10301 SE 69TH TER
10301 SE 69TH TER
10301 SE 69TH TER
10301 SE 69TH TER
10301 SE 69TH TER
10301 SE 69TH TER
10301 SE 69TH TER
10301 SE 69TH TER
10301 SE 69TH TER
10301 SE 69TH TER
10301 SE 69TH TER
10301 SE 69TH TER
10301 SE 69TH TER
10301 SE 69TH TER
10301 SE 69TH TER
10301 SE 69TH TER
10301 SE 69TH TER
10301 SE 69TH TER
10301 SE 69TH TER
10301 SE 69TH TER
10301 SE 69TH TER
10301 SE 69TH TER
10301 SE 69TH TER
10301 SE 69TH TER
10301 SE 69TH TER
10301 SE 69TH TER
10301 SE 69TH TER
10301 SE 69TH TER
10301 SE 69TH TER
10301 SE 69TH TER
10301 SE 69TH TER
10301 SE 69TH TER
10301 SE 69TH TER
10301 SE 69TH TER
10301 SE 69TH TER
10301 SE 69TH TER
10301 SE 69TH TER
10301 SE 69TH TER
10301 SE 69TH TER
SEE ALL PHOTOS
10301 SE 69TH TER
10301 SE 69TH TER
10301 SE 69TH TER
10301 SE 69TH TER
10301 SE 69TH TER
10301 SE 69TH TER
10301 SE 69TH TER
10301 SE 69TH TER
10301 SE 69TH TER
10301 SE 69TH TER
10301 SE 69TH TER
10301 SE 69TH TER
10301 SE 69TH TER
10301 SE 69TH TER
10301 SE 69TH TER
10301 SE 69TH TER
10301 SE 69TH TER
10301 SE 69TH TER
10301 SE 69TH TER
10301 SE 69TH TER
10301 SE 69TH TER
10301 SE 69TH TER
10301 SE 69TH TER
10301 SE 69TH TER
10301 SE 69TH TER
10301 SE 69TH TER
10301 SE 69TH TER
10301 SE 69TH TER
10301 SE 69TH TER
10301 SE 69TH TER
10301 SE 69TH TER
10301 SE 69TH TER
10301 SE 69TH TER
10301 SE 69TH TER
10301 SE 69TH TER
10301 SE 69TH TER
10301 SE 69TH TER
10301 SE 69TH TER
10301 SE 69TH TER
10301 SE 69TH TER
10301 SE 69TH TER
10301 SE 69TH TER
10301 SE 69TH TER
10301 SE 69TH TER
10301 SE 69TH TER
10301 SE 69TH TER
Courtesy of REALTY EXECUTIVES IN THE VILLAGES, Amanda Fincher, LLC  Listing Contact: 352-753-7500 
Sold

10301 SE 69TH TER

10301 SE 69TH TER, BELLEVIEW, FL 34420

$350,000
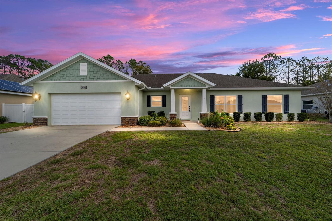
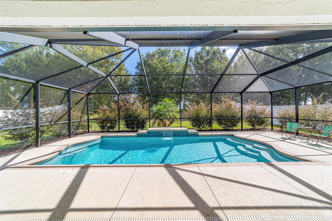
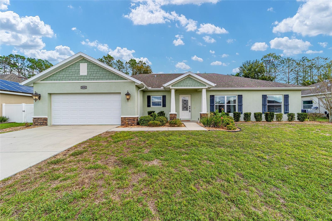
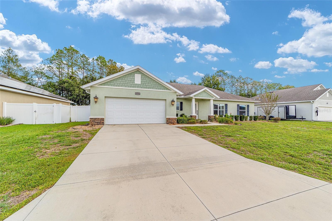
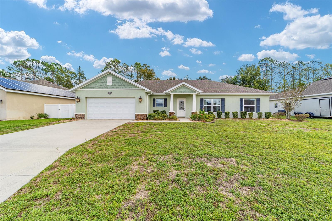
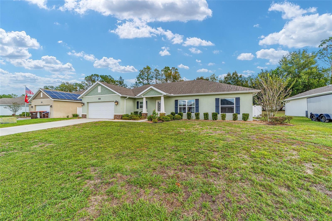
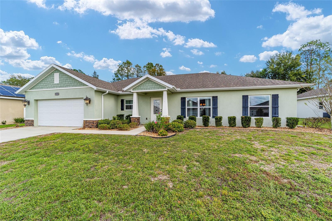
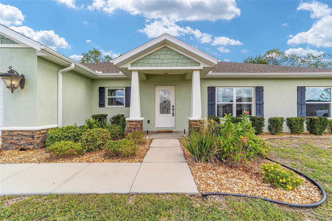
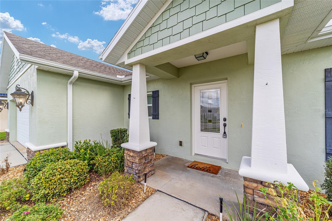
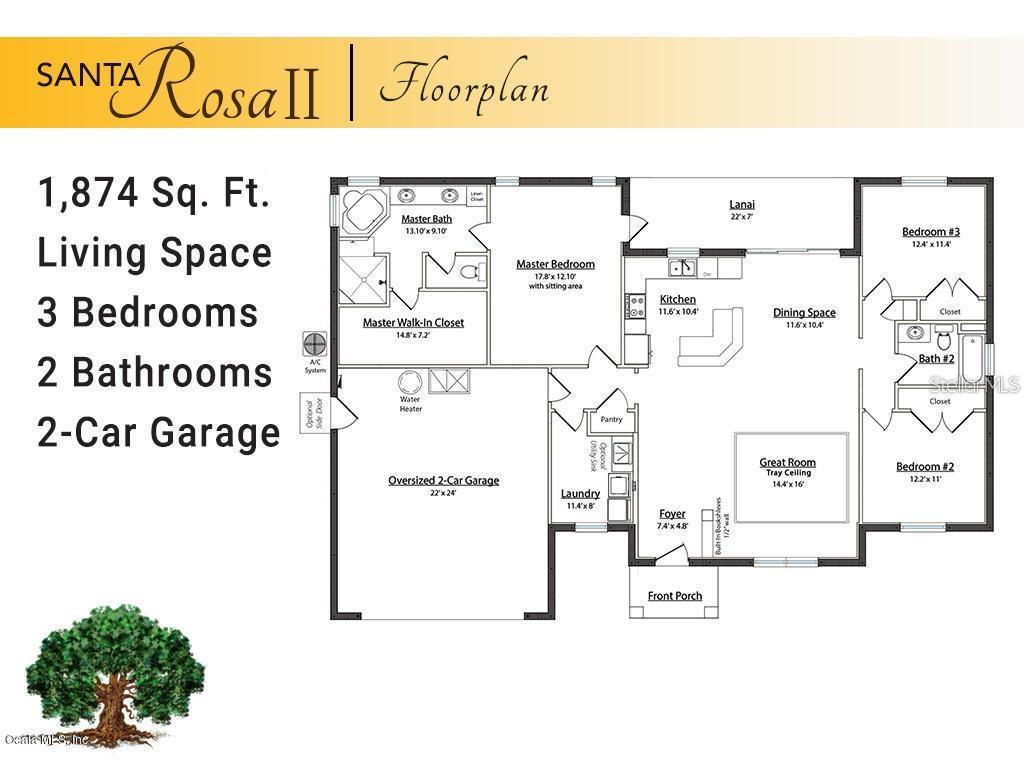
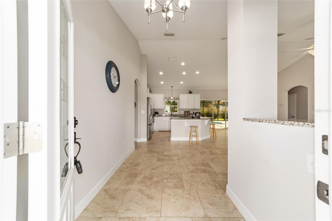
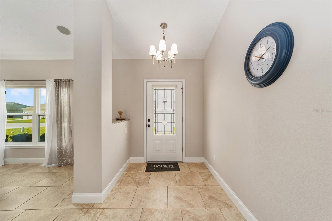
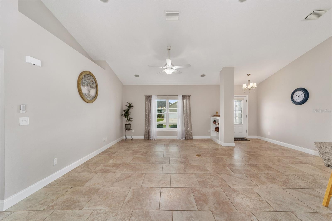
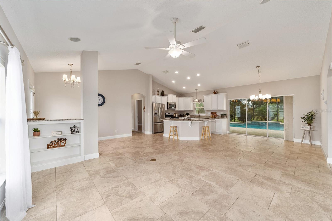
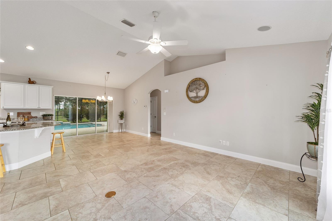
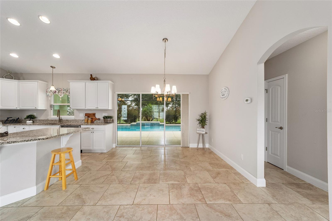
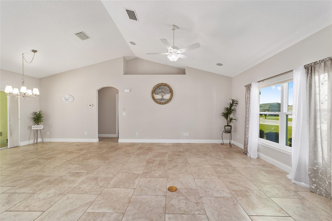
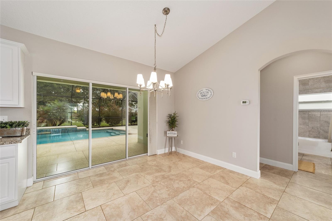
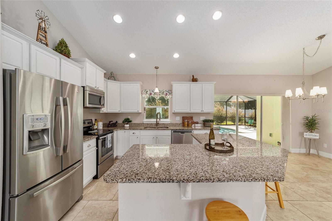
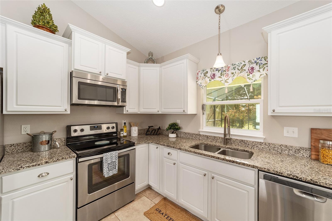
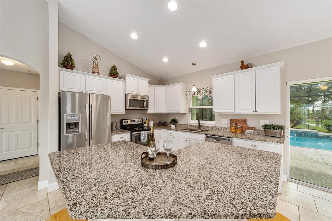
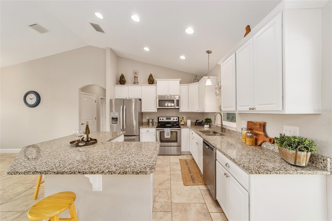
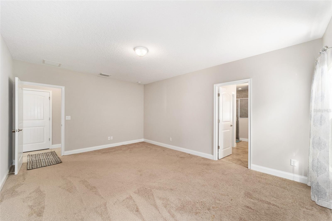
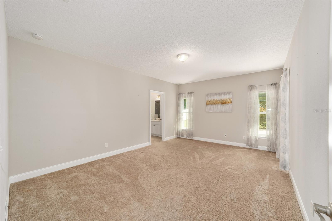
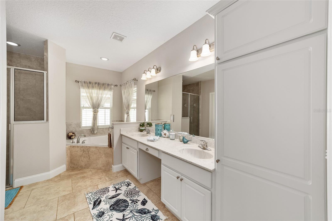
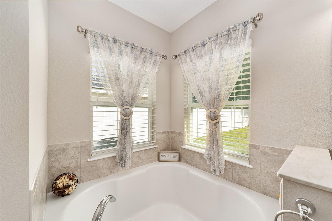
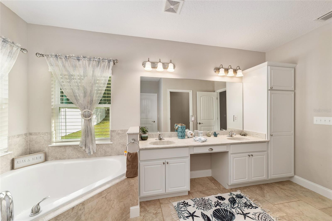
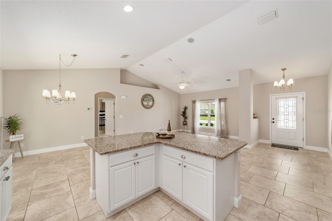
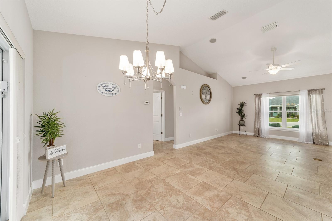
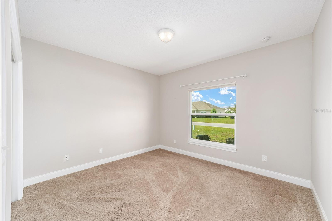
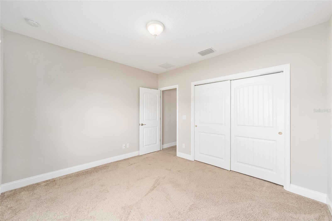
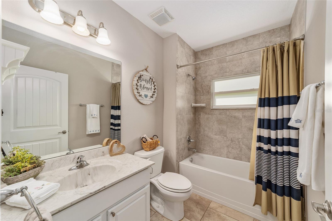
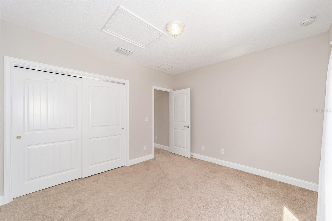
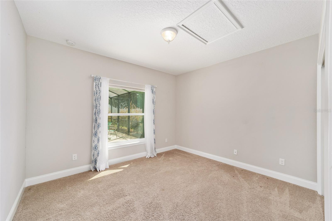
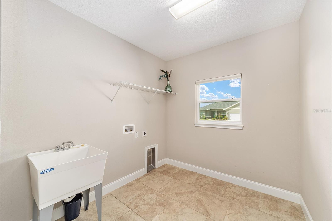
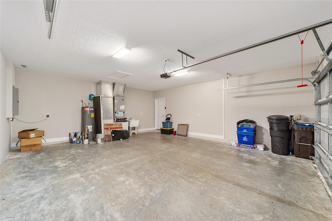
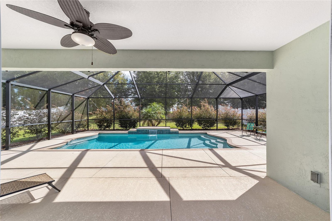
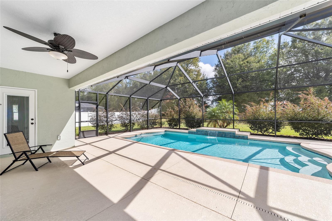
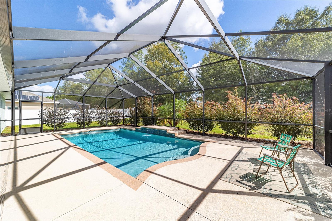
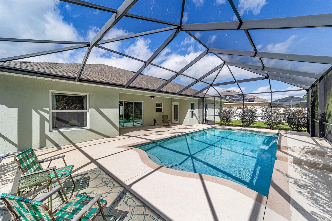
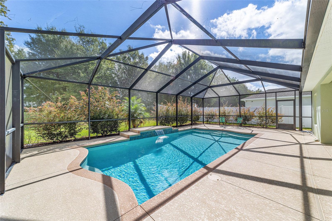
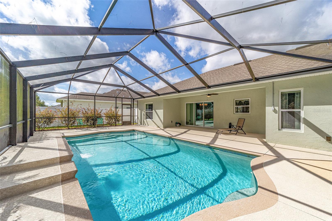
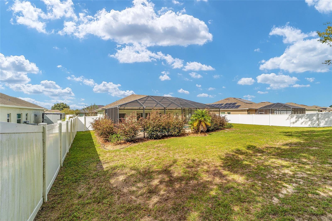
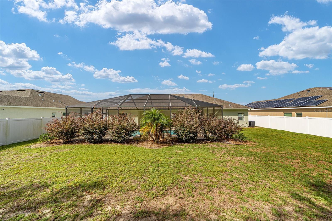
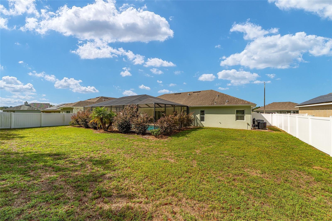
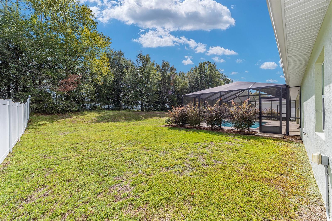
STUNNING POOL HOME IN DIAMOND RIDGE. NO HOA! This Santa Rosa model is BLOCK & STUCCO and has 3 bedrooms, 2 bathrooms, an oversized 2-car garage, and a pool with NO neighbors behind. The gorgeous LIGHT & BRIGHT open/split floor plan has 1756 square feet and has been meticulously maintained. The residence was built in 2016. As you enter the home, you'll notice the high ceilings, recessed lighting, DOUBLE-PANE windows, and elegant tile flooring throughout the home with the exception of the bedrooms. The kitchen features upgraded light cabinets with crown molding, STAINLESS STEEL appliances, GRANITE countertops, ample counter space, a pantry, and an ISLAND with storage. The spacious master bedroom features a LARGE walk-in closet and a private door that goes to the patio. The master bathroom features a Roman-style walk-in shower, garden tub, 2 sinks, a vanity, and a separate water closet. The other 2 bedrooms are on the opposite side of the home, which both have closets and carpet. The guest bathroom has a tub/shower combo and tile flooring. The indoor laundry room is large, light & bright and includes a laundry tub. The fully fenced OVERSIZED yard offers privacy and security, along with a sizable concrete patio perfect for enjoying your private screen-enclosed pool oasis. Diamond Ridge is a prime location adjacent to the Belleview Sports Complex that has activities such as football, baseball, tennis, soccer, and numerous playgrounds. With such an array of recreational options at your fingertips, you'll enjoy an active and fulfilling lifestyle. Great location and within 15 minutes drive to The Villages or Ocala. Call me today for your private showing!

3
beds

2
baths

1,756 Sq.Ft. LIVING AREA

0.26 Acres lot

Amanda Fincher, REALTOR®

Amanda Fincher, REALTOR®

Features & Amenities

Interior

  • total bedrooms3
  • Total bathrooms2
  • full bathrooms2
  • Laundry room Inside, Laundry Room
  • Flooring Carpet, Tile
  • APPLIANCES Dishwasher, Disposal, Microwave, Range, Refrigerator
  • other interior Features Ceiling Fans(s), High Ceilings, Living Room/Dining Room Combo, Primary Bedroom Main Floor, Open Floorplan, Solid Surface Counters, Split Bedroom, Walk-In Closet(s), Window Treatments

Area & Lot

  • Status Sold
  • Date Sold January 19, 2024
  • Living Area1,756 Sq.Ft.
  • Total Area3,551 Sq.Ft.
  • Lot Area0.26 Acres
  • MLS® IDG5073964
  • TypeResidential
  • YEAR BUILT2016
  • NeighborhoodMarion

Exterior

  • STORIES1
  • Garage Space2.0
  • water SourcePublic
  • utilitiesCable Available, Electricity Connected, Sewer Connected
  • PoolIn Ground, Pool Alarm
  • roofShingle
  • parkingDriveway
  • HEAT TYPEHeat Pump
  • AIR CONDITIONINGCentral Air
  • sewerPublic Sewer
  • SubstructureSlab
  • other exterior FeaturesRain Gutters

Financial

  • Sales Price$350,000
  • Real Estate Tax $2,312/yr
  • Zoning R1
View Virtual Tour

Marion

Explore

Ready to Make a Move?

Whether you're buying or selling in The Villages or the surrounding areas, I've got you covered.

Follow Me on Instagram