Leave a Message

Thank you for your message. I will be in touch with you shortly.

2821 BARBOZA DR
Courtesy of REALTY EXECUTIVES IN THE VILLAGES, Amanda Fincher, LLC  Listing Contact: 352-753-7500 
Sold

2821 BARBOZA DR

2821 BARBOZA DR, THE VILLAGES, FL 32162

$235,000
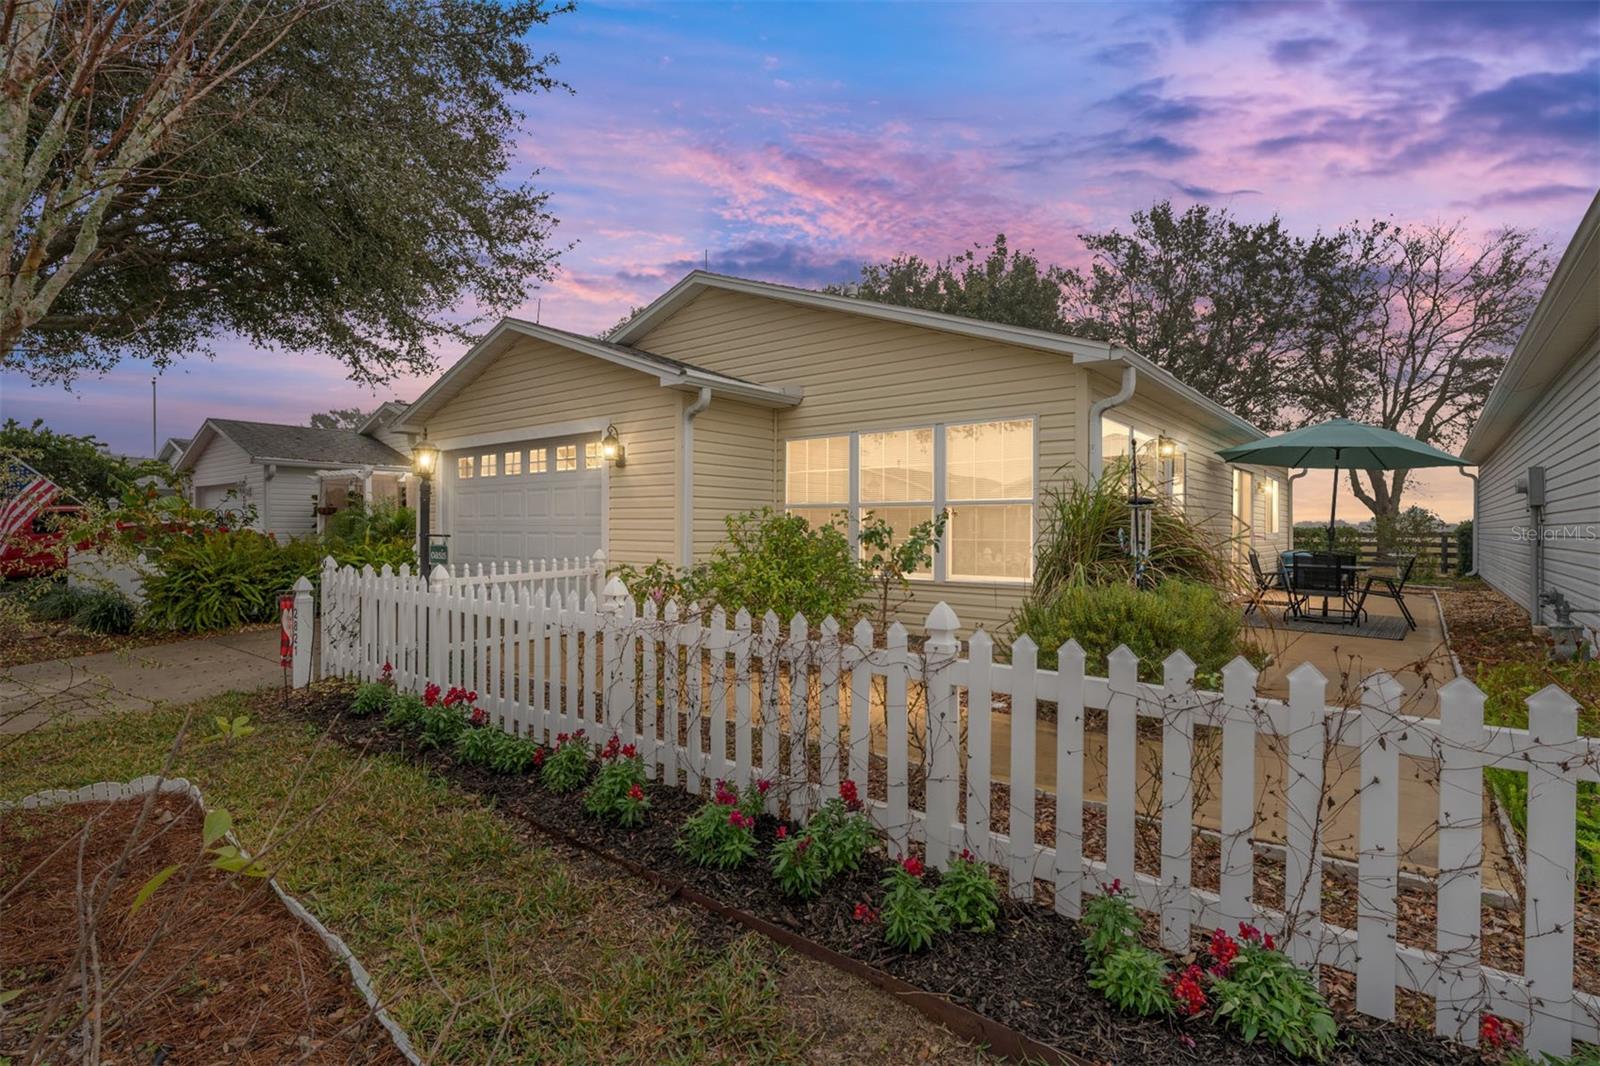
BOND PAID** If you want PRIVACY, this home is for YOU! Enjoy NO HOMES behind, as this property backs up to the POLO PRACTICE FIELDS! With over $80k in UPDATES, it is located in The Village of SANTIAGO. This well-maintained 1/1 Patio Villa in La Crescenta villas features a bright front BONUS room equipped with HEAT/AIR, perfect for an office, den, T.V. room, guest room, or a Florida room. It boasts TILE flooring and a pass-through window from the kitchen! The open floor plan creates a spacious feel in the main living areas, complemented by NEW TILE flooring throughout (NO CARPET). The kitchen is equipped with a GAS stove, refaced cabinets, SOLID surface countertops, a TILED backsplash, UPDATED lighting, TILE floors, and a breakfast bar! The bedroom includes a large walk-in closet, TILE floors, and an en-suite bathroom featuring an updated vanity, linen closet, and a TILED step-in shower. Sliders from the dining room lead to your side patio, where you can watch the HORSES and POLO players in action. Additional features include NO POPCORN ceilings, a NEW garage door opener, a ROOF (2021), HVAC (2021), a NEW DISHWASHER, a NEW refrigerator, NEW WINDOWS, NEW SLIDING glass doors, Pull-down Attic Stairs, and NEW Insulation! Conveniently located near golf, swimming pools, shopping, restaurants, and the Savannah Center. It's just 4 miles to Spanish Springs and 6 miles to Lake Sumter Landing, where you can enjoy FREE NIGHTLY ENTERTAINMENT!

1
bed

1
bath

900 Sq.Ft. LIVING AREA

3,600 Sq.Ft. lot

Amanda Fincher, REALTOR®

Amanda Fincher, REALTOR®

Features & Amenities

Interior

  • total bedrooms1
  • Total bathroom1
  • full bathroom1
  • Laundry room In Garage
  • Flooring Laminate
  • APPLIANCES Dishwasher, Dryer, Range, Refrigerator, Washer
  • other interior Features Ceiling Fans(s), High Ceilings, Living Room/Dining Room Combo, Open Floorplan, Walk-In Closet(s)

Area & Lot

  • Status Sold
  • Date Sold March 25, 2025
  • Living Area900 Sq.Ft.
  • Total Area1,308 Sq.Ft.
  • Lot Area3,600 Sq.Ft.
  • MLS® IDG5091232
  • TypeResidential
  • YEAR BUILT1999
  • NeighborhoodThe Villages

Exterior

  • STORIES1
  • Garage Space1.0
  • water SourcePublic
  • utilitiesCable Available, Electricity Connected, Sewer Available, Underground Utilities, Water Connected
  • roofShingle
  • HEAT TYPEHeat Pump
  • AIR CONDITIONINGCentral Air
  • sewerPublic Sewer
  • SubstructureSlab
  • HOA AmenitiesFence Restrictions, Pickleball Court(s), Pool, Recreation Facilities, Shuffleboard Court, Tennis Court(s)
  • other exterior FeaturesPrivate Mailbox, Rain Gutters

Financial

  • Sales Price$235,000
  • Real Estate Tax $2,317/yr
  • HOA $199/mo
  • Zoning RES
View Virtual Tour

The Villages

Explore

Ready to Make a Move?

Whether you're buying or selling in The Villages or the surrounding areas, I've got you covered.

Follow Me on Instagram