Leave a Message

Thank you for your message. I will be in touch with you shortly.

11279 STEWART LOOP
11279 STEWART LOOP
11279 STEWART LOOP
11279 STEWART LOOP
11279 STEWART LOOP
11279 STEWART LOOP
11279 STEWART LOOP
11279 STEWART LOOP
11279 STEWART LOOP
11279 STEWART LOOP
11279 STEWART LOOP
11279 STEWART LOOP
11279 STEWART LOOP
11279 STEWART LOOP
11279 STEWART LOOP
11279 STEWART LOOP
11279 STEWART LOOP
11279 STEWART LOOP
11279 STEWART LOOP
11279 STEWART LOOP
11279 STEWART LOOP
11279 STEWART LOOP
11279 STEWART LOOP
11279 STEWART LOOP
11279 STEWART LOOP
11279 STEWART LOOP
11279 STEWART LOOP
11279 STEWART LOOP
11279 STEWART LOOP
11279 STEWART LOOP
11279 STEWART LOOP
11279 STEWART LOOP
11279 STEWART LOOP
11279 STEWART LOOP
11279 STEWART LOOP
11279 STEWART LOOP
SEE ALL PHOTOS
11279 STEWART LOOP
11279 STEWART LOOP
11279 STEWART LOOP
11279 STEWART LOOP
11279 STEWART LOOP
11279 STEWART LOOP
11279 STEWART LOOP
11279 STEWART LOOP
11279 STEWART LOOP
11279 STEWART LOOP
11279 STEWART LOOP
11279 STEWART LOOP
11279 STEWART LOOP
11279 STEWART LOOP
11279 STEWART LOOP
11279 STEWART LOOP
11279 STEWART LOOP
11279 STEWART LOOP
11279 STEWART LOOP
11279 STEWART LOOP
11279 STEWART LOOP
11279 STEWART LOOP
11279 STEWART LOOP
11279 STEWART LOOP
11279 STEWART LOOP
11279 STEWART LOOP
11279 STEWART LOOP
11279 STEWART LOOP
11279 STEWART LOOP
11279 STEWART LOOP
11279 STEWART LOOP
11279 STEWART LOOP
11279 STEWART LOOP
11279 STEWART LOOP
11279 STEWART LOOP
11279 STEWART LOOP
Courtesy of REALTY EXECUTIVES IN THE VILLAGES, Amanda Fincher, LLC  Listing Contact: 352-753-7500 
Sold

11279 STEWART LOOP

11279 STEWART LOOP, OXFORD, FL 34484

$309,000
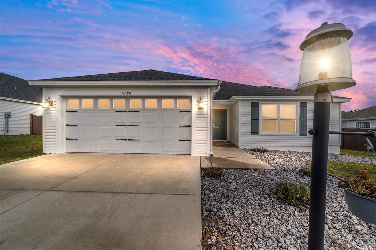
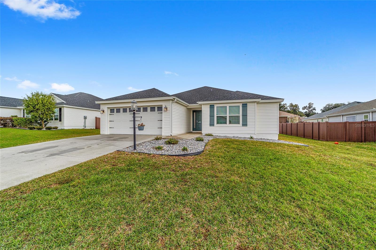
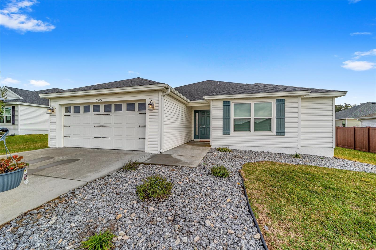
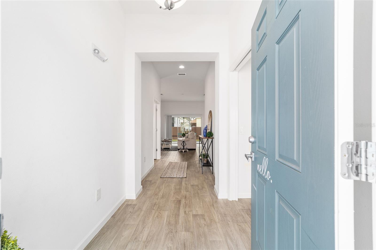
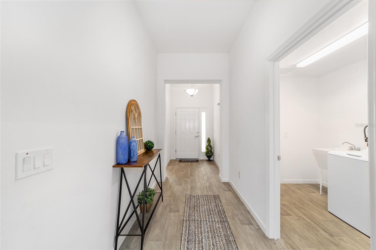
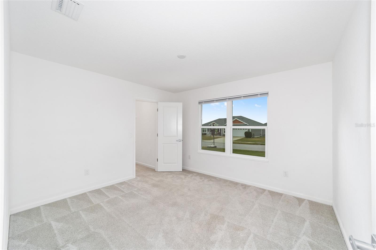
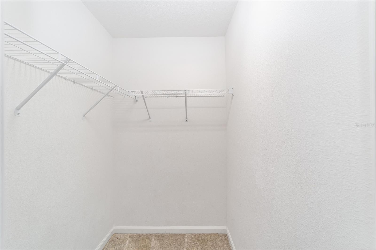
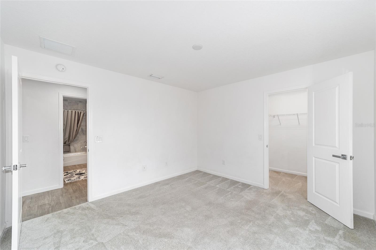
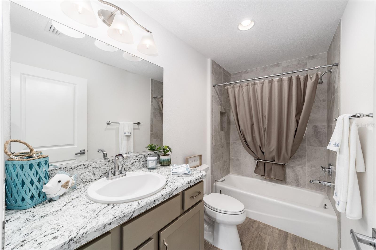
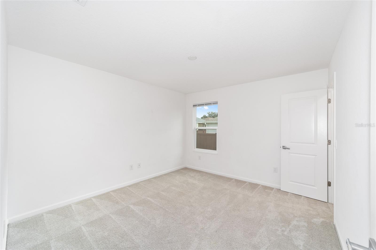
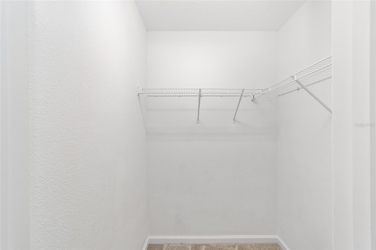
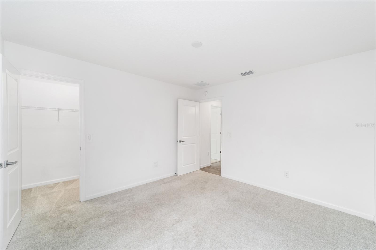
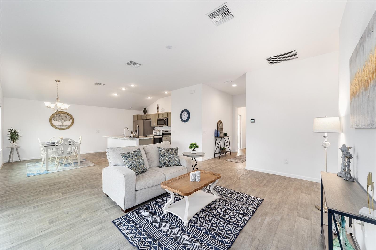
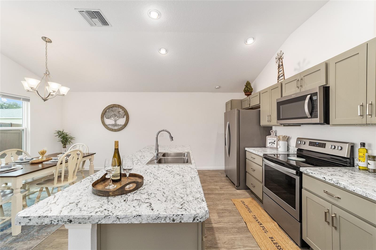
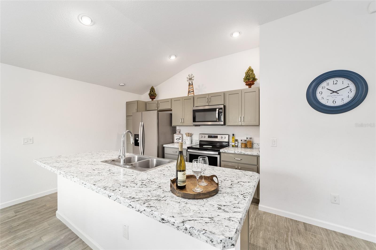
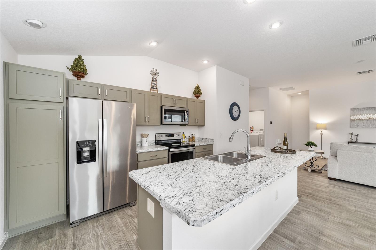
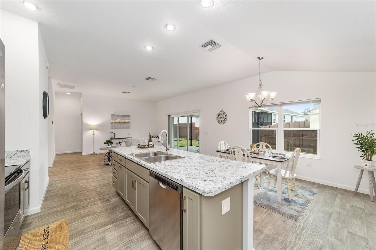
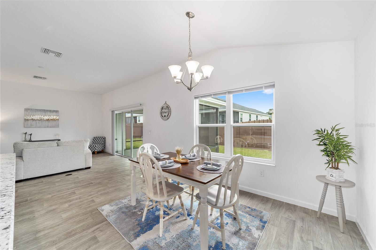
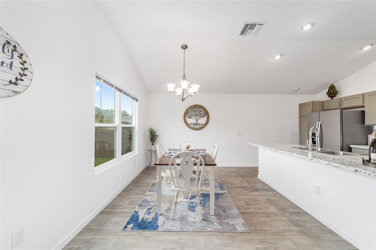
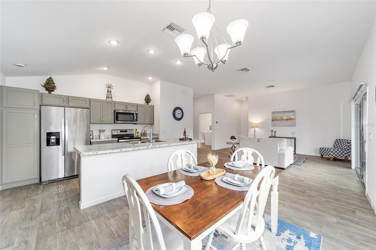
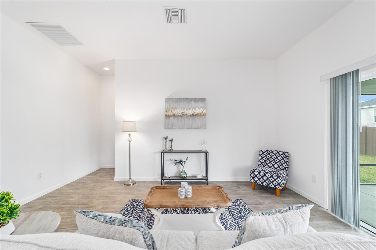
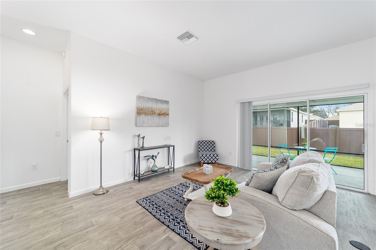
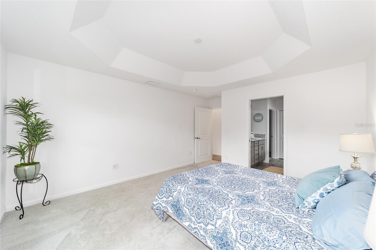
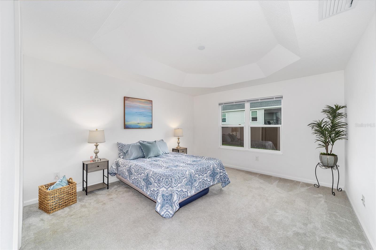
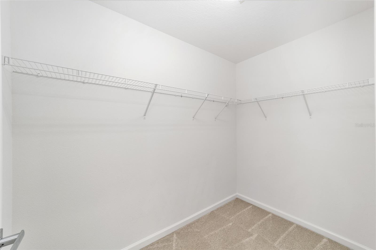
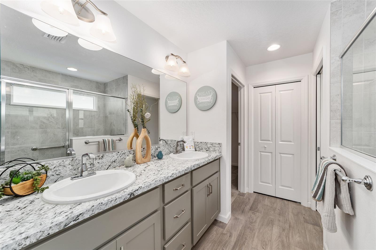
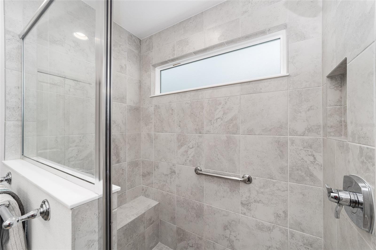
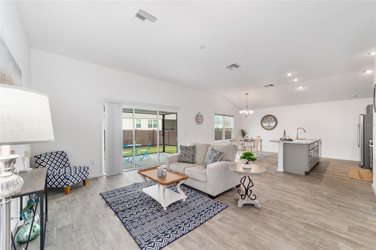
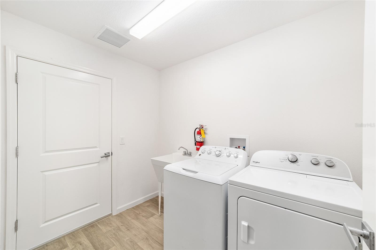
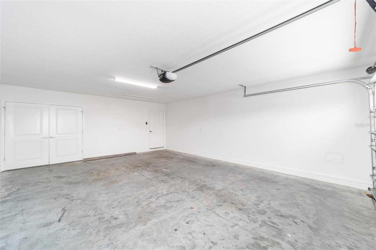
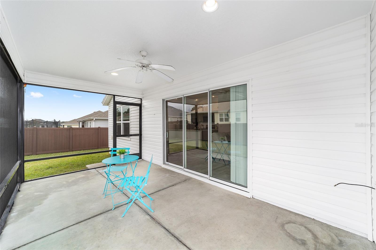
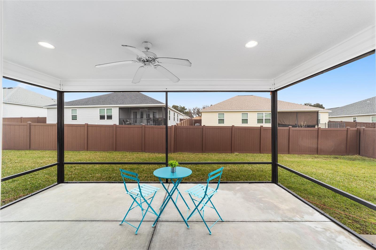
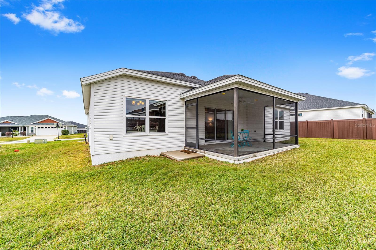
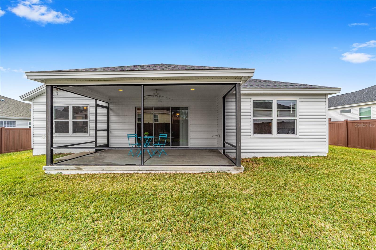
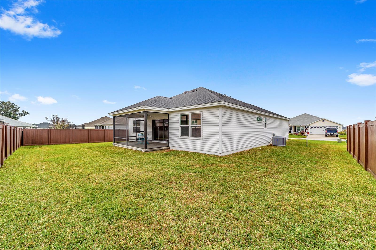
EXCEPTIONAL 3 bedroom, 2 bathroom & 2 car garage Loblolly Designer home is in the highly sought-after Family Neighborhood of Oxford Oaks! As you approach the home, you will notice the Tremendous curb appeal with professional rock landscaping. This home boasts an OPEN kitchen with STAINLESS appliances, a breakfast bar, and an eat-in area. The kitchen opens to a spacious living room and dining room. Large master bedroom with VAULTED ceiling, huge walk-in closet, en suite bathroom with double sinks, linen closet, large walk-in shower with seat, and a commode closet! The two guest bedrooms allow a flexible floor plan if you require an office/den. The Guest bath has a tile surround shower/tub combo. The Interior laundry room has a sink and is located as you come in from the garage. The screened-in covered lanai is perfect for settling down after a long day and watching the beautiful sunsets. Oxford Oaks is a non-age-restricted community built by The Villages(r). Exclusive amenities include a large resort-style pool, playground, pickleball courts, tennis courts, basketball courts, and outdoor exercise equipment. Conveniently located near the intersection of 466 & 301, Oxford Oaks is minutes from THE VILLAGES(r) CHARTER SCHOOLS, shopping, restaurants, banks, and The Villages(r) community. Walmart (1 mile), Fresh Market (1.6 miles), and Publix (2.5 miles) are right down the street on 466. Lake Sumter Landing (5.4 miles) and Brownwood (7 miles) Squares in The Villages(r) offer various dining options, movie theaters, and nightly entertainment 365 days a year.

3
beds

2
baths

1,516 Sq.Ft. LIVING AREA

7,668 Sq.Ft. lot

Amanda Fincher, REALTOR®

Amanda Fincher, REALTOR®

Features & Amenities

Interior

  • total bedrooms3
  • Total bathrooms2
  • full bathrooms2
  • Laundry room Inside, Laundry Room
  • Flooring Carpet, Vinyl
  • APPLIANCES Dishwasher, Dryer, Microwave, Range, Refrigerator, Washer
  • other interior Features Eat-in Kitchen, High Ceilings, Living Room/Dining Room Combo, Open Floorplan, Primary Bedroom Main Floor, Split Bedroom, Walk-In Closet(s)

Area & Lot

  • Status Sold
  • Date Sold February 26, 2024
  • Living Area1,516 Sq.Ft.
  • Total Area2,260 Sq.Ft.
  • Lot Area7,668 Sq.Ft.
  • MLS® IDG5077409
  • TypeResidential
  • YEAR BUILT2019

Exterior

  • STORIES1
  • Garage Space2.0
  • water SourcePublic
  • utilitiesCable Available, Electricity Available, Sewer Connected, Water Connected
  • roofShingle
  • parkingGarage Door Opener, On Street
  • HEAT TYPEHeat Pump
  • AIR CONDITIONINGCentral Air
  • sewerPublic Sewer
  • SubstructureSlab
  • HOA AmenitiesBasketball Court, Fence Restrictions, Pickleball Court(s)
  • other exterior FeaturesIrrigation System, Private Mailbox

Financial

  • Sales Price$309,000
  • Real Estate Tax $3,028/yr
  • HOA $52/mo
  • Zoning RES
View Virtual Tour

Ready to Make a Move?

Whether you're buying or selling in The Villages or the surrounding areas, I've got you covered.

Follow Me on Instagram