Leave a Message

Thank you for your message. I will be in touch with you shortly.

620 LISBON LN
Courtesy of REALTY EXECUTIVES IN THE VILLAGES, Amanda Fincher, LLC  Listing Contact: 352-753-7500 
Sold

620 LISBON LN

620 LISBON LN, THE VILLAGES, FL 32159

$330,000
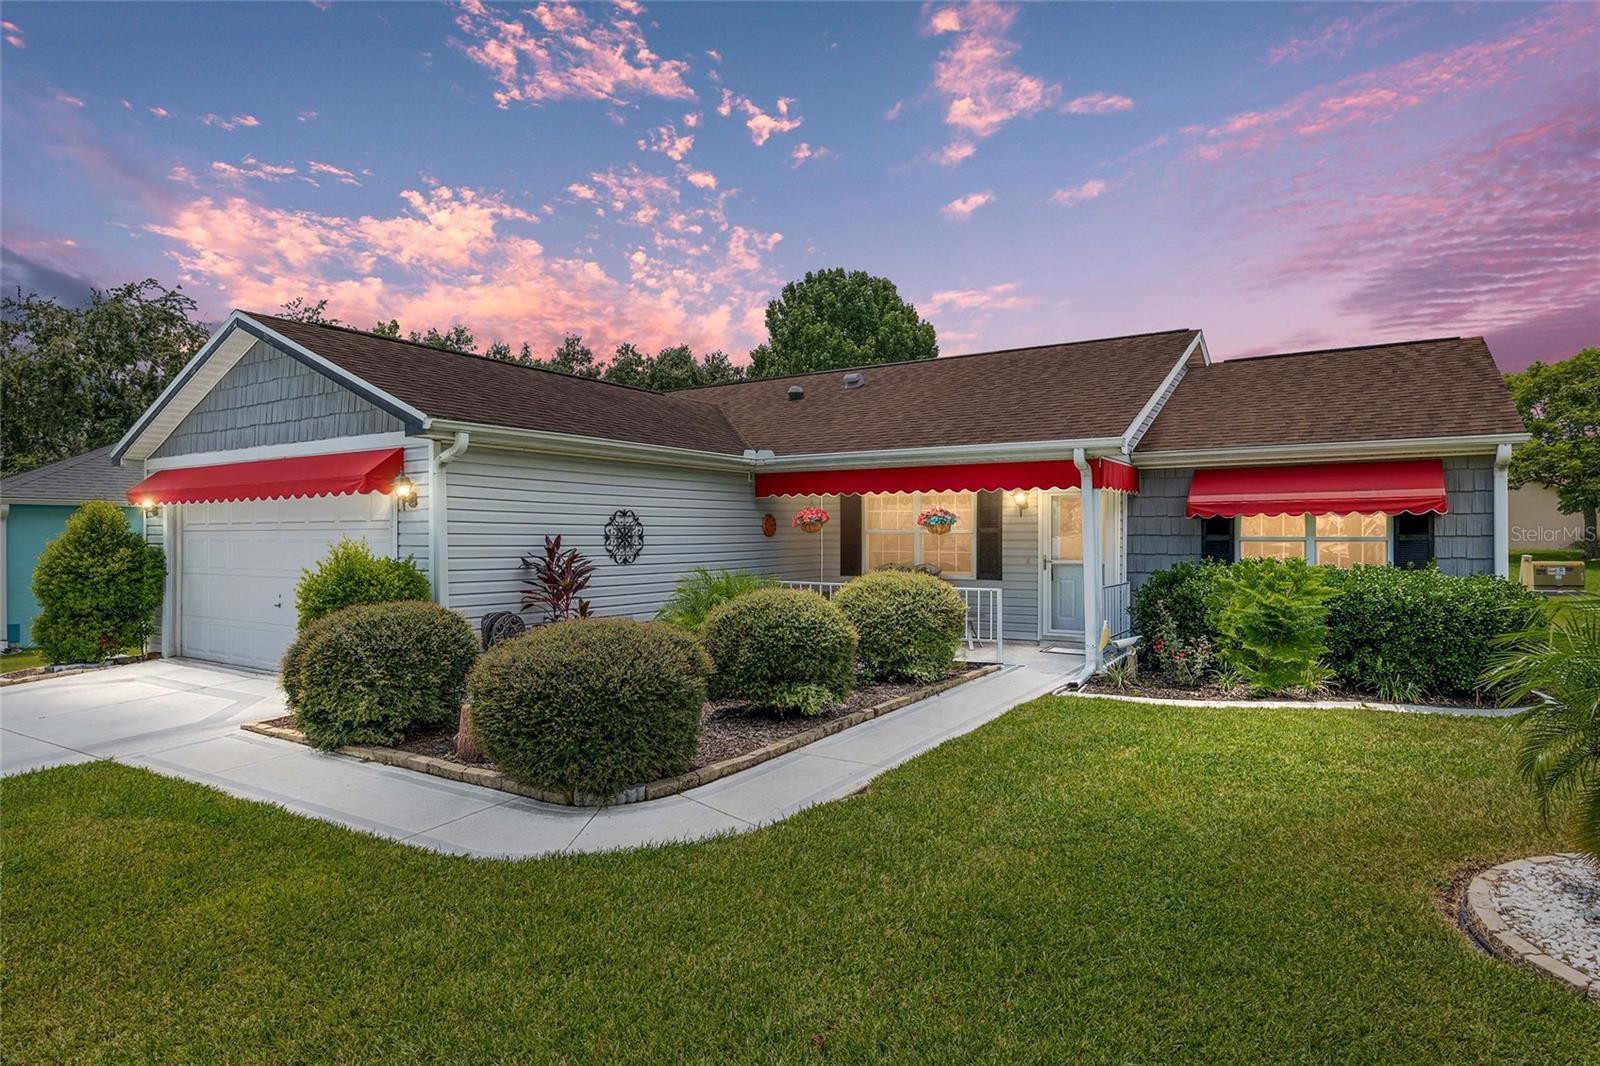
Lovely, TURN-KEY, OPEN CONCEPT 2/2 Corpus Christi with a 2-car garage in the quaint Village of RIO GRANDE! As you approach the home, you will notice the lovely painted driveway and walkway! The covered front porch is great for coffee in the morning.
Inside you will see that the kitchen has been updated with GRANITE, LVP flooring, cabinets to the ceiling, and SS appliances. The Master bedroom features a large WALK-IN closet and an En suite with a WALK-IN shower, large vanity, TILE flooring, and a LINEN closet. The second bedroom offers LAMINATE flooring and a WALK-IN closet, while the second bathroom features a combination tub and shower, TILE flooring, and a hallway LINEN closet. The INSIDE LAUNDRY room features extra storage, SOLAR TUBE, and LVP flooring! The 2-car garage has plenty of cabinets, workbenches, pull-down attic stairs, and a sliding screen. The enclosed LANAI is just off of the dining room and can be used as an extra T.V. room! The outside DECK with an awning is a one-of-a-kind and a great place to have company gather. Other features include: NO BOND, ROOF (2015), HVAC (2017), CROWN MOLDING, NO KISSING LANAI'S, Very Private in the back, and two updated bathroom vanities in the garage that the seller is willing to leave with the home! The GOLF CART IS AVAILABLE SEPARATELY!!
CONVENIENTLY LOCATED only MINUTES to BOTH Spanish Springs Town Square and Lake Sumter Landing. Call me today for your private showing!!!

2
beds

2
baths

1,248 Sq.Ft. LIVING AREA

6,072 Sq.Ft. lot

Amanda Fincher, REALTOR®

Amanda Fincher, REALTOR®

Features & Amenities

Interior

  • total bedrooms2
  • Total bathrooms2
  • full bathrooms2
  • Laundry room Inside, Laundry Room
  • Flooring Carpet, Laminate, Vinyl
  • APPLIANCES Dishwasher, Disposal, Dryer, Microwave, Range, Refrigerator, Washer
  • other interior Features Ceiling Fans(s), Crown Molding, Living Room/Dining Room Combo, Open Floorplan, Primary Bedroom Main Floor, Stone Counters, Walk-In Closet(s)

Area & Lot

  • Status Sold
  • Date Sold October 29, 2024
  • Living Area1,248 Sq.Ft.
  • Total Area1,919 Sq.Ft.
  • Lot Area6,072 Sq.Ft.
  • MLS® IDG5085462
  • TypeResidential
  • YEAR BUILT1994
  • NeighborhoodThe Villages

Exterior

  • STORIES1
  • Garage Space2.0
  • water SourcePublic
  • utilitiesCable Available, Electricity Connected, Underground Utilities, Water Connected
  • roofShingle
  • HEAT TYPECentral
  • AIR CONDITIONINGCentral Air
  • sewerPublic Sewer
  • SubstructureSlab
  • HOA AmenitiesFence Restrictions, Pickleball Court(s), Recreation Facilities, Shuffleboard Court, Tennis Court(s)
  • other exterior FeaturesPrivate Mailbox, Rain Gutters

Financial

  • Sales Price$330,000
  • Real Estate Tax $2,692/yr
  • HOA $195/mo
  • Zoning RES
View Virtual Tour

The Villages

Explore

Ready to Make a Move?

Whether you're buying or selling in The Villages or the surrounding areas, I've got you covered.

Follow Me on Instagram