Leave a Message

Thank you for your message. I will be in touch with you shortly.

8132 SE 171ST MCALPIN ST
SEE ALL PHOTOS
8132 SE 171ST MCALPIN ST
Courtesy of REALTY EXECUTIVES IN THE VILLAGES, Amanda Fincher, LLC  Listing Contact: 352-753-7500 
Sold

8132 SE 171ST MCALPIN ST

8132 SE 171ST MCALPIN ST, THE VILLAGES, FL 32162

$340,000
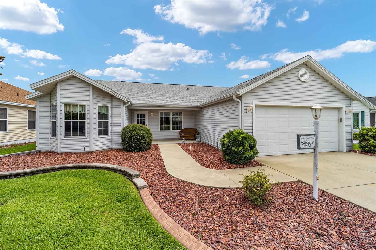
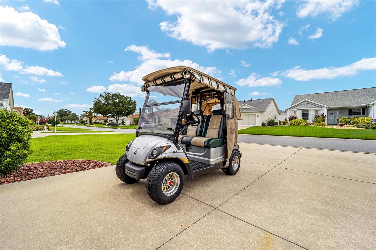
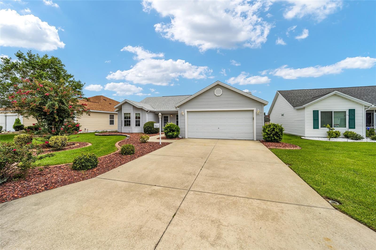
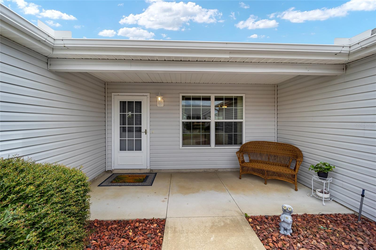
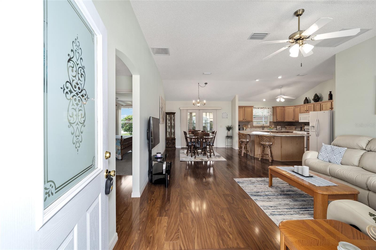
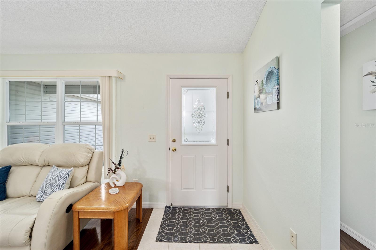
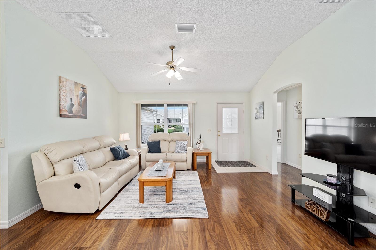
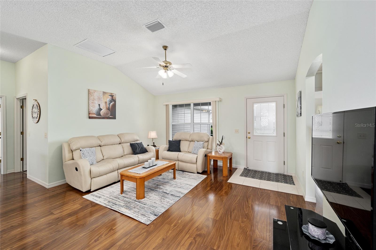
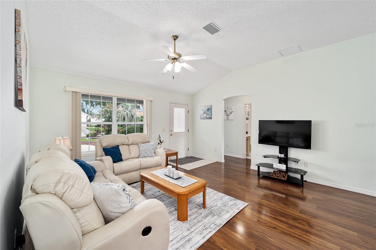
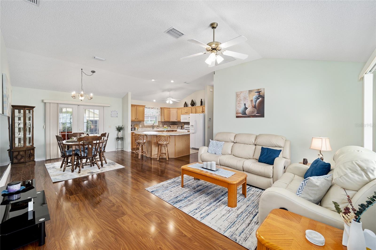
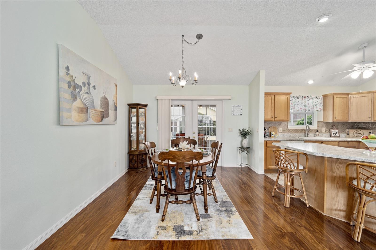
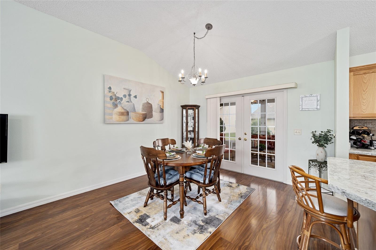
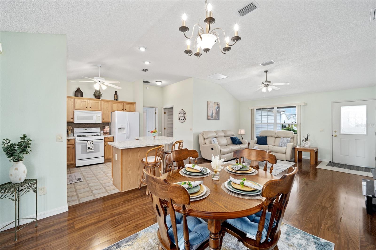
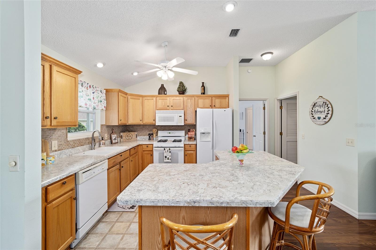
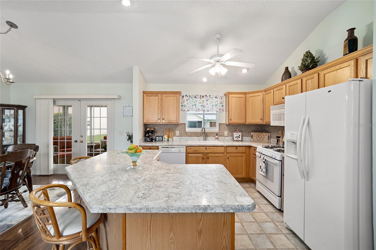
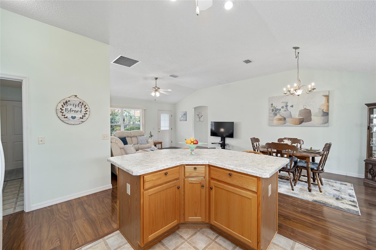
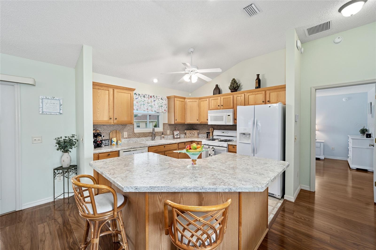
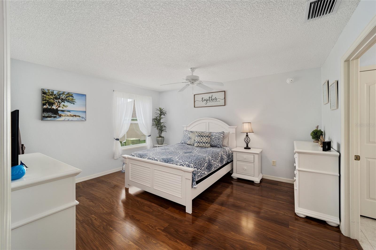
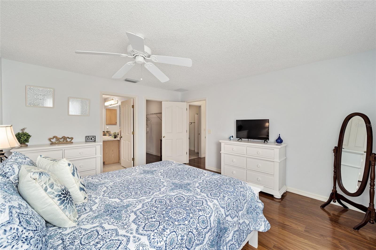
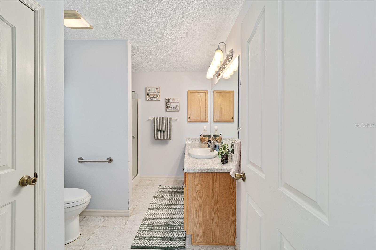
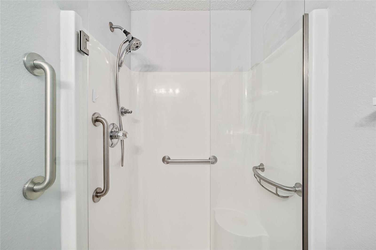
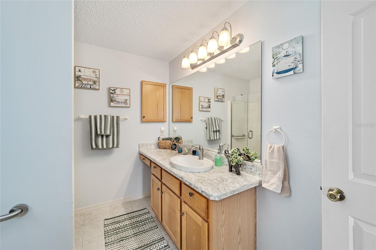
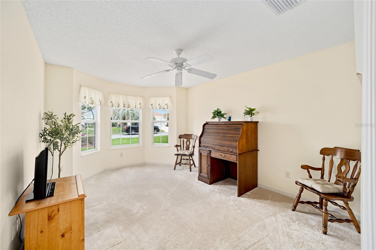
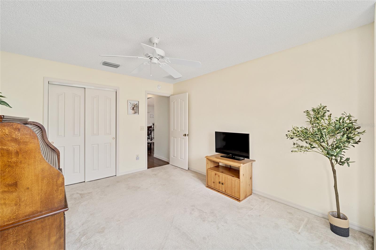
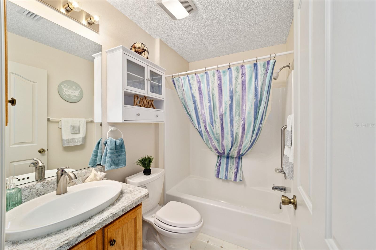
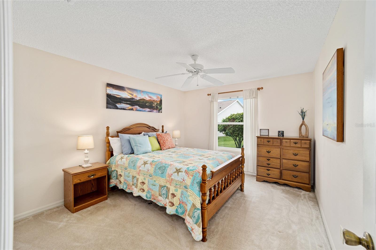
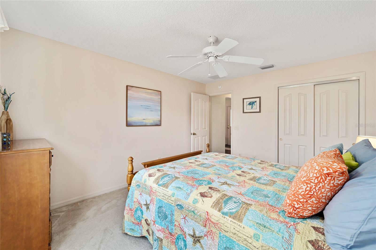
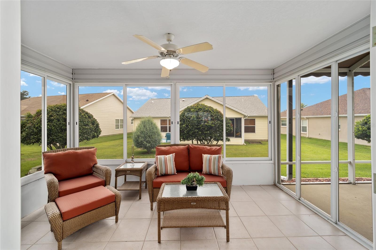
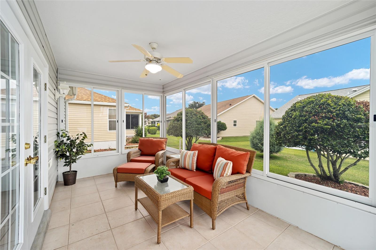
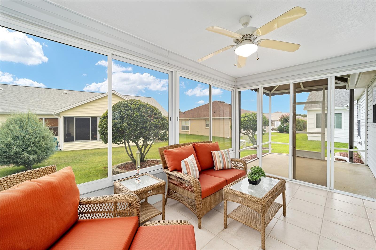
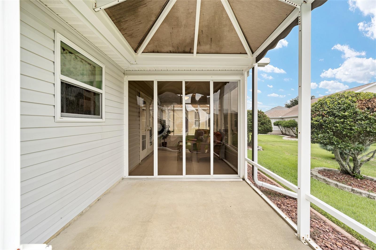
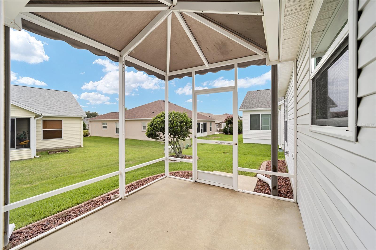
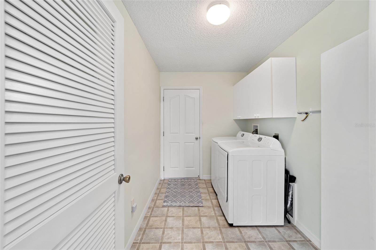
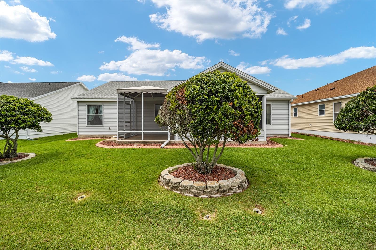
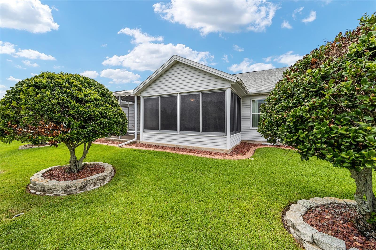
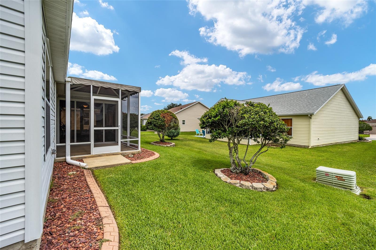
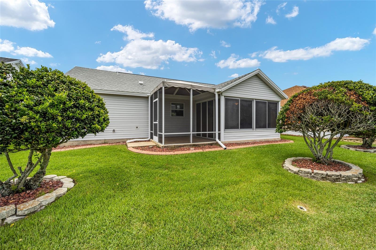
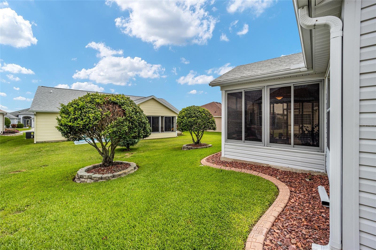
TURNKEY with GOLF CART! LOW BOND on this charming 3-bedroom, 2-bathroom, 2- car garage Banyan model nestled in the Village of Calumet Grove. As you approach the home you will notice the lovely landscaping. Step inside, and you are greeted by the warm ambiance of the spacious living area with vaulted ceilings and an open floor plan. Laminate, Tile, and Vinyl flooring flow throughout the home, Carpet in the guest bedrooms. The kitchen has LIGHT CHERRY CABINETRY with HD laminate counter tops, pull out drawers, a GAS stove, tile floors, and even a window over the sink. The primary bedroom has a large WALK-IN CLOSET, and laminate floors with an EN-SUITE bathroom providing a shower with glass enclosure, HD countertops, and linen closet. Both guest bedrooms have large closets, and the front room has a bay window proving extra space. The guest bathroom has HD laminate countertops and a tub/shower combo. The French doors open to the enclosed Lania that leads to the covered birdcage! The laundry room is off the kitchen hallway offering extra cabinets. Additionally, the garage features a pull-down attic stair, NEW ROOF (2021), and NEW HVAC (2016) Close to the NEW FIRST RESPONDERS' RECREATION CENTER with 19 acres of activities. Also nearby, are Nancy Lopez Country Club, Adult & Family Pools, Mulberry Grove Rec Center, and Chatham Rec. Center, Shopping, Banking, Restaurants, and the VA Center. LOW BOND BAL. $2,744.73.

3
beds

2
baths

1,404 Sq.Ft. LIVING AREA

5,663 Sq.Ft. lot

Amanda Fincher, REALTOR®

Amanda Fincher, REALTOR®

Features & Amenities

Interior

  • total bedrooms3
  • Total bathrooms2
  • full bathrooms2
  • Laundry room Laundry Room
  • Flooring Carpet, Laminate, Tile
  • APPLIANCES Dishwasher, Disposal, Dryer, Microwave, Range, Refrigerator, Washer
  • other interior Features Ceiling Fans(s), Eat-in Kitchen, Living Room/Dining Room Combo, Open Floorplan, Split Bedroom, Vaulted Ceiling(s), Walk-In Closet(s)

Area & Lot

  • Status Sold
  • Date Sold October 8, 2024
  • Living Area1,404 Sq.Ft.
  • Total Area2,205 Sq.Ft.
  • Lot Area5,663 Sq.Ft.
  • MLS® IDG5084109
  • TypeResidential
  • YEAR BUILT2002
  • NeighborhoodThe Villages

Exterior

  • STORIES1
  • Garage Space2.0
  • water SourcePublic
  • utilitiesCable Available, Natural Gas Connected, Sewer Connected, Underground Utilities, Water Connected
  • roofShingle
  • HEAT TYPECentral
  • AIR CONDITIONINGCentral Air
  • sewerPublic Sewer
  • SubstructureSlab
  • HOA AmenitiesClubhouse, Fence Restrictions, Golf Course, Pickleball Court(s), Recreation Facilities, Shuffleboard Court, Tennis Court(s)
  • other exterior FeaturesRain Gutters

Financial

  • Sales Price$340,000
  • Real Estate Tax $3,291/yr
  • HOA $195/mo
  • Zoning PUD
View Virtual Tour

The Villages

Explore

Ready to Make a Move?

Whether you're buying or selling in The Villages or the surrounding areas, I've got you covered.

Follow Me on Instagram